Welcome to 11724 Larch Street NW in Coon Rapids! This well-maintained home offers hardwood floors, thoughtful updates, and plenty of opportunity to grow into the space. The bright main level features hardwood flooring and new recessed lighting throughout the living room and kitchen, while the kitchen is refreshed with new stainless steel appliances. Downstairs, you’ll find a newly finished 1/2 bathroom with tile-ready shower, plus an egress window already installed, creating the opportunity for a future third bedroom and additional finished living space.
Outside, enjoy a spacious yard and a convenient location within walking distance of the extensively renovated Sand Creek Park. The park offers walking trails, two playgrounds, ball fields, football and lacrosse fields, basketball, a skate park, hockey and pleasure rinks, picnic areas, restrooms, and more. With important improvements already completed and room to add equity, this Coon Rapids home is ready for its next owner!
Pending
$290,000
11724 Larch St NW, Coon Rapids, MN 55448
2beds
1,106sqft
Single Family
Built in 1956
9,583 Square Feet Lot
$294,200 Zestimate®
$262/sqft
$-- HOA
What's special
- 24 days
- 934
- 117
Likely to sell faster than
Zillow last checked:
Listing updated:
Listed by:
Elizabeth Gust 651-208-4306,
Pemberton RE
Source: NorthstarMLS as distributed by MLS GRID,MLS#: 7132244
Facts & features
Interior
Bedrooms & bathrooms
- Bedrooms: 2
- Bathrooms: 2
- Full bathrooms: 1
- 1/2 bathrooms: 1
Bedroom
- Level: Main
- Area: 168 Square Feet
- Dimensions: 14x12
Bedroom 2
- Level: Main
- Area: 110 Square Feet
- Dimensions: 11x10
Bathroom
- Level: Main
Bathroom
- Level: Basement
Dining room
- Level: Main
- Area: 130 Square Feet
- Dimensions: 13x10
Kitchen
- Level: Main
- Area: 182 Square Feet
- Dimensions: 14x13
Living room
- Level: Main
- Area: 300 Square Feet
- Dimensions: 25x12
Heating
- Forced Air
Cooling
- Central Air
Appliances
- Included: Dryer, Gas Water Heater, Range, Refrigerator, Stainless Steel Appliance(s), Washer, Water Softener Owned
- Laundry: In Basement
Features
- Basement: Egress Window(s),Full,Unfinished
- Has fireplace: No
Interior area
- Total structure area: 2,100
- Total interior livable area: 1,106 sqft
- Finished area above ground: 1,050
- Finished area below ground: 56
Video & virtual tour
Property
Parking
- Total spaces: 2
- Parking features: Detached Garage, Asphalt, Heated Garage
- Garage spaces: 2
Accessibility
- Accessibility features: None
Features
- Levels: One
- Stories: 1
- Fencing: Chain Link,Full
Lot
- Size: 9,583 Square Feet
- Dimensions: 71 x 175
- Features: Tree Coverage - Light
Details
- Additional structures: Storage Shed
- Foundation area: 1050
- Parcel number: 123124330139
- Zoning description: Residential-Single Family
Construction
Type & style
- Home type: SingleFamily
- Property subtype: Single Family
Materials
- Block
- Roof: Age Over 8 Years,Asphalt
Condition
- New construction: No
- Year built: 1956
Utilities & green energy
- Electric: Circuit Breakers
- Gas: Natural Gas
- Sewer: City Sewer/Connected
- Water: City Water/Connected
Community & HOA
Community
- Subdivision: Northdale 3rd Add
HOA
- Has HOA: No
Location
- Region: Coon Rapids
Financial & listing details
- Price per square foot: $262/sqft
- Tax assessed value: $272,000
- Annual tax amount: $2,846
- Date on market: 9/10/2026
- Cumulative days on market: 19 days
Estimated market value
$294,200
$279,000 - $309,000
$2,067/mo
Price history
| Date | Event | Price |
|---|---|---|
| 9/21/2026 | Pending sale | $290,000$262/sqft |
Source:  NorthstarMLS as distributed by MLS GRID #7132244 Report a problem NorthstarMLS as distributed by MLS GRID #7132244 Report a problem | ||
| 9/16/2026 | Listing removed | $290,000$262/sqft |
Source: NorthstarMLS as distributed by MLS GRID #7132244 Report a problem | ||
| 9/11/2026 | Listed for sale | $290,000+55.5%$262/sqft |
Source: NorthstarMLS as distributed by MLS GRID #7132244 Report a problem | ||
| 6/1/2017 | Sold | $186,500+6.6%$169/sqft |
Source: NorthstarMLS as distributed by MLS GRID #4816930 Report a problem | ||
| 4/16/2017 | Listed for sale | $175,000$158/sqft |
Source: Keller Williams - Maple Grove #4816930 Report a problem | ||
Public tax history
| Year | Property taxes | Tax assessment |
|---|---|---|
| 2025 | $2,690 +5.7% | $249,930 +2.9% |
| 2024 | $2,546 +3.8% | $242,954 -1.4% |
| 2023 | $2,453 +3.8% | $246,378 +1.3% |
| 2022 | $2,363 +5% | $243,217 +17.2% |
| 2021 | $2,251 +1.3% | $207,574 +4.6% |
| 2019 | $2,222 +8.7% | $198,500 +10.5% |
| 2018 | $2,044 +5.8% | $179,600 +7.9% |
| 2017 | $1,931 +19.2% | $166,400 +14.5% |
| 2016 | $1,620 -5% | $145,300 |
| 2015 | $1,706 +6% | $145,300 +16.7% |
| 2014 | $1,609 +0.3% | $124,500 |
| 2013 | $1,604 -5.4% | -- |
| 2012 | $1,696 -5.8% | -- |
| 2011 | $1,801 -1.5% | -- |
| 2010 | $1,829 -2.2% | -- |
| 2008 | $1,869 +11.6% | -- |
| 2007 | $1,675 +7.6% | -- |
| 2006 | $1,558 +15.4% | -- |
| 2005 | $1,349 +15.3% | -- |
| 2004 | $1,170 -0.1% | -- |
| 2003 | $1,171 +28.5% | -- |
| 2002 | $911 -9.9% | -- |
| 2001 | $1,011 | -- |
Find assessor info on the county website
Monthly payment
Est. payment
Payment breakdown
Explore the cost of this home by adjusting the details. Changes won't be saved.Climate risks
Neighborhood: 55448

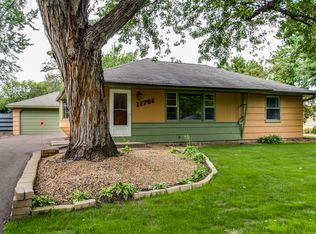
Similar homes
- $249,9003 bd2 ba1.4k sqft11003 Norway St NW, Coon Rapids, MN 55448For Sale

 MLS ID #7125389, Shantell K Cramer, HOMESTEAD ROAD. NorthstarMLS as distributed by MLS GRID
 - $339,9002 bd2 ba1.4k sqft10143 Cottonwood St NW, Coon Rapids, MN 55448For Sale
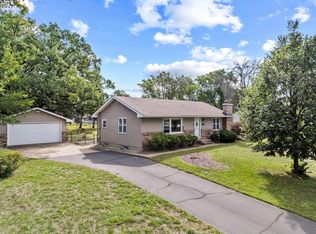 MLS ID #7143591, Jeremy L. Ellingson, RE/MAX Advantage Plus. NorthstarMLS as distributed by MLS GRID
 - $289,9003 bd2 ba1.4k sqft8691 Van Buren St NE, Blaine, MN 55434For Sale
 MLS ID #7138048, John W Anderson, Twin Oaks Realty, Inc. NorthstarMLS as distributed by MLS GRID
 - $340,0003 bd2 ba1.5k sqft2501 80th Ave N, Brooklyn Park, MN 55444For Sale
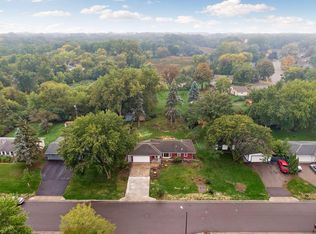 MLS ID #7115065, Jenifer Hamilton, RE/MAX Results. NorthstarMLS as distributed by MLS GRID
 - $299,9003 bd1 ba1.3k sqft358 Rosedale Rd NE, Spring Lake Park, MN 55432For SaleMLS ID #7139981, Kathryn Johnson, eXp Realty. NorthstarMLS as distributed by MLS GRID
- $349,9002 bd2 ba1.6k sqft10920 Xeon St NW, Coon Rapids, MN 55433For SaleMLS ID #7115988, Jarae Tolman, Keller Williams Classic Realty. NorthstarMLS as distributed by MLS GRID
- $335,0003 bd2 ba1.5k sqft595 Kimball St NE, Fridley, MN 55432For SaleMLS ID #7142958, Michael R Pickett, Wits Realty. NorthstarMLS as distributed by MLS GRID
- $329,9003 bd1 ba1.4k sqft12350 Gladiola St NW, Coon Rapids, MN 55433For SaleMLS ID #7131060, Taylor Allen, Bridge Realty, LLC. NorthstarMLS as distributed by MLS GRID
- $320,0003 bd2 ba1.5k sqft6911 E River Rd NE, Fridley, MN 55432For SaleMLS ID #7106998, Artemisa Boston, eXp Realty. NorthstarMLS as distributed by MLS GRID
- $299,9003 bd2 ba1.6k sqft6701 Regent Ave N, Brooklyn Center, MN 55429For SaleMLS ID #7124420, Erik Vasquez Solis, Pemberton RE. NorthstarMLS as distributed by MLS GRID
- $325,0004 bd2 ba1.5k sqft851 Brisbin St, Anoka, MN 55303For SaleMLS ID #7125673, George H. Schmidt III, Epique Realty. NorthstarMLS as distributed by MLS GRID
- $304,9003 bd2 ba1k sqft6717 Dutton Ave N, Brooklyn Park, MN 55428For SaleMLS ID #7127662, Christopher D Long, RE/MAX Results. NorthstarMLS as distributed by MLS GRID
- $299,9002 bd2 ba1.3k sqft5719 Northport Dr, Brooklyn Center, MN 55429For SaleMLS ID #7118584, Gregory W Schmidt, Exit Northstar Realty. NorthstarMLS as distributed by MLS GRID
- $225,0003 bd2 ba1.2k sqft4407 Washington St NE, Columbia Heights, MN 55421For SaleMLS ID #7152685, Amber Haddy, Kris Lindahl Real Estate. NorthstarMLS as distributed by MLS GRID
- $339,9993 bd2 ba1.6k sqft2315 138th Ln NW, Andover, MN 55304For SaleMLS ID #7077488, Kerby & Cristina Real Estate Experts, RE/MAX Results. NorthstarMLS as distributed by MLS GRID
- $299,9003 bd1 ba1.3k sqft4258 Islemount Pl, Robbinsdale, MN 55422For SaleMLS ID #7136935, Michael Jon Juliff, Jason Mitchell Group. NorthstarMLS as distributed by MLS GRID
- $285,0003 bd2 ba1.3k sqft3547 Irving Ave N, Minneapolis, MN 55412For SaleMLS ID #7109462, The Huerkamp Home Group, Keller Williams Preferred Rlty. NorthstarMLS as distributed by MLS GRID
- $300,0003 bd2 ba1.6k sqft1601 39th Ave NE, Columbia Heights, MN 55421For SaleMLS ID #7122708, Grant Thompson, Keller Williams Integrity Realty. NorthstarMLS as distributed by MLS GRID
- $279,9002 bd1 ba1.1k sqft2953 Ewing Ave N, Robbinsdale, MN 55422For SaleMLS ID #7134958, Kari Cartier, Coldwell Banker Realty - Southwest Regional. NorthstarMLS as distributed by MLS GRID
- $270,0004 bd2 ba1.2k sqft4357 Main St NE, Columbia Heights, MN 55421For SaleMLS ID #7126491, Nancy Rowbotham, RE/MAX Results. NorthstarMLS as distributed by MLS GRID
