Welcome to this well-maintained rambler in Columbia Heights, offering a great combination of comfortable living spaces, thoughtful updates, and fantastic indoor and outdoor areas. Hardwood floors run throughout much of the main level, adding warmth and character to the home. The unique kitchen layout features an additional foyer area with extra storage, providing flexibility and functionality you don’t often find.
The updated bathrooms and new carpet in the lower level add to the move-in-ready feel, while a roof that’s only 7 years old offers added peace of mind. One of the home’s standout features is the wonderful three-season porch—a perfect place to relax, entertain, or enjoy your morning coffee. From there, step out to the covered patio and fully fenced yard, offering plenty of extra space for pets, gardening, play, or gatherings.
A large two-car garage provides generous parking and storage. With its inviting spaces, useful updates, and a layout that offers a little something extra, this Columbia Heights rambler is ready to welcome its next owner!
Pending
$300,000
1601 39th Ave NE, Columbia Heights, MN 55421
3beds
1,645sqft
Single Family
Built in 1955
6,708 Square Feet Lot
$301,100 Zestimate®
$182/sqft
$-- HOA
What's special
- 38 days
- 626
- 42
Likely to sell faster than
Zillow last checked:
Listing updated:
Listed by:
Grant Thompson 651-424-0287,
Keller Williams Integrity Realty,
Shawn D. Korby 651-442-0829
Source: NorthstarMLS as distributed by MLS GRID,MLS#: 7122708
Facts & features
Interior
Bedrooms & bathrooms
- Bedrooms: 3
- Bathrooms: 2
- Full bathrooms: 1
- 3/4 bathrooms: 1
Bedroom
- Level: Main
- Area: 144 Square Feet
- Dimensions: 12x12
Bedroom 2
- Level: Main
- Area: 144 Square Feet
- Dimensions: 12x12
Bedroom 3
- Level: Basement
- Area: 144 Square Feet
- Dimensions: 12x12
Dining room
- Level: Main
- Area: 110 Square Feet
- Dimensions: 11x10
Family room
- Level: Basement
- Area: 242 Square Feet
- Dimensions: 22x11
Foyer
- Level: Main
- Area: 144 Square Feet
- Dimensions: 12x12
Informal dining room
- Level: Main
- Area: 144 Square Feet
- Dimensions: 12x12
Kitchen
- Level: Main
- Area: 120 Square Feet
- Dimensions: 12x10
Laundry
- Level: Basement
- Area: 120 Square Feet
- Dimensions: 12x10
Living room
- Level: Main
- Area: 242 Square Feet
- Dimensions: 22x11
Porch
- Level: Main
- Area: 144 Square Feet
- Dimensions: 12x12
Heating
- Forced Air
Cooling
- Dual
Appliances
- Included: Dishwasher, Disposal, Dryer, Exhaust Fan, Freezer, Gas Water Heater, Range, Refrigerator, Washer
- Laundry: In Basement
Features
- Basement: Block,Egress Window(s),Finished
- Has fireplace: No
Interior area
- Total structure area: 1,645
- Total interior livable area: 1,645 sqft
- Finished area above ground: 1,175
- Finished area below ground: 470
Property
Parking
- Total spaces: 2
- Parking features: Attached
- Attached garage spaces: 2
Accessibility
- Accessibility features: None
Features
- Levels: One
- Stories: 1
- Patio & porch: Enclosed
- Fencing: Full,Wood
Lot
- Size: 6,708 Square Feet
Details
- Additional structures: Gazebo
- Foundation area: 922
- Parcel number: 363024430088
- Zoning description: Residential-Single Family
Construction
Type & style
- Home type: SingleFamily
- Property subtype: Single Family
Materials
- Block
- Roof: Age 8 Years or Less
Condition
- New construction: No
- Year built: 1955
Utilities & green energy
- Electric: Circuit Breakers, 100 Amp Service
- Gas: Natural Gas
- Sewer: City Sewer/Connected
- Water: City Water/Connected
Community & HOA
Community
- Subdivision: AUDITORS
HOA
- Has HOA: No
- Services included: Other
Location
- Region: Columbia Heights
Financial & listing details
- Price per square foot: $182/sqft
- Tax assessed value: $314,100
- Annual tax amount: $4,670
- Date on market: 9/15/2026
- Cumulative days on market: 36 days
Estimated market value
$301,100
$286,000 - $316,000
$2,176/mo
Price history
| Date | Event | Price |
|---|---|---|
| 10/8/2026 | Pending sale | $300,000$182/sqft |
Source:  NorthstarMLS as distributed by MLS GRID #7122708 Report a problem | ||
| 9/17/2026 | Listed for sale | $300,000+60.4%$182/sqft |
Source: NorthstarMLS as distributed by MLS GRID #7122708 Report a problem | ||
| 7/29/2005 | Sold | $187,000$114/sqft |
Source: Public Record Report a problem | ||
Public tax history
| Year | Property taxes | Tax assessment |
|---|---|---|
| 2025 | $4,189 +12% | $295,819 +4.4% |
| 2024 | $3,739 +21.6% | $283,284 +4.2% |
| 2023 | $3,075 +10.5% | $271,884 +3.9% |
| 2022 | $2,783 -1.1% | $261,747 +30.6% |
| 2021 | $2,815 +5.9% | $200,489 -2.2% |
| 2019 | $2,659 +6.9% | $205,100 +8.9% |
| 2018 | $2,487 +1.8% | $188,400 +6.1% |
| 2017 | $2,443 +14% | $177,500 +20.4% |
| 2016 | $2,143 +2.6% | $147,400 |
| 2015 | $2,089 +5.3% | $147,400 +19.2% |
| 2014 | $1,984 +4.2% | $123,700 |
| 2013 | $1,904 -6% | -- |
| 2012 | $2,026 -2% | -- |
| 2011 | $2,066 -7.1% | -- |
| 2010 | $2,226 +14.1% | -- |
| 2008 | $1,950 +1.8% | -- |
| 2007 | $1,916 +1.4% | -- |
| 2006 | $1,890 +18.5% | -- |
| 2005 | $1,595 +15.6% | -- |
| 2004 | $1,380 +17.2% | -- |
| 2003 | $1,178 -6.9% | -- |
| 2002 | $1,265 -0.6% | -- |
| 2001 | $1,272 | -- |
Find assessor info on the county website
Monthly payment
Est. payment
Payment breakdown
Explore the cost of this home by adjusting the details. Changes won't be saved.Climate risks
Neighborhood: 55421
- $389,9003 bd2 ba1.9k sqft1607 39th Ave NE, Columbia Heights, MN 55421Sold

- $237,9003 bd1 ba886 sqft3911 Johnson St NE, Columbia Heights, MN 55421Off Market
- $275,0003 bd1 ba988 sqft1613 39th Ave NE, Columbia Heights, MN 55421Off Market
- $340,1002 bd2 ba1k sqft3915 Johnson St NE, Columbia Heights, MN 55421Off Market
Similar homes
- $319,9004 bd2 ba1.7k sqft725 50 1/2 Ave NE, Columbia Heights, MN 55421For Sale
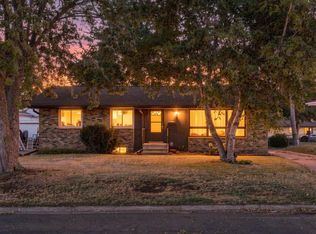
 MLS ID #7164000, Lars Anderson, RE/MAX Results. NorthstarMLS as distributed by MLS GRID
- $270,0004 bd2 ba1.2k sqft4357 Main St NE, Columbia Heights, MN 55421For Sale
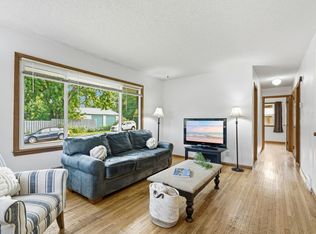 MLS ID #7126491, Nancy Rowbotham, RE/MAX Results. NorthstarMLS as distributed by MLS GRID
- $289,9003 bd2 ba1.4k sqft5940 Rhode Island Ave N, Crystal, MN 55428For Sale
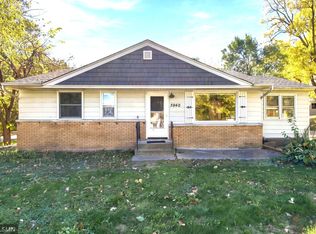 MLS ID #7162384, Jerry A Arguello, TWINCITIES.REALESTATE. NorthstarMLS as distributed by MLS GRID
- $299,9003 bd2 ba1k sqft6717 Dutton Ave N, Brooklyn Park, MN 55428For Sale
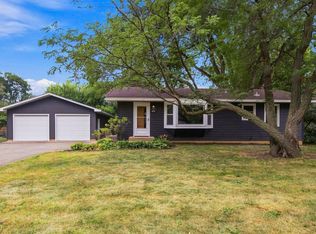 MLS ID #7163976, Christopher D Long, RE/MAX Results. NorthstarMLS as distributed by MLS GRID
- $375,0003 bd2 ba1.9k sqft1301 Buchanan Pl NE, Columbia Heights, MN 55421For SaleMLS ID #7131880, Yang Fan, Bridge Realty, LLC. NorthstarMLS as distributed by MLS GRID
- $219,0003 bd2 ba1.2k sqft4407 Washington St NE, Columbia Heights, MN 55421For SaleMLS ID #7152685, Amber Haddy, Kris Lindahl Real Estate. NorthstarMLS as distributed by MLS GRID
- $295,0003 bd1 ba1.8k sqft3637 Orchard Ave N, Robbinsdale, MN 55422For SaleMLS ID #7158688, Mike C Ross, Edina Realty, Inc.. NorthstarMLS as distributed by MLS GRID
- $299,9003 bd1 ba1.4k sqft2431 Ridge Ln, Mounds View, MN 55112For SaleMLS ID #7153324, Caitlin Margaret McGuire, Keller Williams Realty Integrity Lakes. NorthstarMLS as distributed by MLS GRID
- $340,0003 bd2 ba1.7k sqft3988 Wisconsin Ave N, New Hope, MN 55427For SaleMLS ID #7149038, Eric J Eickhof, Jason Mitchell Group. NorthstarMLS as distributed by MLS GRID
- $284,9003 bd2 ba1.3k sqft615 12th Ave NW, New Brighton, MN 55112For SaleMLS ID #7112620, Peter Matanich, Premier Real Estate Services. NorthstarMLS as distributed by MLS GRID
- $299,9003 bd1 ba1.6k sqft3727 Yates Ave N, Crystal, MN 55422For SaleMLS ID #7125129, Trenton J Hogg, Redfin Corporation. NorthstarMLS as distributed by MLS GRID
- $289,9003 bd2 ba1.4k sqft8691 Van Buren St NE, Blaine, MN 55434For SaleMLS ID #7138048, John W Anderson, Twin Oaks Realty, Inc. NorthstarMLS as distributed by MLS GRID
- $299,9002 bd2 ba1.3k sqft5719 Northport Dr, Brooklyn Center, MN 55429For SaleMLS ID #7118584, Gregory W Schmidt, Exit Northstar Realty. NorthstarMLS as distributed by MLS GRID
- $330,0004 bd2 ba2.1k sqft6006 Washburn Ave N, Brooklyn Center, MN 55430For SaleMLS ID #7147421, Antonio V Mena, Pemberton RE. NorthstarMLS as distributed by MLS GRID
- $325,0003 bd2 ba1.9k sqft7518 4th St NE, Fridley, MN 55432For SaleMLS ID #7144846, Chad Miller, Edina Realty, Inc.. NorthstarMLS as distributed by MLS GRID
- $310,0003 bd2 ba1.9k sqft219 104th Ln NW, Coon Rapids, MN 55448For SaleMLS ID #7160113, Kent Hartwig, Keller Williams Classic Realty. NorthstarMLS as distributed by MLS GRID
- $399,9003 bd2 ba1.8k sqft1936 Grant Rd, Arden Hills, MN 55112For SaleMLS ID #7159114, Gary Kurth, Real Broker, LLC. NorthstarMLS as distributed by MLS GRID
- $329,9004 bd2 ba1.6k sqft6900 Toledo Ave N, Brooklyn Center, MN 55429For SaleMLS ID #7143306, David O Bichanga, RE/MAX Results. NorthstarMLS as distributed by MLS GRID
- $329,0003 bd2 ba1.7k sqft2733 Parkview Blvd, Robbinsdale, MN 55422For SaleMLS ID #7121525, Rita M Marr Gehrke, Coldwell Banker Realty - Southwest Regional. NorthstarMLS as distributed by MLS GRID
- $389,9004 bd2 ba1.7k sqft3816 Abbott Ave N, Robbinsdale, MN 55422For SaleMLS ID #7162439, Austin Wohlenhaus, Dwell Realty Partners, LLC. NorthstarMLS as distributed by MLS GRID
