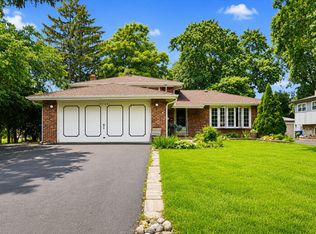
Welcome home to this impeccably maintained three-bedroom townhome in the highly sought-after Edelweiss community. This stately two-story brick and cobblestone residence offers timeless curb appeal, quality updates, and exceptional pride of ownership throughout. The beautifully updated kitchen is filled with natural light from an abundance of windows and features custom cabinetry, solid surface countertops, and ample workspace. An adjoining dining area provides the perfect setting for both everyday meals and formal entertaining. Unwind in the bright and inviting sunroom, surrounded by windows that showcase peaceful views of the beautifully landscaped backyard. The spacious family room is ideal for gathering with family and friends and features a remote-controlled enclosed fireplace, accented by custom built-in wood shelving for added warmth and character. Upstairs, you'll find three generously sized bedrooms, including a spacious primary suite complete with a beautifully updated private bath featuring a large walk-in shower and luxurious heated floors. Step outside to your private brick paver patio, where a retractable awning and built-in grill create the perfect outdoor entertaining space. The attached garage is equally impressive, offering stainless steel storage cabinets and a full wall-mounted track system that can be customized to fit your storage needs. From its thoughtful updates to its exceptional craftsmanship and desirable location, this truly one-of-a-kind home is move-in ready and offers everything today's buyer is looking for. Don't miss your opportunity to make it yours!
Contingent
$399,900
11725 S Black Forest Ln, Palos Park, IL 60464
3beds
1,940sqft
Townhouse, Condominium, Apartment, Single Family Residence
Built in 1988
6,083 Square Feet Lot
$-- Zestimate®
$206/sqft
$210/mo HOA
What's special
Retractable awningRemote-controlled enclosed fireplaceThree generously sized bedroomsBeautifully updated private bathLuxurious heated floorsAttached garageSpacious family room
- --
- on Zillow |
- 263
- views |
- 13
- saves |
Zillow last checked:
Listing updated:
Listed by:
Michael Bochenek 217-960-8605,
Real Broker, LLC
Source: MRED as distributed by MLS GRID,MLS#: 12715298
Facts & features
Interior
Bedrooms & bathrooms
- Bedrooms: 3
- Bathrooms: 3
- Full bathrooms: 2
- 1/2 bathrooms: 1
Rooms
- Room types: Heated Sun Room, Foyer
Primary bedroom
- Features: Flooring (Hardwood), Window Treatments (Blinds), Bathroom (Full)
- Level: Second
- Area: 238 Square Feet
- Dimensions: 14X17
Bedroom 2
- Features: Flooring (Carpet), Window Treatments (Blinds)
- Level: Second
- Area: 150 Square Feet
- Dimensions: 10X15
Bedroom 3
- Features: Flooring (Carpet), Window Treatments (Blinds)
- Level: Second
- Area: 132 Square Feet
- Dimensions: 11X12
Dining room
- Features: Flooring (Engineered Hardwood)
- Level: Main
- Area: 169 Square Feet
- Dimensions: 13X13
Family room
- Features: Flooring (Carpet), Window Treatments (Blinds)
- Level: Main
- Area: 315 Square Feet
- Dimensions: 15X21
Foyer
- Features: Flooring (Engineered Hardwood)
- Level: Main
- Area: 70 Square Feet
- Dimensions: 7X10
Other
- Features: Flooring (Engineered Hardwood), Window Treatments (Blinds)
- Level: Main
- Area: 143 Square Feet
- Dimensions: 11X13
Kitchen
- Features: Kitchen (Eating Area-Breakfast Bar, Custom Cabinetry, Granite Counters, Pantry, Updated Kitchen), Flooring (Porcelain Tile), Window Treatments (Blinds)
- Level: Main
- Area: 165 Square Feet
- Dimensions: 11X15
Laundry
- Features: Flooring (Ceramic Tile), Window Treatments (Blinds)
- Level: Main
- Area: 72 Square Feet
- Dimensions: 8X9
Heating
- Natural Gas, Forced Air
Cooling
- Central Air
Appliances
- Included: Double Oven, Microwave, Dishwasher, Refrigerator, Washer, Dryer, Cooktop, Range Hood, Gas Cooktop, Gas Oven
- Laundry: Gas Dryer Hookup, In Unit
Features
- Flooring: Laminate
- Doors: Storm Door(s), 32" Min. Interior Door(s), Panel Door(s)
- Windows: Double Pane Windows, Insulated Windows, Screens
- Basement: None
- Number of fireplaces: 1
- Fireplace features: Heatilator, Family Room, Living Room, Master Bedroom
- Common walls with other units/homes: End Unit
Interior area
- Total structure area: 0
- Total interior livable area: 1,940 sqft
Video & virtual tour
Property
Parking
- Total spaces: 2
- Parking features: Asphalt, Garage Door Opener, Yes, Garage Owned, Attached, Garage
- Attached garage spaces: 2
- Has uncovered spaces: Yes
Accessibility
- Accessibility features: No Disability Access
Features
- Patio & porch: Patio
- Exterior features: Outdoor Grill
- Waterfront features: Creek
Lot
- Size: 6,083 Square Feet
- Dimensions: 77x79
- Features: Cul-De-Sac, Landscaped, Mature Trees, Level
Details
- Additional structures: None
- Parcel number: 23234120120000
- Special conditions: None
- Other equipment: Ceiling Fan(s), Sprinkler-Lawn
Construction
Type & style
- Home type: Townhouse
- Property subtype: Townhouse, Condominium, Apartment, Single Family Residence
Materials
- Steel Siding, Brick, Cedar, Masonite
- Roof: Asphalt
Condition
- New construction: No
- Year built: 1988
Details
- Builder model: 2 STORY
Utilities & green energy
- Electric: 100 Amp Service
- Sewer: Public Sewer
- Water: Lake Michigan
Community & HOA
Community
- Security: Carbon Monoxide Detector(s)
- Subdivision: Edelweiss In The Park
HOA
- Has HOA: Yes
- Amenities included: Bike Room/Bike Trails, Patio, Trail(s)
- Services included: Insurance, Exterior Maintenance, Lawn Care, Scavenger, Snow Removal
- HOA fee: $210 monthly
Location
- Region: Palos Park
Financial & listing details
- Price per square foot: $206/sqft
- Annual tax amount: $6,688
- Date on market: 7/27/2026
- Ownership: Fee Simple w/ HO Assn.
Estimated market value
Not available
Estimated sales range
Not available
Not available
Price history
Price history is unavailable.
Public tax history
Tax history is unavailable.
Monthly payment
Est. payment
Payment breakdown
Explore the cost of this home by adjusting the details. Changes won't be saved.Climate risks
Neighborhood: 60464
Nearby schools
GreatSchools rating
- 9/10Palos East Elementary SchoolGrades: K-5Distance: 1.2 mi
- 10/10Palos South Middle SchoolGrades: 6-8Distance: 1.8 mi
- 7/10Amos Alonzo Stagg High SchoolGrades: 9-12Distance: 0.7 mi
Schools provided by the listing agent
- District: 118
Source: MRED as distributed by MLS GRID. This data may not be complete. We recommend contacting the local school district to confirm school assignments for this home.
- $385,4003 bd2 ba1.9k sqft11725 Black Forest Ln, Palos Park, IL 60464Off Market
- $410,0003 bd3 ba1.9k sqft11739 Black Forest Ln, Palos Park, IL 60464Sold

- $429,1003 bd3 ba2.2k sqft11717 S Black Forest Ln, Palos Park, IL 60464Off Market
- $434,6003 bd2 ba1.9k sqft11717 Black Forest Ln, Palos Park, IL 60464Off Market
- $410,0003 bd3 ba1.9k sqft11739 S Black Forest Ln, Palos Park, IL 60464Sold
- $390,1003 bd2 ba1.9k sqft11662 Matterhorn Cir, Palos Park, IL 60464Off Market
- $101.16 acres11662 Matterhorn Cir, Palos Park, IL 60464Off Market
- $390,2003 bd2 ba1.9k sqft11732 Black Forest Ln, Palos Park, IL 60464Off Market
A local agent can set up tours, give advice and negotiate with sellers.
A local lender can help you make sure your offer is ready when you are.
Similar homes
- $410,0004 bd2 ba1.6k sqft11640 S Laporte Ave, Alsip, IL 60803New
 MLS ID #12727554, Kevin Burke, ABR,SRS, RE/MAX 10. MRED as distributed by MLS GRID
 - $390,0003 bd2 ba2k sqft10706 S Neenah Ave, Worth, IL 60482Active
 MLS ID #12691916, Jose E Morales, RE/MAX 10. MRED as distributed by MLS GRID
 - $349,9003 bd2 ba1.5k sqft7411 W 109th Pl, Worth, IL 60482Active
 MLS ID #12727690, Laura Bugos-Komperda, eXp Realty. MRED as distributed by MLS GRID
 - $379,0003 bd3 ba1.7k sqft16647 Grants Trl, Orland Park, IL 60467Active
 MLS ID #12726580, Mary Derman, Keller Williams Preferred Rlty. MRED as distributed by MLS GRID
 - $329,9003 bd3 ba2k sqft9105 Newcastle Ct, Tinley Park, IL 60487NewMLS ID #12716806, Marie Fox, Lori Bonarek Realty. MRED as distributed by MLS GRID
- $400,0003 bd3 ba1.5k sqft702 N Pinecrest Rd, Bolingbrook, IL 60440NewMLS ID #12730543, Beth Tischler, Real Broker, LLC. MRED as distributed by MLS GRID
- $435,0003 bd2 ba2k sqft12363 Derby Ln, Orland Park, IL 60467ActiveMLS ID #12725696, Dan Bowden, ABR, HomeSmart Realty Group. MRED as distributed by MLS GRID
- $439,5002 bd3 ba1.8k sqft14255 Wedgewood Glens Dr, Orland Park, IL 60462ActiveMLS ID #12687730, Ryan A Larson, Baird & Warner. MRED as distributed by MLS GRID
- $499,9004 bd3 ba1.9k sqft13318 S Oak Hills Pkwy #5, Palos Heights, IL 60463Price ChangeMLS ID #12719695, Mary Wallace, Coldwell Banker Realty. MRED as distributed by MLS GRID
- $474,9004 bd3 ba1.4k sqft13060 S Cypress Ln, Palos Heights, IL 60463ActiveMLS ID #12720772, Denita Wuske, Keller Williams Preferred Rlty. MRED as distributed by MLS GRID
- $399,5002 bd3 ba2.7k sqft11135 Shenandoah Dr, Orland Park, IL 60467ActiveMLS ID #12688293, Carla Gorman, Baird & Warner. MRED as distributed by MLS GRID
- $425,0003 bd2 ba2.1k sqft8611 W 75th St, Justice, IL 60458ActiveMLS ID #12698989, Christopher Budz, Realty Executives Elite. MRED as distributed by MLS GRID
- $399,8003 bd3 ba1.9k sqft2724 Schooner Dr, New Lenox, IL 60451ActiveMLS ID #12714305, Melissa Bluett, @properties Christie's International Real Estate. MRED as distributed by MLS GRID
- $464,9993 bd2 ba1.9k sqft15208 Royal Foxhunt Rd, Orland Park, IL 60462ActiveMLS ID #12712352, Johnny Sarena, RE/MAX 1st Service. MRED as distributed by MLS GRID
- $430,0005 bd3 ba2.4k sqft716 Dorchester Dr, Bolingbrook, IL 60440NewMLS ID #12718583, Danielle Procopio, CSC,PSA, Coldwell Banker Realty. MRED as distributed by MLS GRID
- $359,9004 bd2 ba2k sqft9826 Nottingham Ave, Chicago Ridge, IL 60415ActiveMLS ID #12636608, Noreen Drogemuller, Village Realty, Inc.. MRED as distributed by MLS GRID
- $474,0003 bd3 ba1.5k sqft31 N Madison Ave, La Grange, IL 60525NewMLS ID #12719245, Catherine Bier, Coldwell Banker Realty. MRED as distributed by MLS GRID
- $399,9003 bd3 ba1.8k sqft5327 Forest Trl, Oak Forest, IL 60452ActiveMLS ID #12693621, Ann Wood, ABR,CSC,E-PRO,PSA,RENE,SFR,SRS, CRIS Realty. MRED as distributed by MLS GRID
- $429,9003 bd3 ba2k sqft20165 Crystal Lake Way, Frankfort, IL 60423ActiveMLS ID #12689706, Kate Coletti, HomeSmart Realty Group. MRED as distributed by MLS GRID
- $419,9003 bd2 ba1.3k sqft8507 167th St, Tinley Park, IL 60487ActiveMLS ID #12724558, Erika Muszynski, KRG Real Estate. MRED as distributed by MLS GRID
