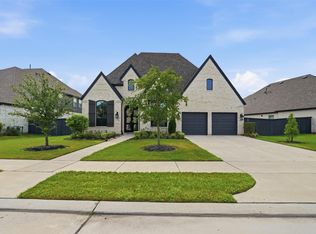
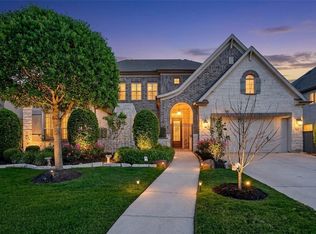
Truly unique east-facing Highland Homes one-story in the highly sought-after Aliana master-planned community. This upgraded 4-bedrm,3-bath home features a private in-law suite with its own living area,ideal for multi-generational living or guests.The open-concept design showcases a stunning waterfall kitchen island, custom cabinetry with brass hardware, and high-end lighting.Enjoy a spacious media rm, game room,and formal dining rm with butler’s pantry perfect for entertaining.Natural light pours in through wall-to-ceiling sliding patio doors, creating a bright and inviting atmosphere. Additional highlights include 13’ ceilings, modern ceiling fans, water softener system, direct-vent gas fireplace with remote, NEST thermostat,and a 3-car tandem garage. Relax in the large backyard with no back neighbors for added privacy. Zoned to top-rated Fort Bend ISD schools with easy access to Grand Parkway 99, plus nearby shopping, dining, and community amenities including pools, trails,and parks.
Pending
Price cut: $41K (5/29)
$788,000
11726 Balmartin Dr, Richmond, TX 77407
4beds
3,704sqft
Single Family Residence
Built in 2019
10,632 Square Feet Lot
$758,600 Zestimate®
$213/sqft
$108/mo HOA
What's special
Modern ceiling fansEast-facing highland homes one-storyGame roomHigh-end lightingStunning waterfall kitchen islandNest thermostatOpen-concept design
- 81 days |
- 28 |
- 0 |
Zillow last checked:
Listing updated:
Listed by:
Jamie Kastens TREC #0535227 832-444-6676,
Keller Williams Realty Southwest
Source: HAR,MLS#: 70436576
Facts & features
Interior
Bedrooms & bathrooms
- Bedrooms: 4
- Bathrooms: 3
- Full bathrooms: 3
Rooms
- Room types: Den, Family Room, Game Room, Guest Suite, Media Room, Utility Room
Primary bathroom
- Features: Primary Bath: Double Sinks, Primary Bath: Soaking Tub, Secondary Bath(s): Tub/Shower Combo
Kitchen
- Features: Kitchen Island, Kitchen open to Family Room, Pantry, Walk-in Pantry
Heating
- Natural Gas
Cooling
- Ceiling Fan(s), Electric
Appliances
- Included: Disposal, Refrigerator, Gas Oven, Microwave, Gas Cooktop, Dishwasher
- Laundry: Electric Dryer Hookup, Gas Dryer Hookup, Washer Hookup
Features
- High Ceilings, Wired for Sound, All Bedrooms Down, En-Suite Bath, Primary Bed - 1st Floor, Sitting Area, Walk-In Closet(s)
- Flooring: Carpet, Engineered Hardwood, Tile
- Windows: Window Coverings
- Number of fireplaces: 1
- Fireplace features: Gas
Interior area
- Total structure area: 3,704
- Total interior livable area: 3,704 sqft
Property
Parking
- Total spaces: 3
- Parking features: Attached, Tandem, Garage Door Opener, Double-Wide Driveway
- Attached garage spaces: 3
Features
- Stories: 1
- Patio & porch: Patio/Deck
- Exterior features: Sprinkler System
- Fencing: Back Yard
Lot
- Size: 10,632 Square Feet
- Features: Back Yard, Subdivided, 0 Up To 1/4 Acre
Details
- Parcel number: 1001630020140907
Construction
Type & style
- Home type: SingleFamily
- Architectural style: Contemporary
- Property subtype: Single Family Residence
Materials
- Brick
- Foundation: Slab
- Roof: Composition
Condition
- New construction: No
- Year built: 2019
Details
- Builder name: Highland Homes
Utilities & green energy
- Sewer: Public Sewer
- Water: Water District, Well
Green energy
- Energy efficient items: Thermostat, HVAC, HVAC>13 SEER
Community & HOA
Community
- Features: Subdivision Tennis Court
- Subdivision: Aliana Sec 63
HOA
- Has HOA: Yes
- Amenities included: Clubhouse, Fitness Center, Jogging Path, Park, Party Room, Picnic Area, Playground, Pool, Security, Splash Pad, Tennis Court(s), Trail(s)
- HOA fee: $1,300 annually
Location
- Region: Richmond
Financial & listing details
- Price per square foot: $213/sqft
- Tax assessed value: $777,343
- Annual tax amount: $19,775
- Date on market: 5/29/2026
- Listing terms: Cash,Conventional,FHA,VA Loan
- Exclusions: None
- Ownership: Full Ownership
- Road surface type: Concrete, Curbs
Estimated market value
$758,600
$721,000 - $797,000
$3,812/mo
Price history
| Date | Event | Price |
|---|---|---|
| 7/15/2026 | Pending sale | $788,000$213/sqft |
Source:  HAR #70436576 Report a problem HAR #70436576 Report a problem | ||
| 5/29/2026 | Price change | $788,000-4.9%$213/sqft |
Source: HAR #70436576 Report a problem | ||
| 5/9/2026 | Listed for sale | $829,000$224/sqft |
Source: HAR #5325878 Report a problem | ||
| 5/29/2023 | Listing removed | -- |
Source: Zillow Rentals Report a problem | ||
| 5/8/2023 | Listed for rent | $4,100$1/sqft |
Source: Zillow Rentals Report a problem | ||
| 12/20/2022 | Listing removed | -- |
Source:  HAR Report a problem HAR Report a problem | ||
| 12/8/2022 | Price change | $4,100-8.9%$1/sqft |
Source: HAR Report a problem | ||
| 11/15/2022 | Listed for rent | $4,500$1/sqft |
Source: Zillow Rental Network_1 #37094912 Report a problem | ||
Public tax history
| Year | Property taxes | Tax assessment |
|---|---|---|
| 2025 | $19,775 +6.8% | $777,343 +4% |
| 2024 | $18,522 +4.2% | $747,178 +5% |
| 2023 | $17,782 +1.8% | $711,480 +9.4% |
| 2022 | $17,466 +23.4% | $650,070 +31.8% |
| 2021 | $14,157 +38.9% | $493,120 +53.7% |
| 2020 | $10,196 +521.7% | $320,780 +541.6% |
| 2019 | $1,640 | $50,000 |
Find assessor info on the county website
Monthly payment
Est. payment
Payment breakdown
Explore the cost of this home by adjusting the details. Changes won't be saved.Climate risks
Neighborhood: Aliana
Nearby schools
GreatSchools rating
- 10/10Malala Yousafzai Elementary SchoolGrades: PK-5Distance: 0.1 mi
- 9/10Macario Garcia Middle SchoolGrades: 6-8Distance: 1.4 mi
- 7/10Stephen F Austin High SchoolGrades: 9-12Distance: 1.6 mi
Schools provided by the listing agent
- Elementary: Malala Elementary School
- Middle: Garcia Middle School (Fort Bend)
- High: Austin High School (Fort Bend)
Source: HAR. This data may not be complete. We recommend contacting the local school district to confirm school assignments for this home.
- $878,3005 bd4 ba4.4k sqft11730 Balmartin Dr, Richmond, TX 77407Off Market
- $874,5004 bd3 ba4.1k sqft11722 Balmartin Dr, Richmond, TX 77407Off Market
- $647,6004 bd3 ba2.8k sqft11718 Balmartin Dr, Richmond, TX 77407Off Market
- $795,5005 bd4 ba3.8k sqft11802 Cardow Dr, Richmond, TX 77407Off Market
- $685,4004 bd4 ba2.8k sqft11727 Balmartin Dr, Richmond, TX 77407Off Market
- $823,500-- bd-- ba-- sqft11827 Balmartin Dr., Richmond, TX 77407Off Market
- $766,8005 bd5 ba4.1k sqft11723 Balmartin Dr, Richmond, TX 77407Off Market
- $899,9005 bd5 ba4.4k sqft11806 Cardow Dr, Richmond, TX 77407Off Market
A local agent can set up tours, give advice and negotiate with sellers.
Similar homes
- $749,9994 bd4 ba3k sqft2506 Texas Orange Trl, Richmond, TX 77406For Sale
 MLS ID #75589071, Ngoc Cindie Huynh, The Vincere Group LLC. HAR
 - $749,9004 bd4 ba4.3k sqft718 Sundance Glen Way, Richmond, TX 77406For Sale
 MLS ID #40458691, Pinky Pirani, Keller Williams Realty Southwest. HAR
 - $1,150,0005 bd6 ba4.6k sqft18014 Lumsden Ln, Richmond, TX 77407For Sale
 MLS ID #92694920, Pinky Pirani, Keller Williams Realty Southwest. HAR
 - $824,0005 bd5 ba3.7k sqft2511 Falling Fig Ln, Richmond, TX 77406For Sale
 MLS ID #46705880, Shaheen Momin, Pinnacle Real Estate Holding LLC. HAR
 - $548,8804 bd3 ba2.8k sqft16803 Whighams Pl, Richmond, TX 77407For SaleMLS ID #37411661, Sammy Younis, RE/MAX Southwest. HAR
- $765,0004 bd4 ba3.5k sqft8826 Forest Side Dr, Missouri City, TX 77459For SaleMLS ID #74233891, Binu Alex, MIH REALTY, LLC. HAR
- $920,0005 bd5 ba4k sqft410 May Meadow Ln, Richmond, TX 77406For SaleMLS ID #72388516, Irfan Kadiwal, United Real Estate. HAR
- $750,0005 bd6 ba4.1k sqft10414 Lyra Glen Ln, Richmond, TX 77406For SaleMLS ID #478204, Bobby Yazdani, Martha Turner Sotheby's International Realty. HAR
- $624,9994 bd4 ba3.6k sqft4207 Reagan Ridge Ct, Richmond, TX 77406For SaleMLS ID #42578358, Pinky Pirani, Keller Williams Realty Southwest. HAR
- $590,0004 bd4 ba3.2k sqft3206 Star Jasmine Ln, Richmond, TX 77406For SaleMLS ID #15598505, Yvette Amakor, Nextgen Real Estate Properties. HAR
- $770,0004 bd4 ba3.5k sqft4103 August Light Ct, Fulshear, TX 77441For SaleMLS ID #5693717, Nicole Freer, Corcoran Genesis. HAR
- $818,7004 bd5 ba3.9k sqft3307 Aspen Ranch Ct, Katy, TX 77494For SaleMLS ID #11313362, Yesenia Leauvano, Nowlin Realty Group , LLC. HAR
- $795,0005 bd4 ba4.5k sqft2715 Sica Hollow Ln, Katy, TX 77494For SaleMLS ID #89346555, Abdul-Moid Mohammed, 5th Stream Realty. HAR
- $649,9994 bd4 ba3.3k sqft30427 Watershed Way, Fulshear, TX 77441For SaleMLS ID #76316080, Elif Kilinc, Texas Signature Realty. HAR
- $845,0004 bd4 ba3k sqft30414 Garden Ridge Ct, Fulshear, TX 77441For SaleMLS ID #49676261, Jeramie Parker, eXp Realty LLC. HAR
- $840,0005 bd5 ba4.1k sqft9819 Mount Shasta, Missouri City, TX 77459For SaleMLS ID #57712078, Ryan Adams, Real Broker, LLC. HAR
- $765,0005 bd5 ba3.6k sqft23823 Silver Liriope Ln, Katy, TX 77493For SaleMLS ID #40457949, Luke Volz, eXp Realty, LLC. HAR
- $695,0004 bd4 ba3.5k sqft6603 Hollow Bay Ct, Katy, TX 77493For SaleMLS ID #93769600, Adrian Johnson, ThisIsLivin Properties, LLC. HAR
- $719,9994 bd4 ba3.6k sqft7218 Switchgrass Ln, Katy, TX 77493For SaleMLS ID #51437229, Jennifer Bowlin, Hometown America Incorporated. HAR
- $569,9004 bd4 ba3.2k sqft26223 Polaris Rise Ln, Richmond, TX 77406For SaleMLS ID #67348774, Liza Casillas, Coldwell Banker Realty - Katy. HAR
