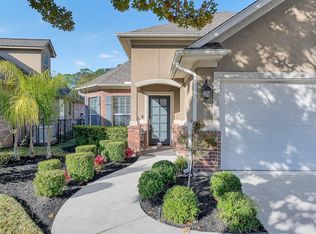
Beautiful 4-bedroom, 2.5-bath home on a peaceful ½-acre lot backing to a scenic pond in the gated Grand Harbor community with a manned front gate. This spacious home features a large private office with coffered ceilings, also found in the living room and primary suite. Rope lighting adds a custom touch to the living room and primary bedroom. The open kitchen offers a center island, breakfast bar, breakfast area, and walk-in pantry. All bedrooms include generous closets, with a Jack-and-Jill bath serving the secondary bedrooms. The oversized primary suite features dual vanities, a jetted soaking tub, separate walk-in shower, and an impressive walk-in closet with built-in shelving and three levels of hanging space. Enjoy the pool, hot tub, travertine patio, cool decking, large covered patio, and peaceful pond views. Roof replaced 2022; Home Water Filtration System 2024, Pool/Hot Tub 2021, Floors 2020, Exterior Stucco sealed and painted 2025, Home Warranty thru 2031, etc...
Pending
$699,000
11726 W Grand Pond Dr, Montgomery, TX 77356
4beds
2,585sqft
Single Family Residence
Built in 2012
0.5 Acres Lot
$674,800 Zestimate®
$270/sqft
$133/mo HOA
What's special
Hot tubTravertine patioLarge covered patioJetted soaking tubDual vanitiesWalk-in pantryBreakfast area
- 8 days |
- 466 |
- 21 |
Likely to sell faster than
Zillow last checked:
Listing updated:
Listed by:
Nedal Walker TREC #0700868 832-745-2022,
CB&A, Realtors
Source: HAR,MLS#: 37929098
Facts & features
Interior
Bedrooms & bathrooms
- Bedrooms: 4
- Bathrooms: 3
- Full bathrooms: 2
- 1/2 bathrooms: 1
Rooms
- Room types: Utility Room
Primary bedroom
- Level: First
- Area: 272
- Dimensions: 17 x 16
Bedroom
- Level: First
- Area: 132
- Dimensions: 12 x 11
Bedroom
- Level: First
- Area: 132
- Dimensions: 11 x 12
Bedroom
- Level: First
- Area: 132
- Dimensions: 12 x 11
Other
- Level: First
Other
- Level: First
Other
- Level: First
Breakfast
- Level: First
Kitchen
- Level: First
Living room
- Level: First
Primary bath
- Level: First
Heating
- Natural Gas
Cooling
- Ceiling Fan(s), Electric
Appliances
- Included: Water Softener, Electric Oven, Microwave, Gas Cooktop, Dishwasher
- Laundry: Electric Dryer Hookup, Gas Dryer Hookup, Washer Hookup
Features
- Crown Molding, High Ceilings, All Bedrooms Down, En-Suite Bath, Primary Bed - 1st Floor, Walk-In Closet(s)
- Flooring: Laminate, Tile, Wood
- Windows: Insulated/Low-E windows, Window Coverings
- Number of fireplaces: 1
- Fireplace features: Gas Log
Interior area
- Total structure area: 2,585
- Total interior livable area: 2,585 sqft
Video & virtual tour
Property
Parking
- Total spaces: 2
- Parking features: Attached, Oversized, Garage Door Opener
- Attached garage spaces: 2
Features
- Stories: 1
- Patio & porch: Covered, Patio/Deck
- Exterior features: Sprinkler System
- Has private pool: Yes
- Pool features: Gunite, In Ground, Pool/Spa Combo
- Has spa: Yes
- Spa features: Spa/Hot Tub, Private
- Fencing: Back Yard
- Has view: Yes
- View description: Water
- Has water view: Yes
- Water view: Water
- Waterfront features: Pond
Lot
- Size: 0.5 Acres
- Features: Cleared, Subdivided, 1/2 Up to 1 Acre
Details
- Parcel number: 380143
Construction
Type & style
- Home type: SingleFamily
- Architectural style: Mediterranean
- Property subtype: Single Family Residence
Materials
- Stone, Stucco, Wood Siding
- Foundation: Slab
- Roof: Composition
Condition
- New construction: No
- Year built: 2012
Utilities & green energy
- Sewer: Aerobic Septic
- Water: Public
Green energy
- Energy efficient items: Attic Vents, Thermostat
Community & HOA
Community
- Subdivision: Grand Harbor 16
HOA
- Has HOA: Yes
- Amenities included: Boat Ramp, Controlled Access, Park, Pond
- HOA fee: $1,600 annually
Location
- Region: Montgomery
Financial & listing details
- Price per square foot: $270/sqft
- Tax assessed value: $518,153
- Annual tax amount: $6,300
- Date on market: 8/11/2026
- Listing terms: Cash,Conventional,FHA,VA Loan
- Exclusions: Refrigerators, Deep Freezer, Washer/Dryer
- Road surface type: Asphalt, Concrete
Estimated market value
$674,800
$641,000 - $709,000
$2,875/mo
Price history
| Date | Event | Price |
|---|---|---|
| 8/17/2026 | Pending sale | $699,000$270/sqft |
Source:  HAR #37929098 Report a problem HAR #37929098 Report a problem | ||
| 8/11/2026 | Listed for sale | $699,000+81.6%$270/sqft |
Source: HAR #37929098 Report a problem | ||
| 8/2/2026 | Listing removed | $4,000$2/sqft |
Source:  HAR #32508166 Report a problem HAR #32508166 Report a problem | ||
| 7/19/2026 | Listed for rent | $4,000$2/sqft |
Source: HAR #32508166 Report a problem | ||
| 10/23/2020 | Sold | -- |
Source: Agent Provided Report a problem | ||
| 7/25/2020 | Pending sale | $385,000$149/sqft |
Source: JLA Realty #54315771 Report a problem | ||
| 7/3/2020 | Listed for sale | $385,000+8.5%$149/sqft |
Source: JLA Realty #54315771 Report a problem | ||
| 7/16/2017 | Listing removed | $354,900$137/sqft |
Source: BHGRE Gary Greene #38278314 Report a problem | ||
| 7/16/2017 | Listed for sale | $354,900$137/sqft |
Source: BHGRE Gary Greene #38278314 Report a problem | ||
| 7/15/2017 | Sold | -- |
Source: Agent Provided Report a problem | ||
| 6/1/2017 | Pending sale | $354,900$137/sqft |
Source: Better Homes and Gardens Real Estate Gary Greene #38278314 Report a problem | ||
| 4/7/2017 | Listed for sale | $354,900+29.1%$137/sqft |
Source: BHGRE Gary Greene #38278314 Report a problem | ||
| 8/30/2012 | Sold | -- |
Source: Agent Provided Report a problem | ||
| 5/15/2012 | Price change | $274,900-3.5%$106/sqft |
Source: HousePad LLP #47622468 Report a problem | ||
| 1/4/2012 | Listed for sale | $284,900+1122.7%$110/sqft |
Source: HousePad LLP #47622468 Report a problem | ||
| 9/25/2011 | Listing removed | $23,300$9/sqft |
Source: Keller Williams Realty #41222884 Report a problem | ||
| 6/14/2011 | Listed for sale | $23,300$9/sqft |
Source: Keller Williams Realty #41222884 Report a problem | ||
Public tax history
| Year | Property taxes | Tax assessment |
|---|---|---|
| 2025 | $6,300 +0.6% | $518,153 +6.7% |
| 2024 | $6,262 +15.6% | $485,650 +10% |
| 2023 | $5,416 | $441,500 +0.8% |
| 2022 | -- | $437,840 +20% |
| 2021 | $6,002 +7.2% | $364,870 +9.2% |
| 2020 | $5,598 -0.2% | $333,990 +2% |
| 2019 | $5,609 +3.1% | $327,460 +7.1% |
| 2018 | $5,442 -0.3% | $305,840 |
| 2017 | $5,458 -7.5% | $305,840 -1.8% |
| 2016 | $5,899 +9.5% | $311,570 +3.1% |
| 2015 | $5,385 | $302,100 +7.6% |
| 2014 | $5,385 | $280,800 +10% |
| 2013 | -- | $255,270 +1823.7% |
| 2011 | -- | $13,270 |
| 2010 | -- | $13,270 |
| 2009 | -- | $13,270 |
| 2008 | -- | $13,270 |
Find assessor info on the county website
Monthly payment
Est. payment
Payment breakdown
Explore the cost of this home by adjusting the details. Changes won't be saved.Climate risks
Neighborhood: Grand Harbor
Nearby schools
GreatSchools rating
- 7/10Madeley Ranch Elementary SchoolGrades: PK-5Distance: 3.3 mi
- 6/10Montgomery Junior High SchoolGrades: 6-8Distance: 1.4 mi
- 7/10Montgomery High SchoolGrades: 9-12Distance: 3.6 mi
Schools provided by the listing agent
- Elementary: Madeley Ranch Elementary School
- Middle: Montgomery Junior High School
- High: Montgomery High School
Source: HAR. This data may not be complete. We recommend contacting the local school district to confirm school assignments for this home.
- $582,5003 bd3 ba2.5k sqft11730 W Grand Pond Dr, Montgomery, TX 77356Off Market
- $554,5004 bd3 ba2.6k sqft11722 W Grand Pond Dr, Montgomery, TX 77356Off Market
- $770,0004 bd4 ba3.5k sqft11718 W Grand Pond Dr, Montgomery, TX 77356Off Market
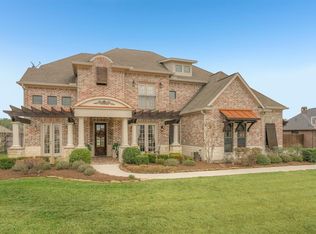
- $594,5004 bd3 ba2.7k sqft11727 W Grand Pond Dr, Montgomery, TX 77356Off Market
- $698,400-- bd3 ba3.6k sqft11734 W Grand Pond Dr, Montgomery, TX 77356Off Market
- $618,0004 bd4 ba3.4k sqft11723 W Grand Pond Dr, Montgomery, TX 77356Off Market
- $708,2004 bd5 ba3.6k sqft11731 W Grand Pond Dr, Montgomery, TX 77356Off Market
- $600,0004 bd3 ba2.6k sqft11515 Grand Pond Dr, Montgomery, TX 77356Off Market
A local agent can set up tours, give advice and negotiate with sellers.
A local lender can help you make sure your offer is ready when you are.
Similar homes
- $734,9004 bd3 ba2.9k sqft18819 Serene Water Dr, Montgomery, TX 77356For Sale
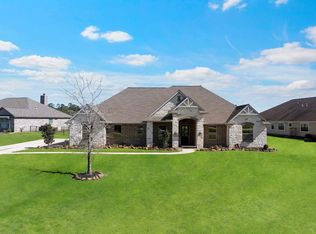 MLS ID #63920882, Michael Greiner, My Castle Realty. HAR
 - $658,9004 bd3 ba3.2k sqft18955 Harbor Side Blvd, Montgomery, TX 77356For Sale
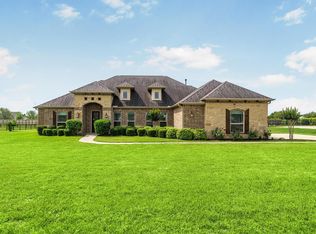 MLS ID #16601615, Nancy Turner, Ferris Realty. HAR
 - $669,0004 bd5 ba3.2k sqft202 Wyndemere Dr, Montgomery, TX 77356For Sale
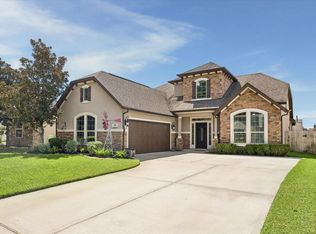 MLS ID #74283256, Brian Hamill, Walzel Properties - Spring. HAR
 - $699,0004 bd3 ba2.9k sqft11068 First Light, Montgomery, TX 77356For Sale
 MLS ID #15701257, Jeff Deutschmann, Jeff Webb Real Estate. HAR
 - $780,0003 bd3 ba2.2k sqft11852 Grand Harbor Blvd, Montgomery, TX 77356For SaleMLS ID #82210167, Jennifer Johnson, Ferris Realty. HAR
- $549,0003 bd3 ba3.2k sqft116 Waterstone Dr, Montgomery, TX 77356For SaleMLS ID #72812368, Brandi Jackson, Berkshire Hathaway HomeServices Premier Properties. HAR
- $775,0004 bd3 ba3.3k sqft52 La Jolla Cir, Montgomery, TX 77356For SaleMLS ID #72096934, Kat Ferguson, Better Homes and Gardens Real Estate Gary Greene - Lake Conroe South. HAR
- $625,0003 bd3 ba3k sqft13422 Hidden Valley Dr, Montgomery, TX 77356For SaleMLS ID #60227644, Amanda Hofstra, All City Real Estate. HAR
- $625,0004 bd4 ba3.2k sqft220 Palais Verde Rd, Montgomery, TX 77356For SaleMLS ID #91327288, Diane Jacob, eXp Realty LLC. HAR
- $950,0004 bd4 ba3.4k sqft11560 Grandview Dr, Montgomery, TX 77356For SaleMLS ID #68738587, Medina McKellar, The McKellar Group. HAR
- $695,5005 bd4 ba3.8k sqft108 Somerton Dr, Montgomery, TX 77356For SaleMLS ID #90257618, Faye Ausmus, Ausmus Premier Properties, LLC. HAR
- $699,0003 bd4 ba3.4k sqft20036 Western Trails Blvd, Montgomery, TX 77316For SaleMLS ID #60976924, Lorrie Parker, Keller Williams Advantage Realty. HAR
- $699,9004 bd4 ba3.6k sqft167 Magnolia Reserve Loop, Magnolia, TX 77354For SaleMLS ID #3471476, Jonathan Brubaker, Edgewater Realty. HAR
- $749,0004 bd3 ba2.5k sqft8775 Grand Lake Estates Dr #X77316, Montgomery, TX 77316For SaleMLS ID #70441681, Jennifer White, Keller Williams Realty The Woodlands. HAR
- $550,0003 bd3 ba2.7k sqft17412 Waterview Dr, Montgomery, TX 77356For SaleMLS ID #35130375, Matthew Labita, Compass RE Texas, LLC - Memorial. HAR
- $432,0004 bd4 ba2.2k sqft194 Abner Ln, Montgomery, TX 77356For SaleMLS ID #25431065, Michael McGinnis, ADT Realty Brokers. HAR
- $529,0003 bd4 ba2.9k sqft104 Lakeside Dr, Montgomery, TX 77356For SaleMLS ID #26123985, Traci Myers, Myers & Lindsey Real Estate. HAR
- $450,0004 bd3 ba2.6k sqft32 Waterford Way, Montgomery, TX 77356For SaleMLS ID #32619908, Diane Kink, Keller Williams Realty The Woodlands. HAR
- $689,0004 bd4 ba2.9k sqft11232 Triple Crown Way, Conroe, TX 77304For SaleMLS ID #18103695, Ethan Garrow, Top Guns Realty on Lake Conroe. HAR
- $665,0003 bd3 ba2.8k sqft499 Royal Navigator Rd, Montgomery, TX 77316For SaleMLS ID #7757235, Jeffrey Morris, RE/MAX The Woodlands & Spring. HAR
