First-floor primary suite + modern living in a riverfront community. This light-filled Meadowville Landing home offers the ease of first-floor living with the space and flexibility of a true five-bedroom, four-full-bath layout. Located in a sought-after community along the James River, the setting offers peaceful surroundings, neighborhood amenities, walkable streets, and quick access to major interstates, shopping, dining, and Richmond conveniences. Inside, the bright, modern design begins in the open family room, where a dramatic wall of windows, soaring open-to-above ceiling, and gas fireplace create a beautiful everyday gathering space. The kitchen flows seamlessly from the main living area and features gleaming white cabinetry, bright countertops, stainless steel appliances, gas cooking, and an expansive island ideal for meal prep, casual dining, and entertaining. The main level is especially functional with a spacious primary suite plus an additional first-floor bedroom and full bath, offering flexibility for guests, work-from-home space, or multigenerational living. Upstairs, three more bedrooms provide room for everyone, including one bedroom with an en suite bath, plus a full hall bath with double vanities. The airy loft adds another bright and open living area, perfect for an office, playroom, media room, fitness space, or whatever your lifestyle needs. Outdoor living is just as inviting, with a charming country front porch for morning coffee or greeting neighbors and a screened porch out back for added privacy. The screened porch features a concrete floor for easy maintenance and overlooks a lush wooded area, creating a peaceful backdrop for relaxing or entertaining. Community amenities include a clubhouse, pool, and walking trails. With modern finishes, generous living spaces, a smart first-floor layout, and the lifestyle of Meadowville Landing, this home offers comfort, convenience, and room for every season of life in a beautiful riverfront community.
Pending
$639,000
11730 Riverboat Dr, Chester, VA 23836
5beds
3,151sqft
:
Get pre-qualified$4,064/mo
Single Family Residence
Built in 2022
0.57 Acres Lot
$637,600 Zestimate®
$203/sqft
$97/mo HOA
What's special
- 54 days |
- 134 |
- 4 |
Zillow last checked:
Listing updated:
Listed by:
Hope George membership@therealbrokerage.com,
Real Broker LLC 855-450-0442
Source: CVRMLS,MLS#: 2614618 Originating MLS: Central Virginia Regional MLS
Originating MLS: Central Virginia Regional MLSFacts & features
Interior
Bedrooms & bathrooms
- Bedrooms: 5
- Bathrooms: 4
- Full bathrooms: 4
Primary bedroom
- Description: En-Suite Bath, Walk-In Closet, and more
- Level: First
- Dimensions: 13.0 x 16.6
Bedroom 2
- Description: Carpet, closet
- Level: First
- Dimensions: 11.8 x 11.0
Bedroom 3
- Description: Carpet, walk in closet
- Level: Second
- Dimensions: 14.8 x 13.6
Bedroom 4
- Description: carpet, Walk in closet
- Level: Second
- Dimensions: 14.0 x 13.6
Bedroom 5
- Description: Guest suite, en suite, WIC
- Level: Second
- Dimensions: 13.0 x 11.6
Additional room
- Description: Breakfast Nook w/ hardwood floor
- Level: First
- Dimensions: 12.0 x 10.4
Additional room
- Description: Loft
- Level: Second
- Dimensions: 16.4 x 17.2
Dining room
- Description: Hardwood Floor,
- Level: First
- Dimensions: 11.6 x 13.4
Other
- Description: Tub & Shower
- Level: First
Other
- Description: Tub & Shower
- Level: Second
Great room
- Description: Hardwood Floors, optional fireplace
- Level: First
- Dimensions: 16.1 x 21.6
Kitchen
- Description: Granite, stainless appl, HW and more
- Level: First
- Dimensions: 12.0 x 17.3
Laundry
- Level: First
- Dimensions: 16.1 x 21.6
Heating
- Forced Air, Natural Gas, Zoned
Cooling
- Zoned
Features
- Has basement: No
- Attic: Pull Down Stairs,Walk-In
Interior area
- Total interior livable area: 3,151 sqft
- Finished area above ground: 3,151
- Finished area below ground: 0
Video & virtual tour
Property
Parking
- Total spaces: 2
- Parking features: Attached, Garage
- Attached garage spaces: 2
Features
- Levels: Two
- Stories: 2
- Pool features: Community, Pool
Lot
- Size: 0.57 Acres
Details
- Parcel number: 826661030100000
- Zoning description: R12
Construction
Type & style
- Home type: SingleFamily
- Architectural style: Craftsman
- Property subtype: Single Family Residence
Materials
- Frame, Vinyl Siding
Condition
- Resale
- New construction: No
- Year built: 2022
Utilities & green energy
- Sewer: Public Sewer
- Water: Public
Community & HOA
Community
- Subdivision: Meadowville Landing
HOA
- Has HOA: Yes
- HOA fee: $290 quarterly
Location
- Region: Chester
Financial & listing details
- Price per square foot: $203/sqft
- Tax assessed value: $696,200
- Annual tax amount: $5,703
- Date on market: 6/2/2026
- Ownership: Individuals
- Ownership type: Sole Proprietor
Estimated market value
$637,600
$606,000 - $669,000
$3,718/mo
Price history
| Date | Event | Price |
|---|---|---|
| 6/21/2026 | Pending sale | $639,000$203/sqft |
Source:  CVRMLS #2614618 Report a problem CVRMLS #2614618 Report a problem | ||
| 6/3/2026 | Listed for sale | $639,000-8.7%$203/sqft |
Source: CVRMLS #2614618 Report a problem | ||
| 5/19/2026 | Listing removed | $699,950$222/sqft |
Source: CVRMLS #2602794 Report a problem | ||
| 2/4/2026 | Listed for sale | $699,950-2.8%$222/sqft |
Source: CVRMLS #2602794 Report a problem | ||
| 1/16/2026 | Listing removed | $720,000$228/sqft |
Source: CVRMLS #2528382 Report a problem | ||
| 10/15/2025 | Listed for sale | $720,000+6.2%$228/sqft |
Source: CVRMLS #2528382 Report a problem | ||
| 11/18/2022 | Sold | $677,756+20%$215/sqft |
Source: CVRMLS #2212087 Report a problem | ||
| 5/5/2022 | Pending sale | $564,950$179/sqft |
Source: CVRMLS #2212087 Report a problem | ||
| 5/5/2022 | Price change | $564,950+0.9%$179/sqft |
Source: CVRMLS #2212087 Report a problem | ||
| 3/2/2022 | Listed for sale | $559,990$178/sqft |
Source:  Main Street Homes Report a problem Main Street Homes Report a problem | ||
Public tax history
| Year | Property taxes | Tax assessment |
|---|---|---|
| 2025 | $5,703 -1.1% | $640,800 |
| 2024 | $5,767 +8.1% | $640,800 +9.3% |
| 2023 | $5,337 +510.7% | $586,500 +517.4% |
| 2022 | $874 | $95,000 +3.3% |
| 2021 | $874 | $92,000 |
| 2020 | -- | -- |
Find assessor info on the county website
Monthly payment
Est. payment
Payment breakdown
Explore the cost of this home by adjusting the details. Changes won't be saved.Climate risks
Neighborhood: 23836
Nearby schools
GreatSchools rating
- 6/10Enon Elementary SchoolGrades: PK-5Distance: 2.9 mi
- 5/10Elizabeth Davis Middle SchoolGrades: 6-8Distance: 2.8 mi
- 4/10Thomas Dale High SchoolGrades: 9-12Distance: 6.5 mi
Schools provided by the listing agent
- Elementary: Enon
- Middle: Elizabeth Davis
- High: Thomas Dale
Source: CVRMLS. This data may not be complete. We recommend contacting the local school district to confirm school assignments for this home.
- $182,0009.08 Acres11561 Sinker Creek Dr, Chester, VA 23836Off Market
- $713,2005 bd4 ba3.7k sqft11724 Riverboat Dr, Chester, VA 23836Off Market
- $220,20016.072 Acres1700 Meadowville Rd, Chester, VA 23836Off Market
- $639,3005 bd3 ba2.9k sqft11661 Sinker Creek Dr, Chester, VA 23836Off Market
- $659,6004 bd5 ba2.7k sqft11731 Riverboat Dr, Chester, VA 23836Off Market
- $805,5005 bd4 ba3.9k sqft11737 Riverboat Dr, Chester, VA 23836Off Market
- $689,4005 bd2 ba2k sqft11748 Riverboat Dr, Chester, VA 23836Off Market
- $644,2005 bd2 ba2k sqft11725 Riverboat Dr, Chester, VA 23836Off Market
A local agent can set up tours, give advice and negotiate with sellers.
Similar homes
- $679,9906 bd4 ba3.9k sqft1618 Almer Ct, Chester, VA 23836For Sale
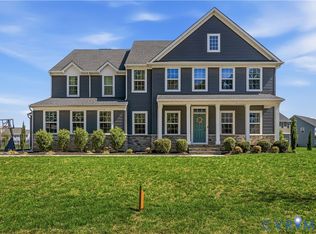 MLS ID #2613107, Janickal Hanson, KW Metro Center. CVRMLS
 - $505,0004 bd3 ba2.2k sqft1769 Outrigger Dr, Chester, VA 23836For Sale
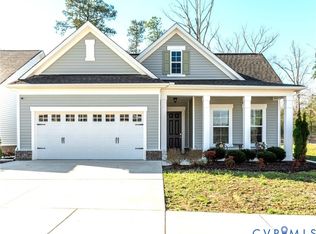 MLS ID #2618911, Sharon Stewart Murphy, reFine Properties. CVRMLS
 - $849,9996 bd5 ba4.3k sqft11813 Middlecoff Dr, Chester, VA 23836For Sale
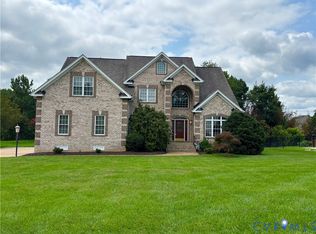 MLS ID #2611106, Dianne Mann, Hardy Realty & Auction. CVRMLS
 - $654,9504 bd3 ba2.7k sqft14606 Walthall Dr, South Chesterfield, VA 23834New Construction
 MLS ID #2616059, Brittany Shields, Hometown Realty. CVRMLS
 - $624,9505 bd4 ba3.2k sqft9700 Stemwell Ct, North Chesterfield, VA 23236For SaleMLS ID #2613871, Wanda Huggins, Shaheen Ruth Martin & Fonville. CVRMLS
- $599,9005 bd3 ba3.2k sqft12901 Craftsbury Ct, Midlothian, VA 23112For SaleMLS ID #2619219, Chelsea Walters, Providence Hill Real Estate. CVRMLS
- $609,9505 bd4 ba3.6k sqft7478 Troub Ln, Mechanicsville, VA 23111For SaleMLS ID #2616295, Kyle Taylor, River City Elite Properties - Real Broker. CVRMLS
- $549,9504 bd3 ba2.3k sqft(Undisclosed Address), Chesterfield, VA 23838For SaleMLS ID #2608821, Mike Boone, Boone Residential LLC. CVRMLS
- $949,9504 bd4 ba3.7k sqft12713 Dell Hill Ct, Chester, VA 23831For SaleMLS ID #2607033, Holly David, Shaheen Ruth Martin & Fonville. CVRMLS
- $435,0004 bd3 ba1.8k sqft2012 Enon Station Dr, Chester, VA 23836For SaleMLS ID #2616397, Adam Carpenter, NextHome Advantage. CVRMLS
- $658,9504 bd4 ba2.9k sqft7751 Dandridge Dr, Quinton, VA 23141New ConstructionCVRMLS
- $655,9505 bd3 ba3.4k sqft7737 Dandridge Dr, Quinton, VA 23141New ConstructionMLS ID #2616102, Kim Tierney, Virginia Colony Realty Inc. CVRMLS
- $575,0005 bd3 ba3.1k sqft9660 Morley Rd, Midlothian, VA 23112For SaleMLS ID #2607532, Bernard Ramirez, HomeLife Access Realty. CVRMLS
- $634,5004 bd3 ba3.5k sqft8224 Halstead Rd, Richmond, VA 23235For SaleMLS ID #2612785, Eric Morehouse, River Fox Realty. CVRMLS
- $550,0005 bd4 ba3k sqft7688 Flowering Magnolia Ln, Quinton, VA 23141For SaleMLS ID #2618540, Lindsay Dombroski, Shaheen Ruth Martin & Fonville. CVRMLS
- $575,0003 bd3 ba2.4k sqft13124 Buffalo Springs Ct, Midlothian, VA 23112For SaleMLS ID #2616775, Ashley Archer, Real Broker LLC. CVRMLS
- $615,0003 bd3 ba2.5k sqft8553 Terroir Ln, New Kent, VA 23124For SaleMLS ID #2614938, Hunter Johnson, Providence Hill Real Estate. CVRMLS
- $449,9005 bd4 ba2.7k sqft932 Germar Ct, Colonial Heights, VA 23834For SaleMLS ID #2613270, Rhonda Canada, Rhonda Canada Realtor & Company. CVRMLS
- $499,9004 bd3 ba2.5k sqft41 Goodward Rd, North Chesterfield, VA 23236For SaleMLS ID #2619247, Georgia Holman, Commonwealth Real Estate Co. CVRMLS
- $465,0003 bd3 ba1.6k sqft1713 Southcreek Dr, South Chesterfield, VA 23834For SaleMLS ID #2614695, Julie Crabtree, Real Broker LLC. CVRMLS
