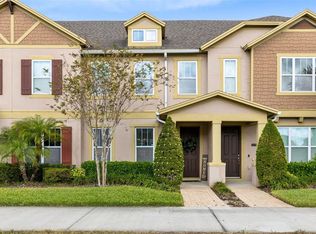
Under contract-accepting backup offers. Get ready to move into one of the best homes and areas right now! Located in the thriving, serene, and highly sought-out Windermere, this dream home is one of a kind! One would never believe it, but this home is an end-unit turnkey luxury town home! Just being able to see the stunning fireworks from Disney from your beautiful home is a dream come true! The schools in Windermere are all outstanding as well, be grateful for the fact that you are living in a tranquil area with some of the best schools in Florida! Filled with several upgrades such as siding all over the garage, a summer kitchen completely fenced with vinyl fence, a filter for the water system throughout the whole house, and this is only for outside the house! This is a dream home through and through! Now entering the newly painted dream home, one will notice the wide-open floor plan with ceramic tile throughout the first floor. The kitchen has granite countertops with splash backs and stainless-steel appliances while being surrounded by several windows, take in the natural light as you cook and enjoy some great meals. Having a separate laundry room as well as a half bathroom on the first floor, enjoy the peacefulness the home brings! Going upstairs to the second floor, see the three bedrooms and two bathrooms! Both bathrooms have granite countertops as well! The master bedroom has a walk-in closet and lots of room! Don’t let this opportunity pass by, a luxurious home located in an excellent area could be yours today!
Accepting backups
$445,000
11734 WATER RUN ALLEY, WINDERMERE, FL 34786
3beds
1,727sqft
Townhouse
Built in 2016
3,782 Square Feet Lot
$433,500 Zestimate®
$258/sqft
$332/mo HOA
What's special
Newly paintedSeparate laundry roomWide-open floor planStainless-steel appliances
- 47 days
- 409
- 41
Zillow last checked:
Listing updated:
Listed by:
Blanca Armada 407-908-2846,
REMAX PREMIER PROPERTIES 407-343-4245,
Michael Arce 407-908-1479,
REMAX PREMIER PROPERTIES
Source: Stellar MLS,MLS#: S5156211 Originating MLS: Osceola
Originating MLS: Osceola
Facts & features
Interior
Bedrooms & bathrooms
- Bedrooms: 3
- Bathrooms: 3
- Full bathrooms: 2
- 1/2 bathrooms: 1
Rooms
- Room types: Utility Room
Primary bedroom
- Features: Ceiling Fan(s), Walk-In Closet(s)
- Level: Second
- Area: 182 Square Feet
- Dimensions: 14x13
Bedroom 2
- Features: Built-in Closet
- Level: Second
- Area: 121 Square Feet
- Dimensions: 11x11
Bedroom 3
- Features: Built-in Closet
- Level: Second
- Area: 144 Square Feet
- Dimensions: 12x12
Primary bathroom
- Level: Second
- Area: 72 Square Feet
- Dimensions: 9x8
Bathroom 2
- Level: Second
- Area: 49 Square Feet
- Dimensions: 7x7
Bathroom 3
- Level: First
- Area: 42 Square Feet
- Dimensions: 7x6
Dining room
- Level: First
- Area: 40 Square Feet
- Dimensions: 8x5
Great room
- Level: First
- Area: 240 Square Feet
- Dimensions: 16x15
Kitchen
- Features: Pantry
- Level: First
- Area: 169 Square Feet
- Dimensions: 13x13
Laundry
- Level: First
- Area: 30 Square Feet
- Dimensions: 5x6
Heating
- Central
Cooling
- Central Air
Appliances
- Included: Dishwasher, Disposal, Electric Water Heater, Microwave, Range, Refrigerator, Washer, Water Filtration System, Water Softener
- Laundry: Inside, Laundry Closet
Features
- Ceiling Fan(s), Eating Space In Kitchen, Kitchen/Family Room Combo, Open Floorplan, PrimaryBedroom Upstairs, Walk-In Closet(s)
- Flooring: Carpet, Ceramic Tile
- Doors: Outdoor Grill, Outdoor Kitchen
- Has fireplace: No
Interior area
- Total structure area: 2,270
- Total interior livable area: 1,727 sqft
Video & virtual tour
Property
Parking
- Total spaces: 2
- Parking features: Garage Door Opener, Garage Faces Rear
- Attached garage spaces: 2
Features
- Levels: Two
- Stories: 2
- Patio & porch: Enclosed, Patio
- Exterior features: Irrigation System, Lighting, Outdoor Grill, Outdoor Kitchen, Private Mailbox, Sidewalk, Sprinkler Metered, Storage
- Fencing: Fenced,Vinyl
Lot
- Size: 3,782 Square Feet
- Features: In County, Landscaped
- Residential vegetation: Trees/Landscaped
Details
- Additional structures: Outdoor Kitchen, Storage
- Parcel number: 252327020101280
- Zoning: P-D
- Special conditions: None
Construction
Type & style
- Home type: Townhouse
- Property subtype: Townhouse
Materials
- Block, Wood Frame
- Foundation: Slab
- Roof: Shingle
Condition
- New construction: No
- Year built: 2016
Utilities & green energy
- Sewer: Public Sewer
- Water: Public
- Utilities for property: Cable Available, Electricity Available, Public, Sewer Available, Sewer Connected, Sprinkler Meter, Street Lights, Underground Utilities
Community & HOA
Community
- Features: Deed Restrictions, Playground, Pool, Sidewalks
- Security: Smoke Detector(s)
- Pet fee: $0 monthly
- Subdivision: ASHLIN PARK PH 2
HOA
- Has HOA: Yes
- Amenities included: Playground, Pool
- Services included: Maintenance Structure, Maintenance Grounds, Pool Maintenance, Recreational Facilities
- HOA fee: $332 monthly
- HOA name: Leland Management
- HOA phone: 407-447-9955
Location
- Region: Windermere
Financial & listing details
- Price per square foot: $258/sqft
- Tax assessed value: $361,003
- Annual tax amount: $6,324
- Date on market: 8/25/2026
- Cumulative days on market: 48 days
- Listing terms: Cash,Conventional,FHA,VA Loan
- Ownership: Fee Simple
- Total actual rent: 0
- Electric utility on property: Yes
- Road surface type: Paved
Estimated market value
$433,500
$412,000 - $455,000
$2,794/mo
Price history
| Date | Event | Price |
|---|---|---|
| 8/25/2026 | Listed for sale | $445,000-5.3%$258/sqft |
Source:  Stellar MLS #S5156211 Report a problem Stellar MLS #S5156211 Report a problem | ||
| 1/23/2024 | Listing removed | -- |
Source: Stellar MLS #S5085518 Report a problem | ||
| 12/16/2023 | Price change | $470,000-4.1%$272/sqft |
Source: Stellar MLS #S5085518 Report a problem | ||
| 11/20/2023 | Price change | $490,000-1.8%$284/sqft |
Source: Stellar MLS #S5085518 Report a problem | ||
| 9/11/2023 | Price change | $499,000-4%$289/sqft |
Source: Stellar MLS #S5085518 Report a problem | ||
| 7/26/2023 | Price change | $520,000-2.8%$301/sqft |
Source: Stellar MLS #S5085518 Report a problem | ||
| 5/25/2023 | Listed for sale | $535,000+86.9%$310/sqft |
Source: Stellar MLS #S5085518 Report a problem | ||
| 3/15/2017 | Listing removed | $1,950$1/sqft |
Source: RE/MAX PREMIER PROPERTIES #S4841030 Report a problem | ||
| 1/20/2017 | Listed for rent | $1,950$1/sqft |
Source: REMAX PREMIER PROPERTIES #S4841030 Report a problem | ||
| 1/6/2017 | Sold | $286,200$166/sqft |
Source: Public Record Report a problem | ||
Public tax history
| Year | Property taxes | Tax assessment |
|---|---|---|
| 2024 | $5,917 +16.1% | $322,629 +10% |
| 2023 | $5,096 +8.5% | $293,299 +10% |
| 2022 | $4,696 +11.1% | $266,635 +10% |
| 2021 | $4,227 -1.1% | $242,395 -0.6% |
| 2020 | $4,273 -1.7% | $243,809 -0.6% |
| 2019 | $4,345 +3.7% | $245,223 +5.3% |
| 2018 | $4,191 0% | $232,851 +7% |
| 2017 | $4,191 +5.3% | $217,605 +677.2% |
| 2016 | $3,980 +555.8% | $28,000 +86.7% |
| 2015 | $607 | $15,000 |
Find assessor info on the county website
Monthly payment
Est. payment
Payment breakdown
Explore the cost of this home by adjusting the details. Changes won't be saved.Climate risks
Neighborhood: 34786
Nearby schools
Schools provided by the listing agent
- Elementary: Sunset Park Elem
- Middle: Horizon West Middle School
- High: Windermere High School
Source: Stellar MLS. This data may not be complete. We recommend contacting the local school district to confirm school assignments for this home.
Similar homes
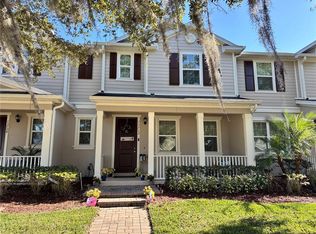
- $449,0003 bd3 ba1.9k sqft12333 VIA DERNA PLACE, WINDERMERE, FL 34786For Sale

 MLS ID #O6441184, Marco Romero, KARDOSH REALTY. Stellar MLS
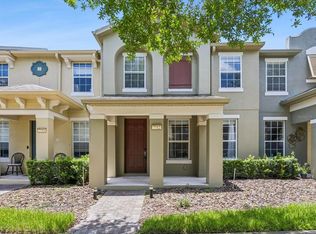
 - $444,9003 bd3 ba1.9k sqft13712 SUMMERPORT VILLAGE PARKWAY, WINDERMERE, FL 34786For Sale
 MLS ID #S5143431, Carines Hernandez Bustillo, AGENT TRUST REALTY CORPORATION. Stellar MLS
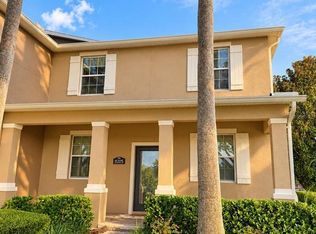
 - $350,0003 bd3 ba1.6k sqft7712 FORDSON LANE, WINDERMERE, FL 34786For Sale
 MLS ID #O6425885, Jorge Martinez, Jr, KELLER WILLIAMS CLASSIC. Stellar MLS
 - $449,9003 bd3 ba1.7k sqft15375 AVENUE OF THE ARBORS, WINTER GARDEN, FL 34787For Sale
 MLS ID #O6445895, Jeremy Porter, CANI PROPERTY MANAGEMENT. Stellar MLS
 - $429,9003 bd3 ba1.9k sqft9766 AMBER CHESTNUT WAY, WINTER GARDEN, FL 34787For SaleMLS ID #L4965505, Ron Cardenas, LPT REALTY, LLC. Stellar MLS
- $555,0003 bd2 ba1.7k sqft13219 CHARFIELD STREET, WINDERMERE, FL 34786For SaleMLS ID #O6420991, Patricia Schraiber, DENIZ REALTY PARTNERS LLC. Stellar MLS
- $469,9005 bd4 ba2.1k sqft4811 BRIER ROSE LANE, KISSIMMEE, FL 34746For SaleMLS ID #S5158898, Brandy Rogers McDonald, FLORIDA SCANDI REALTY LLC. Stellar MLS
- $444,0005 bd5 ba2.2k sqft7163 OAKMOSS LOOP, DAVENPORT, FL 33837For SaleMLS ID #O6447952, Casey Hatfield, EXP REALTY LLC. Stellar MLS
- $459,9003 bd3 ba2.3k sqft6349 MIRAMONTE DRIVE #101, ORLANDO, FL 32835For SaleMLS ID #O6420901, Benondre Cerezo, COLDWELL BANKER REALTY. Stellar MLS
- $430,0003 bd3 ba1.8k sqft12003 HOLYSTONE STREET, WINTER GARDEN, FL 34787For SaleMLS ID #L4961121, Darren Moreno, KELLER WILLIAMS REALTY. Stellar MLS
- $375,0003 bd3 ba1.7k sqft14989 APOLLO BOND DRIVE, WINTER GARDEN, FL 34787For SaleMLS ID #O6378685, Jasmine Reierson, THE C SMITH REAL ESTATE GROUP LLC. Stellar MLS
- $447,0005 bd4 ba2.1k sqft1034 SPLASH SHOT PLACE, DAVENPORT, FL 33896For SaleMLS ID #S5158203, Diego Villalba Hidalgo, DECONOVA INTERNATIONAL GROUP. Stellar MLS
- $455,0005 bd5 ba2.2k sqft4186 LANA AVENUE, DAVENPORT, FL 33897For SaleMLS ID #O6442281, Vickie Canto, EXP REALTY LLC. Stellar MLS
- $455,0005 bd5 ba2.2k sqft2166 FLEMING MIST PLACE, KISSIMMEE, FL 34747For SaleMLS ID #O6446661, Carla Valero De Gimenez, AVANTI WAY REALTY LLC. Stellar MLS
- $543,0004 bd3 ba2.4k sqft14373 BREDA CENTER LOOP, WINTER GARDEN, FL 34787For SaleMLS ID #O6435240, Yujie Jiang, INTOP REALTY LLC. Stellar MLS
- $450,0004 bd3 ba1.9k sqft392 OCEAN COURSE AVENUE, CHAMPIONS GATE, FL 33896For SaleMLS ID #O6418114, Glauco Pochine, THE FLORIDA LOUNGE REALTY LLC. Stellar MLS
- $416,0005 bd5 ba2.2k sqft2404 TANGIER DRIVE, KISSIMMEE, FL 34747For SaleMLS ID #O6442227, Maria Fontalvo, LPT REALTY, LLC. Stellar MLS
- $539,9004 bd3 ba2.1k sqft15411 GILLIGAN COURT, WINTER GARDEN, FL 34787For SaleMLS ID #O6446141, Ken Pozek, REAL BROKER, LLC. Stellar MLS
- $389,0003 bd3 ba1.5k sqft13158 BOUNTY AVENUE, WINTER GARDEN, FL 34787For SaleMLS ID #O6421321, Sascha Davis, EXP REALTY LLC. Stellar MLS
- $395,0003 bd3 ba1.7k sqft7959 DELWIN LANE, KISSIMMEE, FL 34747For SaleMLS ID #O6447479, Andre Kressler, KRESSLER REAL ESTATE. Stellar MLS
