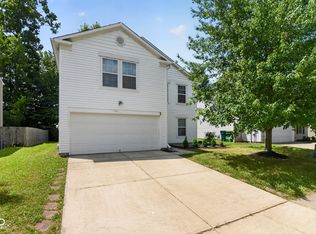
Welcome to this built in '21 two-story, just minutes from Franklin's award-winning downtown! Wide-plank LVP flooring leads to a dramatic two-story great room with fireplace and loft overlook. The open kitchen features espresso cabinetry, white countertops, stainless appliances, and a gas range, flowing into a bright dining area. Upstairs, the versatile loft is perfect for a playroom or office. Primary, main level, suite offers a private bath with double vanity and walk-in closet, plus two more bedrooms and a full double-sink bath. Half bath on the main. Additional office space on the second level! Fully fenced backyard with white vinyl privacy fencing - ready for pets and summer cookouts. Unbeatable location: catch a movie at the Historic Artcraft Theatre, shop and dine on the courthouse square, or bike the 17-mile Greenway Trail through nine parks. Franklin Community Schools, Franklin College, US-31 shopping, and easy I-65 access to Greenwood and Indy. Move-in ready - schedule your showing today!
Pending
$285,000
1174 S Aberdeen Dr, Franklin, IN 46131
3beds
1,833sqft
:
Get pre-qualified$1,812/mo
Residential, Single Family Residence
Built in 2021
6,098 Square Feet Lot
$-- Zestimate®
$155/sqft
$13/mo HOA
What's special
Versatile loftLoft overlookWhite vinyl privacy fencingPrimary main level suiteWhite countertopsTwo more bedroomsFull double-sink bath
- 8 days |
- 301 |
- 25 |
Zillow last checked:
Listing updated:
Listed by:
Josh Latham 317-989-7465,
RE/MAX Advanced Realty
Source: MIBOR as distributed by MLS GRID,MLS#: 22114585
Facts & features
Interior
Bedrooms & bathrooms
- Bedrooms: 3
- Bathrooms: 3
- Full bathrooms: 2
- 1/2 bathrooms: 1
- Main level bathrooms: 2
- Main level bedrooms: 1
Primary bedroom
- Level: Main
- Area: 180 Square Feet
- Dimensions: 15x12
Bedroom 2
- Level: Upper
- Area: 121 Square Feet
- Dimensions: 11x11
Bedroom 3
- Level: Upper
- Area: 110 Square Feet
- Dimensions: 11x10
Bonus room
- Level: Upper
- Area: 112 Square Feet
- Dimensions: 16x7
Dining room
- Level: Main
- Area: 132 Square Feet
- Dimensions: 12x11
Kitchen
- Level: Main
- Area: 325 Square Feet
- Dimensions: 25x13
Laundry
- Level: Main
- Area: 66 Square Feet
- Dimensions: 11x6
Living room
- Level: Main
- Area: 256 Square Feet
- Dimensions: 16x16
Loft
- Level: Upper
- Area: 154 Square Feet
- Dimensions: 14x11
Heating
- Forced Air
Cooling
- Central Air
Appliances
- Included: Dishwasher, Electric Water Heater, Disposal, Microwave, Electric Oven, Refrigerator, Water Softener Owned
- Laundry: Connections All, Main Level
Features
- Cathedral Ceiling(s), Ceiling Fan(s)
- Has basement: No
Interior area
- Total structure area: 1,833
- Total interior livable area: 1,833 sqft
Video & virtual tour
Property
Parking
- Total spaces: 2
- Parking features: Attached
- Attached garage spaces: 2
Features
- Levels: Two
- Stories: 2
- Patio & porch: Covered, Patio
- Fencing: Fenced,Full
Lot
- Size: 6,098 Square Feet
- Features: Curbs, Sidewalks
Details
- Parcel number: 410803034094000009
- Horse amenities: None
Construction
Type & style
- Home type: SingleFamily
- Architectural style: Traditional
- Property subtype: Residential, Single Family Residence
Materials
- Vinyl Siding
- Foundation: Slab
Condition
- New construction: No
- Year built: 2021
Utilities & green energy
- Electric: 200+ Amp Service
- Water: Public
Community & HOA
Community
- Security: Security System Owned, Smoke Detector(s)
- Subdivision: Branigan Preserve
HOA
- Has HOA: Yes
- HOA fee: $150 annually
Location
- Region: Franklin
Financial & listing details
- Price per square foot: $155/sqft
- Tax assessed value: $348,500
- Annual tax amount: $3,624
- Date on market: 7/16/2026
- Cumulative days on market: 9 days
Estimated market value
Not available
Estimated sales range
Not available
Not available
Price history
| Date | Event | Price |
|---|---|---|
| 7/20/2026 | Pending sale | $285,000$155/sqft |
Source:  MIBOR as distributed by MLS GRID #22114585 Report a problem MIBOR as distributed by MLS GRID #22114585 Report a problem | ||
| 7/17/2026 | Listed for sale | $285,000$155/sqft |
Source: MIBOR as distributed by MLS GRID #22114585 Report a problem | ||
Public tax history
| Year | Property taxes | Tax assessment |
|---|---|---|
| 2025 | $3,075 +13.7% | $348,500 +25.8% |
| 2024 | $2,704 +10.3% | $277,100 +13.6% |
| 2023 | $2,452 +37859.8% | $243,900 +11.3% |
| 2022 | $6 | $219,200 +109500% |
| 2021 | -- | $200 |
Find assessor info on the county website
Monthly payment
Est. payment
Payment breakdown
Explore the cost of this home by adjusting the details. Changes won't be saved.Climate risks
Neighborhood: 46131
Nearby schools
GreatSchools rating
- 6/10Northwood Elementary SchoolGrades: PK-4Distance: 1.6 mi
- 7/10Franklin Community Middle SchoolGrades: 7-8Distance: 1.8 mi
- 6/10Franklin Community High SchoolGrades: 9-12Distance: 0.7 mi
Schools provided by the listing agent
- Middle: Franklin Community Middle School
- High: Franklin Community High School
Source: MIBOR as distributed by MLS GRID. This data may not be complete. We recommend contacting the local school district to confirm school assignments for this home.
- $261,3003 bd2 ba1.4k sqft1178 S Aberdeen Dr, Franklin, IN 46131Off Market
- $300,1004 bd3 ba2.1k sqft1170 S Aberdeen Dr, Franklin, IN 46131Off Market
- $383,9005 bd3 ba2.9k sqft1166 S Aberdeen Dr, Franklin, IN 46131Off Market
- $254,7004 bd3 ba1.7k sqft1175 N Aberdeen Dr, Franklin, IN 46131Off Market

- $266,2003 bd2 ba2k sqft1171 N Aberdeen Dr, Franklin, IN 46131Off Market
- $259,7003 bd3 ba1.9k sqft1179 N Aberdeen Dr, Franklin, IN 46131Off Market
- $298,2004 bd3 ba2.4k sqft1183 N Aberdeen Dr, Franklin, IN 46131Off Market
- $354,5004 bd2 ba2.9k sqft1177 S Aberdeen Dr, Franklin, IN 46131Off Market
A local agent can set up tours, give advice and negotiate with sellers.
Similar homes
- $269,9003 bd3 ba2k sqft1191 N Aberdeen Dr, Franklin, IN 46131Active
 MLS ID #22115350, Robert Salmons, Entera Realty. MIBOR as distributed by MLS GRID
 - $260,0003 bd2 ba1.4k sqft2641 Branigin Creek Blvd, Franklin, IN 46131Active
 MLS ID #22115398, Terry Young, Red Bridge Real Estate. MIBOR as distributed by MLS GRID
 - $259,0003 bd2 ba1.2k sqft1157 Fielding Ln, Franklin, IN 46131Active
 MLS ID #22115584, Crystal Bolin, Olympus Realty Group. MIBOR as distributed by MLS GRID
 - $279,9003 bd2 ba1.5k sqft1545 Black Oak Ct, Franklin, IN 46131Active
 MLS ID #22115679, Amanda Teeters, Chief Realty. MIBOR as distributed by MLS GRID
 - $255,0003 bd2 ba1.2k sqft1079 Spring Meadow Ct, Franklin, IN 46131ActiveMLS ID #22116115, Steve Metarelis, Offerpad Brokerage, LLC. MIBOR as distributed by MLS GRID
- $265,0004 bd2 ba1.6k sqft1181 S Aberdeen Dr, Franklin, IN 46131ActiveMLS ID #22110266, Freddie Hemrick, Hemrick Property Group Inc.. MIBOR as distributed by MLS GRID
- $285,0004 bd2 ba1.4k sqft1379 Fiesta Dr, Franklin, IN 46131ActiveMLS ID #22112549, Karin Millis, F.C. Tucker Company. MIBOR as distributed by MLS GRID
- $292,0003 bd3 ba1.9k sqft1283 Yellowstone Way, Franklin, IN 46131ActiveMLS ID #22104470, Cindy Stockhaus, Better Homes and Gardens Real Estate Gold Key. MIBOR as distributed by MLS GRID
- $270,0003 bd2 ba1.6k sqft1719 Acorn Rd, Franklin, IN 46131ActiveMLS ID #22112470, Craig Deboor, Real Broker, LLC. MIBOR as distributed by MLS GRID
- $330,0003 bd2 ba2k sqft1268 W 100 N, Franklin, IN 46131ActiveMLS ID #22115405, Don Harrington, F.C. Tucker Company. MIBOR as distributed by MLS GRID
- $254,9003 bd2 ba1.3k sqft107 Weber Ct, Franklin, IN 46131ActiveMLS ID #22115924, Corina Jones, Your Home Team. MIBOR as distributed by MLS GRID
- $309,9003 bd2 ba1.7k sqft307 Galahad Dr, Franklin, IN 46131ActiveMLS ID #22114423, Tana Smythe Turner, Smythe & Co, Inc. MIBOR as distributed by MLS GRID
- $320,0003 bd3 ba1.9k sqft1593 Woodside Cir, Franklin, IN 46131ActiveMLS ID #22107426, Jamie Shurig, AMR Real Estate LLC. MIBOR as distributed by MLS GRID
- $350,0003 bd1 ba2k sqft915 S Home Ave, Franklin, IN 46131ActiveMLS ID #22114260, Jonathan Hopson, F.C. Tucker Company. MIBOR as distributed by MLS GRID
- $299,0004 bd3 ba2.3k sqft2356 Bridlewood Dr, Franklin, IN 46131ActiveMLS ID #22102510, John Pfifer, Hemrick Property Group Inc.. MIBOR as distributed by MLS GRID
- $294,9003 bd3 ba1.9k sqft925 Mallory Pkwy, Franklin, IN 46131ActiveMLS ID #22083511, Mike Bechert, RE/MAX Professionals. MIBOR as distributed by MLS GRID
- from $283,9953 bd3 ba1.9k sqftIronwood Plan, Westwind at Cumberland, Franklin, IN 46131New ConstructionArbor Homes
- $235,0004 bd3 ba1.6k sqft2375 Bristol Dr, Franklin, IN 46131ActiveMLS ID #22113993, Scott Combs, Complete Real Estate Solutions. MIBOR as distributed by MLS GRID
- $275,0003 bd2 ba1.3k sqft725 Lake Shore Rd, Franklin, IN 46131ActiveMLS ID #22098180, Jamie Suchotzky, Red Hot, REALTORS LLC. MIBOR as distributed by MLS GRID
- $345,0004 bd2 ba2.2k sqft1242 Northcraft Ct, Franklin, IN 46131ActiveMLS ID #22110021, Barrett Johnson, JF Property Group. MIBOR as distributed by MLS GRID
