Classic 2 story set back on beautifully manicured lot. Curb appeal galore is only the beginning! Gracious Living Room with Crown Molding, built in shelving area and plenty of natural light opens into the comfortable Family Room complete with fireplace and Bay Window which allows for views of the park-like setting. Formal Dining Room, Eat in Kitchen has Granite counters , subway tiled backsplash and Stainless Appliances and is steps away from attached garage for ease of unloading groceries. Main floor Laundry and updated Powder Room complete the main level. Upstairs you will find the Very spacious Primary Bedroom with double closets and updated en-suite. 3 additional bedrooms and full bath round out this floor. Full basement has L-shaped Family Room area with Pool Table and cozy sitting area which WALKS OUT to a patio and the most beautiful yard. 3/4 bath, Workshop and additional storage round out this floor. 2 Furnaces, 2 Central Air units. 1 year old Hot Water Heater. Last but certainly not least we have the backyard backing up to Homestead Acres Park complete with views of gorgeous Pond! Generous sized deck off main level overlooks this pristine space. Wooded and fenced for privacy. Enjoy bird watching and overall tranquility. Additionally, the Cedar Sauna will remain! This home has been lovingly cared for and it shows.
Pending
Price cut: $25K (7/1)
$509,900
11745 S Oakridge Dr, Saint John, IN 46373
4beds
3,312sqft
Single Family Residence
Built in 1977
0.62 Acres Lot
$-- Zestimate®
$154/sqft
$-- HOA
What's special
Beautifully manicured lotMain floor laundryCurb appeal galoreFormal dining roomPlenty of natural lightBuilt in shelving areaCedar sauna will remain
- 71 days |
- 447 |
- 28 |
Zillow last checked:
Listing updated:
Listed by:
Susan Blue,
McColly Real Estate 219-322-5508
Source: NIRA as distributed by MLS GRID,MLS#: 840171
Facts & features
Interior
Bedrooms & bathrooms
- Bedrooms: 4
- Bathrooms: 4
- Full bathrooms: 1
- 3/4 bathrooms: 2
- 1/2 bathrooms: 1
Rooms
- Room types: Bedroom 2, Workshop, Primary Bedroom, Living Room, Laundry, Kitchen, Game Room, Family Room, Dining Room, Bedroom 4, Bedroom 3
Primary bedroom
- Level: Upper
- Area: 182
- Dimensions: 14.0 x 13.0
Bedroom 2
- Level: Upper
- Area: 130
- Dimensions: 13.0 x 10.0
Bedroom 3
- Level: Upper
- Area: 130
- Dimensions: 13.0 x 10.0
Bedroom 4
- Level: Upper
- Area: 153
- Dimensions: 17.0 x 9.0
Dining room
- Level: Main
- Area: 156
- Dimensions: 13.0 x 12.0
Family room
- Level: Main
- Area: 377
- Dimensions: 29.0 x 13.0
Game room
- Description: Add. 10x8
- Level: Basement
- Area: 286
- Dimensions: 22.0 x 13.0
Kitchen
- Level: Main
- Area: 187
- Dimensions: 17.0 x 11.0
Laundry
- Level: Main
- Area: 56
- Dimensions: 8.0 x 7.0
Living room
- Level: Main
- Area: 280
- Dimensions: 20.0 x 14.0
Workshop
- Level: Basement
- Area: 231
- Dimensions: 21.0 x 11.0
Heating
- Forced Air, Natural Gas
Appliances
- Included: Dryer, Washer, Stainless Steel Appliance(s), Refrigerator, Microwave, Gas Water Heater, Dishwasher
- Laundry: Gas Dryer Hookup, Washer Hookup, Sink, Main Level, Laundry Room
Features
- Crown Molding, Pantry, His and Hers Closets, Granite Counters, Eat-in Kitchen, Entrance Foyer
- Windows: Bay Window(s)
- Basement: Finished,Walk-Out Access,Storage Space,Full
- Number of fireplaces: 1
- Fireplace features: Family Room, Wood Burning, Gas Log, Gas
Interior area
- Total structure area: 3,312
- Total interior livable area: 3,312 sqft
- Finished area above ground: 2,412
Property
Parking
- Total spaces: 2.5
- Parking features: Attached, Paved, Oversized, Kitchen Level, Garage Faces Front, Driveway, Concrete, Garage Door Opener
- Attached garage spaces: 2.5
- Has uncovered spaces: Yes
Features
- Levels: Two
- Patio & porch: Deck, Patio
- Exterior features: Lighting, Storage, Rain Gutters, Private Yard
- Pool features: None
- Fencing: Back Yard,Fenced
- Has view: Yes
- View description: Neighborhood, Trees/Woods, Park/Greenbelt, Pond
- Has water view: Yes
- Water view: Pond
Lot
- Size: 0.62 Acres
- Features: Back Yard, Wooded, Private, Paved, Landscaped, Front Yard
Details
- Parcel number: 451132454002000035
- Special conditions: Standard
Construction
Type & style
- Home type: SingleFamily
- Property subtype: Single Family Residence
Condition
- New construction: No
- Year built: 1977
Utilities & green energy
- Electric: 200+ Amp Service
- Sewer: Public Sewer
- Water: Public
- Utilities for property: Cable Connected, Water Connected, Underground Utilities, Sewer Connected, Natural Gas Connected, Electricity Connected
Community & HOA
Community
- Security: Smoke Detector(s)
- Subdivision: Homestead Acres 4th Add
HOA
- Has HOA: No
Location
- Region: Saint John
Financial & listing details
- Price per square foot: $154/sqft
- Tax assessed value: $433,800
- Annual tax amount: $4,031
- Date on market: 6/5/2026
- Listing agreement: Exclusive Right To Sell
- Listing terms: Cash,VA Loan,FHA,Conventional
Estimated market value
Not available
Estimated sales range
Not available
$3,723/mo
Price history
| Date | Event | Price |
|---|---|---|
| 7/23/2026 | Pending sale | $509,900$154/sqft |
Source:  NIRA as distributed by MLS GRID #840171 Report a problem NIRA as distributed by MLS GRID #840171 Report a problem | ||
| 7/1/2026 | Price change | $509,900-4.7%$154/sqft |
Source: NIRA as distributed by MLS GRID #840171 Report a problem | ||
| 6/5/2026 | Listed for sale | $534,900$162/sqft |
Source: NIRA as distributed by MLS GRID #840171 Report a problem | ||
Public tax history
| Year | Property taxes | Tax assessment |
|---|---|---|
| 2025 | $4,031 +11.7% | $452,600 +4.3% |
| 2024 | $3,608 -3.4% | $433,800 +11.1% |
| 2023 | $3,735 +4.2% | $390,500 +7.6% |
| 2022 | $3,586 +16.5% | $362,800 +2% |
| 2021 | $3,078 +22.9% | $355,800 +16.3% |
| 2020 | $2,505 +1.4% | $306,000 +25.4% |
| 2019 | $2,471 +6.9% | $244,100 +3.8% |
| 2018 | $2,311 +10.1% | $235,200 +2.5% |
| 2017 | $2,100 | $229,400 +7.2% |
| 2016 | $2,100 -1.8% | $213,900 -4% |
| 2014 | $2,138 -0.9% | $222,700 +0.7% |
| 2013 | $2,158 -11.9% | $221,100 -16.2% |
| 2012 | $2,449 +12.4% | $263,700 +15.8% |
| 2011 | $2,178 -7.1% | $227,800 -2% |
| 2010 | $2,344 | $232,400 -5.5% |
| 2009 | -- | $246,000 +0.9% |
| 2007 | -- | $243,700 +33.2% |
| 2006 | -- | $183,000 |
| 2005 | -- | $183,000 |
| 2004 | -- | $183,000 +104% |
| 2003 | -- | $89,700 |
| 2002 | -- | $89,700 +200% |
| 2001 | -- | $29,900 |
Find assessor info on the county website
Monthly payment
Est. payment
Payment breakdown
Explore the cost of this home by adjusting the details. Changes won't be saved.Climate risks
Neighborhood: 46373
Nearby schools
GreatSchools rating
- 7/10Kolling Elementary SchoolGrades: PK-4Distance: 1.4 mi
- 7/10Hal E Clark Middle SchoolGrades: 5-8Distance: 1.9 mi
- 9/10Lake Central High SchoolGrades: 9-12Distance: 1.8 mi
- $456,7004 bd3 ba2.4k sqft9868 W Oakridge Dr, Saint John, IN 46373Off Market
- $480,1004 bd3 ba2.5k sqft9852 W Oakridge Dr, Saint John, IN 46373Off Market
- $591,9005 bd4 ba3k sqft9878 W Oakridge Dr, Saint John, IN 46373Off Market
- $445,9003 bd3 ba1.7k sqft9836 W Oakridge Dr, Saint John, IN 46373Off Market
- $395,0003 bd3 ba2k sqft9857 Olcott Ave, Saint John, IN 46373Sold
- $456,0003 bd2 ba2.1k sqft9873 Olcott Ave, Saint John, IN 46373Off Market
- $397,4003 bd2 ba1.9k sqft9867 W Oakridge Dr, Saint John, IN 46373Off Market
- $655,2003 bd3 ba2.9k sqft9894 W Oakridge Dr, Saint John, IN 46373Off Market
A local agent can set up tours, give advice and negotiate with sellers.
Similar homes
- $513,0005 bd4 ba3.9k sqft8262 Heron Lake Rd, Saint John, IN 46373For Sale
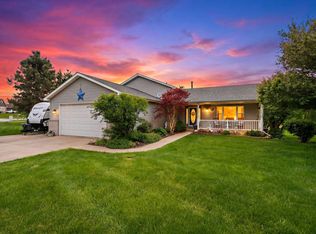
 MLS ID #838856, Erica Acheson, Listing Leaders. NIRA as distributed by MLS GRID
 - $483,0004 bd3 ba3.4k sqft10439 Adler Cv, Saint John, IN 46373For Sale
 MLS ID #842316, Joan Sulivan, Brokerworks Group. NIRA as distributed by MLS GRID
 - $614,9004 bd4 ba3.4k sqft9260 Franklin Dr, Saint John, IN 46373For Sale
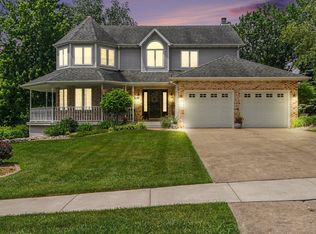 MLS ID #840483, Frank Ruvoli, Century 21 Circle. NIRA as distributed by MLS GRID
 - $460,0003 bd3 ba2.1k sqft10730 Forestdale St, Saint John, IN 46373For Sale
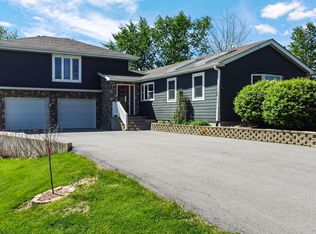 MLS ID #838741, Carrie Adelman, Ginter Realty. NIRA as distributed by MLS GRID
 - $410,0003 bd2 ba2.3k sqft9330 Keilman St, Saint John, IN 46373For SaleMLS ID #838823, Dennis Scherer, Realty Executives Premier. NIRA as distributed by MLS GRID
- $399,9003 bd2 ba1.9k sqft9977 W 93rd Ave, Saint John, IN 46373For SaleMLS ID #840945, Meagan Skinner, Coldwell Banker Realty. NIRA as distributed by MLS GRID
- $410,0003 bd2 ba1.8k sqft12000 N Oakwood Dr, Saint John, IN 46373For SaleMLS ID #839652, Traci Van Gundy, McColly Real Estate. NIRA as distributed by MLS GRID
- $539,9994 bd4 ba3.7k sqft2228 Keene Dr, Schererville, IN 46375For SaleMLS ID #841925, Gina Sanchez, Advanced Real Estate, LLC. NIRA as distributed by MLS GRID
- $729,9003 bd2 ba1.6k sqft8965 Patterson St, Saint John, IN 46373For SaleMLS ID #843641, Tiffany Dowling, Keller Williams Preferred Real. NIRA as distributed by MLS GRID
- $520,0005 bd3 ba3.7k sqft12612 Marsh Landing Pkwy, Cedar Lake, IN 46303For SaleMLS ID #842727, Sheanne Hough, McColly Real Estate. NIRA as distributed by MLS GRID
- $439,9004 bd3 ba1.7k sqft8912 Edison St, Crown Point, IN 46307For SaleMLS ID #843599, Caleb Lyzenga, Realty Executives Premier. NIRA as distributed by MLS GRID
- $524,9003 bd3 ba2.5k sqft4003 W 92nd Pl, Merrillville, IN 46410For SaleMLS ID #843034, Laurene Lemanski, Briar Executive Realty. NIRA as distributed by MLS GRID
- $550,0004 bd3 ba2k sqft12221 Wicker Ave, Cedar Lake, IN 46303For SaleMLS ID #838813, Annabelle Moke, Weichert, Realtors-Moke Agency. NIRA as distributed by MLS GRID
- $487,0004 bd3 ba2.1k sqft3128 Austgen Pl, Dyer, IN 46311For SaleMLS ID #840485, Tina O'Keefe, Better Homes and Gardens Real. NIRA as distributed by MLS GRID
- $524,9003 bd2 ba2.4k sqft2614 Lancelot Ln, Dyer, IN 46311For SaleMLS ID #843239, Susan Blue, McColly Real Estate. NIRA as distributed by MLS GRID
- $400,0004 bd3 ba2.6k sqft7951 Tapper St, Dyer, IN 46311For SaleMLS ID #842582, Lisa Wojcik, Northwest Indiana Real Estate. NIRA as distributed by MLS GRID
- $499,0005 bd3 ba2.7k sqft11108 Oregon Ln, Crown Point, IN 46307For SaleMLS ID #842005, Christine Swisher, BHHS Executive Realty. NIRA as distributed by MLS GRID
- $479,9003 bd3 ba3.6k sqft3708 Cooper Pl, Crete, IL 60417ActiveMLS ID #12710355, Joanne Dal Santo, ABR,SRS, @properties Christie's International Real Estate. MRED as distributed by MLS GRID
- $474,0004 bd4 ba3.7k sqft1790 W 134th Ct, Crown Point, IN 46307For SaleMLS ID #840902, Jana Caudill, eXp Realty, LLC. NIRA as distributed by MLS GRID
- $479,9004 bd3 ba3k sqft1184 Winterhaven Ln, Crown Point, IN 46307ActiveMLS ID #12714977, David Taylor, McColly Real Estate. MRED as distributed by MLS GRID
