Endless Possibilities Await!
This unique property offers incredible versatility and income-producing potential. Previously operated as a wedding venue, restaurant, and bed-and-breakfast, it has also been home to rental businesses and massage therapy rooms. Whether you're an entrepreneur, homesteader, or looking for a multi-generational living arrangement, this property provides endless opportunities.
Currently used as a residential home with a special-use designation, the main residence features 8 bedrooms, each with its own private full bathroom. An attached additional living space includes a kitchen, bathroom, and multiple rooms, providing flexibility for guests, extended family, or business use.
The property includes several outbuildings, highlighted by a historic 1880 barn that has recently been used as a wedding venue. A new 30' x 50' pole barn with 16-foot sidewalls was constructed in 2024. Additional structures include a workshop with a full bathroom and a storage shed.
Major updates and improvements include:
New roof installed in 2021 with a complete tear-off
24kW battery-ready solar system installed in 2022
Owned 1,000-gallon propane tank
Iron Pro water treatment system recently installed
Extensive kitchen renovation completed in 2025
With its unique combination of residential comfort, business potential, and substantial outbuildings, this one-of-a-kind property is ready for its next chapter.
For sale by owner
$650,000
11748 County Road 2, Middlebury, IN 46540
8beds
7,468sqft
SingleFamily
Built in 1880
3 Acres Lot
$-- Zestimate®
$87/sqft
$-- HOA
What's special
Several outbuildingsStorage shed
What the owner loves about this home
More photos can be seen on Patchwork Barn Events facebook page.
- 114 days
- 307
- 17
Listed by:
Property Owner (260) 977-9507
Facts & features
Interior
Bedrooms & bathrooms
- Bedrooms: 8
- Bathrooms: 10
- Full bathrooms: 8
- 1/2 bathrooms: 2
- Main level bathrooms: 11
Heating
- Forced air, Gas
Cooling
- Central
Appliances
- Included: Dishwasher, Dryer, Freezer, Garbage disposal, Microwave, Range / Oven, Refrigerator, Washer
- Laundry: Main Level
Features
- Vaulted Ceiling(s), Formal Dining Room, Entrance Foyer, 1st Bdrm En Suite, Main Level Bedroom Suite, Guest Quarters
- Flooring: Tile, Carpet, Laminate, Linoleum / Vinyl
- Basement: Unfinished
- Has fireplace: Yes
- Fireplace features: masonry
Interior area
- Total interior livable area: 7,468 sqft
- Finished area below ground: 0
Property
Parking
- Total spaces: 20
Features
- Patio & porch: Deck Open
- Exterior features: Vinyl, Metal
- Fencing: Split Rail
- View description: None
Lot
- Size: 3 Acres
- Features: 3-5.9999
Details
- Additional structures: Barn(s), Studio
- Parcel number: 200414176001000032
- Other equipment: Irrigation Equipment
Construction
Type & style
- Home type: SingleFamily
- Architectural style: Historic, One and Half Story
Materials
- Frame
- Foundation: Crawl/Raised
- Roof: Shake / Shingle
Condition
- New construction: No
- Year built: 1880
Utilities & green energy
- Gas: Gas
- Sewer: Septic Tank
- Water: Well
Community & HOA
Location
- Region: Middlebury
Financial & listing details
- Price per square foot: $87/sqft
- Tax assessed value: $537,700
- Annual tax amount: $3,501
- Date on market: 6/2/2026
Estimated market value
Not available
Estimated sales range
Not available
Not available
Price history
| Date | Event | Price |
|---|---|---|
| 9/17/2026 | Listed for sale | $650,000$87/sqft |
Source: Owner Report a problem | ||
| 8/31/2026 | Listing removed | -- |
Source: Owner Report a problem | ||
| 6/2/2026 | Listed for sale | $650,000+119.6%$87/sqft |
Source: Owner Report a problem | ||
| 8/23/2019 | Sold | $296,000-1.3%$40/sqft |
Source: Agent Provided Report a problem | ||
| 6/15/2019 | Listed for sale | $299,900$40/sqft |
Source: Century 21 Affiliated #201924874 Report a problem | ||
Public tax history
| Year | Property taxes | Tax assessment |
|---|---|---|
| 2025 | $3,501 +8.9% | $537,700 +23% |
| 2024 | $3,214 -3% | $437,300 +6.8% |
| 2023 | $3,313 +11.3% | $409,500 +8.2% |
| 2022 | $2,978 -35.8% | $378,300 -26.3% |
| 2021 | $4,636 +6.2% | $513,200 +8.9% |
| 2020 | $4,366 -16.6% | $471,400 +32.1% |
| 2019 | $5,233 -1.5% | $356,900 -0.4% |
| 2018 | $5,312 +3.2% | $358,500 +3.8% |
| 2017 | $5,149 | $345,500 -0.8% |
| 2016 | $5,149 +8.8% | $348,200 -8.8% |
| 2014 | $4,732 -22.4% | $381,600 +16.1% |
| 2012 | $6,098 | $328,700 |
Find assessor info on the county website
Monthly payment
Est. payment
Payment breakdown
Explore the cost of this home by adjusting the details. Changes won't be saved.Climate risks
Neighborhood: 46540
Nearby schools
Schools provided by the listing agent
- Elementary: York
- Middle: Northridge
- High: Northridge
- District: Middlebury Community Schools
Source: The MLS. This data may not be complete. We recommend contacting the local school district to confirm school assignments for this home.
Similar homes
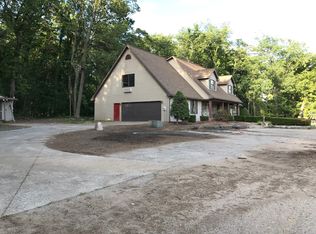
- $575,0005 bd4 ba4.2k sqft12330 County Road 4, Middlebury, IN 46540For Sale
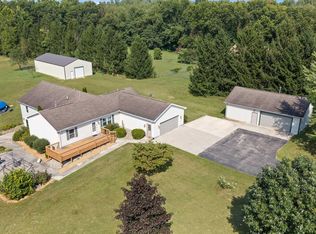 MLS ID #202637090, Scott Bradshaw, HomeFront Realty, LLC. IRMLS
 - $800,0005 bd5 ba4.9k sqft13283 Cedar Creek Dr, Middlebury, IN 46540For Sale
 MLS ID #202629655, Alex J Bernth, eXp Realty, LLC. IRMLS
 - $925,0005 bd4 ba4.2k sqft14212 County Road 8, Middlebury, IN 46540For Sale
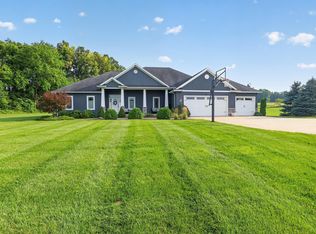 MLS ID #202634859, Lisa Schrock, Berkshire Hathaway HomeServices Elkhart. IRMLS
 - $649,0006 bd4 ba6.4k sqft2821 Bashor Rd, Goshen, IN 46526For Sale
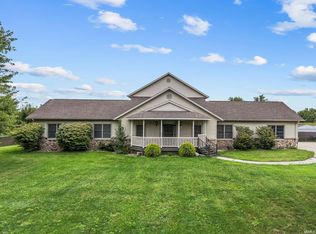 MLS ID #202627177, Michelle Tucker, Assurance Property Management & Realty Inc. IRMLS
 - $549,9005 bd4 ba5k sqft62711 Balk Rd, Sturgis, MI 49091For Sale
 MLS ID #26030870, Jennifer A Schwartz, RE/MAX Elite Group. MichRIC
 - $890,0005 bd4 ba4.6k sqft58411 E Clear Lake Rd, Three Rivers, MI 49093For SaleMLS ID #26045694, Mary K Rosenberry, Berkshire Hathaway HomeServices Michigan Real Estate. MichRIC
