This one truly has it all! If you have been looking for your own slice of heaven, this newer-construction home is the one you have been waiting for. Situated on 4.85 acres, with a beautiful creek flowing through the property and stock tank pool for relaxing. The spacious home features 5 bedrooms, 3.5 baths, and a well-designed open-concept floor plan. The primary suite offers a large private bath complete with a relaxing soaker tub. The kitchen is both stylish and functional, featuring quartz countertops and two pantry areas for ample storage.The finished basement provides even more living space with a dedicated workout room, daylight windows, bar area, and an additional bedroom and bath. Newer construction with a like-new feel, plenty of space, and a peaceful setting make this property a rare find.
Pending
$925,000
14212 County Road 8, Middlebury, IN 46540
5beds
4,283sqft
Single Family Residence
Built in 2018
4.85 Acres Lot
$887,900 Zestimate®
$--/sqft
$-- HOA
What's special
- 61 days
- 158
- 0
Zillow last checked:
Listing updated:
Listed by:
Lisa Schrock Office:574-293-1010,
Berkshire Hathaway HomeServices Elkhart
Source: IRMLS,MLS#: 202634859
Facts & features
Interior
Bedrooms & bathrooms
- Bedrooms: 5
- Bathrooms: 4
- Full bathrooms: 3
- 1/2 bathrooms: 1
- Main level bedrooms: 4
Bedroom 1
- Level: Main
Bedroom 2
- Level: Main
Heating
- Natural Gas, Forced Air
Cooling
- Central Air
Appliances
- Included: Dishwasher, Microwave, Refrigerator, Washer, Dryer-Electric, Gas Range
Features
- Basement: Full,Finished
- Number of fireplaces: 1
- Fireplace features: Gas Log
Interior area
- Total structure area: 4,366
- Total interior livable area: 4,283 sqft
- Finished area above ground: 2,283
- Finished area below ground: 2,000
Video & virtual tour
Property
Parking
- Total spaces: 3
- Parking features: Attached
- Attached garage spaces: 3
Features
- Levels: One
- Stories: 1
- Exterior features: Irrigation System
Lot
- Size: 4.85 Acres
- Features: Level, 3-5.9999
Details
- Parcel number: 200429476002.000032
Construction
Type & style
- Home type: SingleFamily
- Property subtype: Single Family Residence
Materials
- Stone, Vinyl Siding
Condition
- New construction: No
- Year built: 2018
Utilities & green energy
- Sewer: Septic Tank
- Water: Well
Community & HOA
Community
- Subdivision: None
Location
- Region: Middlebury
Financial & listing details
- Tax assessed value: $631,800
- Annual tax amount: $5,255
- Date on market: 8/25/2026
- Listing terms: Cash,Conventional,FHA,VA Loan
Estimated market value
$887,900
$844,000 - $932,000
$4,159/mo
Price history
| Date | Event | Price |
|---|---|---|
| 9/25/2026 | Pending sale | $925,000 |
Source:  IRMLS #202634859 Report a problem IRMLS #202634859 Report a problem | ||
| 9/24/2026 | Contingent | $925,000$216/sqft |
Source: Berkshire Hathaway HomeServices Michigan and Northern Indiana Real Estate #202634859 Report a problem | ||
| 8/26/2026 | Listed for sale | $925,000$216/sqft |
Source: Berkshire Hathaway HomeServices Michigan and Northern Indiana Real Estate #202634859 Report a problem | ||
Public tax history
| Year | Property taxes | Tax assessment |
|---|---|---|
| 2025 | $5,333 +10.8% | $631,800 +14.9% |
| 2024 | $4,815 -1.5% | $550,100 +6.8% |
| 2023 | $4,887 +7.8% | $515,200 +9.6% |
| 2022 | $4,534 +9.3% | $470,200 +9.8% |
| 2021 | $4,149 +17.2% | $428,100 +9.3% |
| 2020 | $3,539 | $391,500 +13.2% |
| 2019 | -- | $345,700 +9243.2% |
| 2018 | -- | $3,700 |
Find assessor info on the county website
Monthly payment
Est. payment
Payment breakdown
Explore the cost of this home by adjusting the details. Changes won't be saved.Climate risks
Neighborhood: 46540
Nearby schools
Schools provided by the listing agent
- Elementary: York
- Middle: Northridge
- High: Northridge
- District: Middlebury Community Schools
Source: IRMLS. This data may not be complete. We recommend contacting the local school district to confirm school assignments for this home.
- $635,7001 bd1 ba1.8k sqft14126 County Road 8, Middlebury, IN 46540Off Market
- $643,3004 bd2 ba2.8k sqft14233 County Road 8, Middlebury, IN 46540Off Market
- $867,2005 bd5 ba2.7k sqft14302 County Road 8, Middlebury, IN 46540Off Market
- $419,1003 bd4 ba1.5k sqft14195 County Road 8, Middlebury, IN 46540Off Market
Similar homes
- $789,9005 bd4 ba4.4k sqft13889 Adirondack Ct, Middlebury, IN 46540For Sale
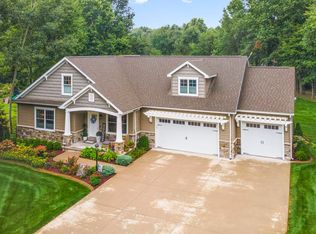 MLS ID #202632257, Toni Bontrager, Berkshire Hathaway HomeServices Elkhart. IRMLS
 - $649,9004 bd4 ba3.8k sqft211 Greenfield Dr, Middlebury, IN 46540For Sale
 MLS ID #202636820, Steve Miller, RE/MAX Results. IRMLS
 - $615,0004 bd3 ba3.5k sqft55755 Little Creek Ln, Middlebury, IN 46540For Sale
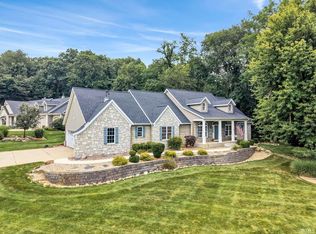 MLS ID #202633095, Cyle A Jaskolka, Realty Group Resources. IRMLS
 - $525,0004 bd4 ba3.3k sqft603 Redbud Ln, Middlebury, IN 46540For Sale
 MLS ID #202640871, Nicolas Wyse, RE/MAX Results. IRMLS
 - $945,0004 bd4 ba2.9k sqft20160 Us Highway 12, Edwardsburg, MI 49112For Sale
 MLS ID #26047927, Valerie Williams, RE/MAX Modern Realty, Inc.. MichRIC
 - $850,0005 bd4 ba4.6k sqft58411 E Clear Lake Rd, Three Rivers, MI 49093For SaleMLS ID #26045694, Mary K Rosenberry, Berkshire Hathaway HomeServices Michigan Real Estate. MichRIC
