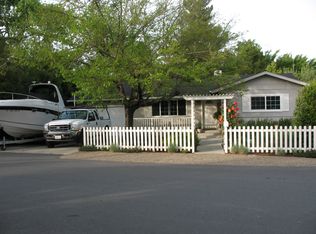
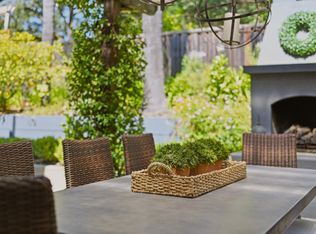
Perfectly positioned on a desirable corner lot in St. Helena's coveted West Side, this architecturally distinctive residence blends soaring volumes, abundant natural light, and seamless indoor-outdoor living all just a short stroll from Main Street's acclaimed restaurants, boutiques, tasting rooms, and local galleries. A welcoming front entry introduces an impressive living room where soaring wood-plank vaulted ceilings, a striking wood-burning fireplace, and a spectacular wall of glass frame a canopy of majestic redwood trees, creating a tranquil backdrop and filling the home with natural light. Adjacent to the living room, a warm and inviting den offers the perfect setting for reading, conversation, or simply unwinding at the end of the day. The spacious galley kitchen is beautifully appointed with crisp white cabinetry, quartz countertops, and a Bertazzoni gas range. Centrally located between the kitchen and den, the generous dining room is equally suited for intimate dinners or lively gatherings, with French doors opening directly to the outdoor living spaces for effortless indoor-outdoor entertaining. Newly installed engineered white oak flooring enriches the entry, kitchen, dining room, and den, while seagrass carpeting adds warmth and texture throughout the living room and bedrooms. Vaulted ceilings and classic plantation shutters enhance each bedroom, creating bright, airy retreats. Designed to embrace Napa Valley's celebrated outdoor lifestyle, the expansive grounds unfold into a collection of inviting spaces for relaxing and entertaining. Enjoy warm afternoons by the plunge pool, dine beneath the pergola, harvest fresh ingredients from the raised vegetable garden, or simply unwind beneath the shade of mature trees. A detached garage and potential for an ADU (buyer to verify with the City of St. Helena) offer flexibility for future expansion, guest accommodations, or a private home office. Thoughtfully updated and rich in architectural character, this exceptional West Side property captures the very essence of Napa Valley living, where timeless design, natural beauty, and the best of downtown St. Helena come together in one remarkable setting.
Active
$2,200,000
1175 Crane Avenue, St. Helena, CA 94574
4beds
1,941sqft
:
Get pre-qualified$13,809/mo
Single Family Residence
Built in 1985
0.28 Acres Lot
$2,077,100 Zestimate®
$1,133/sqft
$-- HOA
What's special
Striking wood-burning fireplacePlunge poolShade of mature treesSpectacular wall of glassDine beneath the pergolaClassic plantation shuttersAbundant natural light
- 13 days |
- 995 |
- 54 |
Likely to sell faster than
Zillow last checked:
Listing updated:
Listed by:
Donna Hinds DRE #02006484 707-799-4844,
Coldwell Banker BofV ST Helena 707-963-1152
Source: BAREIS,MLS#: 326052415 Originating MLS: Napa
Originating MLS: NapaFacts & features
Interior
Bedrooms & bathrooms
- Bedrooms: 4
- Bathrooms: 2
- Full bathrooms: 2
Rooms
- Room types: Den, Dining Room, Kitchen, Laundry, Living Room, Master Bathroom, Master Bedroom, Possible Guest
Primary bedroom
- Features: Walk-In Closet(s)
- Level: Upper
Bedroom
- Level: Main
Primary bathroom
- Features: Shower Stall(s), Tile
Bathroom
- Features: Shower Stall(s), Skylight/Solar Tube, Tile
- Level: Main,Upper
Dining room
- Features: Formal Room
- Level: Main
Kitchen
- Features: Quartz Counter
- Level: Main
Living room
- Features: Cathedral/Vaulted
- Level: Main
Heating
- Central
Cooling
- Central Air
Appliances
- Included: Dishwasher, Disposal, Free-Standing Gas Range, Free-Standing Refrigerator, Range Hood, Washer/Dryer Stacked
- Laundry: Inside Room
Features
- Cathedral Ceiling(s)
- Flooring: Carpet, Wood
- Basement: None
- Number of fireplaces: 1
- Fireplace features: Wood Burning
Interior area
- Total structure area: 1,941
- Total interior livable area: 1,941 sqft
Video & virtual tour
Property
Parking
- Total spaces: 3
- Parking features: Detached, Garage Door Opener, Garage Faces Side
- Garage spaces: 1
- Uncovered spaces: 2
Features
- Levels: Two
- Stories: 2
- Pool features: In Ground, Heat None, Pool Sweep
- Fencing: Wood
Lot
- Size: 0.28 Acres
- Features: Auto Sprinkler F&R, Corner Lot, Garden, Landscaped, Landscape Front
Details
- Additional structures: Pergola
- Parcel number: 009322005000
- Special conditions: Standard
Construction
Type & style
- Home type: SingleFamily
- Architectural style: Farmhouse
- Property subtype: Single Family Residence
- Attached to another structure: Yes
Materials
- Wood Siding
- Roof: Composition
Condition
- Year built: 1985
Utilities & green energy
- Sewer: Public Sewer
- Water: Public
- Utilities for property: Cable Available, Electricity Connected, Natural Gas Connected, Public, Sewer Connected
Community & HOA
Community
- Security: Carbon Monoxide Detector(s), Double Strapped Water Heater, Smoke Detector(s)
HOA
- Has HOA: No
Location
- Region: Saint Helena
Financial & listing details
- Price per square foot: $1,133/sqft
- Tax assessed value: $1,459,218
- Annual tax amount: $16,840
- Date on market: 7/13/2026
- Electric utility on property: Yes
Estimated market value
$2,077,100
$1.97M - $2.18M
$6,102/mo
Price history
| Date | Event | Price |
|---|---|---|
| 7/14/2026 | Listed for sale | $2,200,000+117.8%$1,133/sqft |
Source:  BAREIS #326052415 Report a problem BAREIS #326052415 Report a problem | ||
| 6/4/2004 | Sold | $1,010,000+24%$520/sqft |
Source: Public Record Report a problem | ||
| 5/31/2000 | Sold | $814,500+85.1%$420/sqft |
Source: Public Record Report a problem | ||
| 7/27/1993 | Sold | $440,000$227/sqft |
Source: Public Record Report a problem | ||
Public tax history
| Year | Property taxes | Tax assessment |
|---|---|---|
| 2025 | $16,840 +10.4% | $1,459,218 +2% |
| 2024 | $15,258 +1.2% | $1,430,607 +2% |
| 2023 | $15,071 +4% | $1,402,557 +2% |
| 2022 | $14,494 +1.3% | $1,375,057 +2% |
| 2021 | $14,305 +1% | $1,348,096 +1% |
| 2020 | $14,162 +1.8% | $1,334,274 +2% |
| 2019 | $13,917 +1.6% | $1,308,112 +2% |
| 2018 | $13,693 +1.9% | $1,282,463 +2% |
| 2017 | $13,437 +2.6% | $1,257,318 +2.4% |
| 2016 | $13,094 +0.8% | $1,227,764 +1.5% |
| 2015 | $12,994 +0.9% | $1,209,323 +2% |
| 2014 | $12,872 +0.1% | $1,185,635 +0.5% |
| 2013 | $12,864 +4.3% | $1,180,277 +2% |
| 2012 | $12,329 +2% | $1,157,135 +2% |
| 2011 | $12,087 +2% | $1,134,447 +0.8% |
| 2010 | $11,847 -1.1% | $1,125,970 -0.2% |
| 2009 | $11,981 +2.2% | $1,128,644 +2% |
| 2008 | $11,718 +1.7% | $1,106,515 +2% |
| 2007 | $11,525 +4% | $1,084,819 +3.2% |
| 2006 | $11,083 | $1,050,804 +2% |
| 2005 | -- | $1,030,200 +27.9% |
| 2004 | -- | $805,587 +1.9% |
| 2003 | -- | $790,823 +2% |
| 2002 | -- | $775,317 +2% |
| 2001 | $8,045 | $760,116 +77.2% |
| 2000 | -- | $429,066 |
Find assessor info on the county website
Monthly payment
Est. payment
Payment breakdown
Explore the cost of this home by adjusting the details. Changes won't be saved.Climate risks
Neighborhood: 94574
Nearby schools
GreatSchools rating
- 8/10Saint Helena Elementary SchoolGrades: 3-5Distance: 0.3 mi
- 4/10Robert Louis Stevenson Intermediate SchoolGrades: 6-8Distance: 0.6 mi
- 8/10Saint Helena High SchoolGrades: 9-12Distance: 0.5 mi
Schools provided by the listing agent
- District: St. Helena Unified
Source: BAREIS. This data may not be complete. We recommend contacting the local school district to confirm school assignments for this home.
- $6,800,0005 bd4 ba4k sqft1815 Spring St, Saint Helena, CA 94574Sold

- $1,779,1003 bd3 ba2.5k sqft1145 Crane Ave, Saint Helena, CA 94574Off Market
- $1,592,2003 bd2 ba1.8k sqft1735 Spring St, Saint Helena, CA 94574Off Market
- $1,908,6003 bd2 ba2.1k sqft1150 Crane Ave, Saint Helena, CA 94574Off Market
- $1,781,0003 bd2 ba2.1k sqft1150 N Crane Ave, Saint Helena, CA 94574Off Market
- $1,182,7002 bd1 ba1.8k sqft1764 Spring St, Saint Helena, CA 94574Off Market
- $2,735,1004 bd3 ba1.6k sqft1758 Spring St, Saint Helena, CA 94574Off Market
- $1,977,6003 bd2 ba1.3k sqft1130 Crane Ave, Saint Helena, CA 94574Off Market
A local agent can set up tours, give advice and negotiate with sellers.
A local lender can help you make sure your offer is ready when you are.
Similar homes
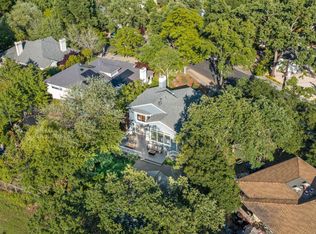
- $2,195,0003 bd3 ba2.5k sqft806 Chiles Avenue, St. Helena, CA 94574For Sale
 MLS ID #326058880, Christine Hale, Compass. BAREIS
 - $2,550,0003 bd2 ba1.7k sqft1655 Chardonnay Way, St. Helena, CA 94574For Sale
 MLS ID #326049852, Joel Toller, Coldwell Banker BofV ST Helena. BAREIS
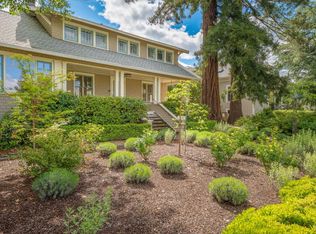
 - $2,100,0003 bd3 ba2.4k sqft708 Hunt Avenue, St. Helena, CA 94574For Sale
 MLS ID #326038502, Erin Lail, Coldwell Banker BofV ST Helena. BAREIS
 - $2,700,0003 bd3 ba2.4k sqft1533 Kearney Street, St. Helena, CA 94574For Sale
 MLS ID #326031741, Erin Lail, Coldwell Banker BofV ST Helena. BAREIS
 - $2,995,0004 bd5 ba2k sqft1213 Stockton Street, St. Helena, CA 94574For SaleMLS ID #326056282, Brian G Durnian, Calistoga Realty Co Inc. BAREIS
- $1,599,0002 bd2 ba1.8k sqft1734 Vineyard Avenue, St. Helena, CA 94574For SaleMLS ID #326062069, KC Garrett, Vanguard Properties. BAREIS
- $1,595,0003 bd2 ba1.5k sqft1291 Sylvaner Avenue, St. Helena, CA 94574For SaleMLS ID #326044415, Joel Toller, Coldwell Banker BofV ST Helena. BAREIS
- $1,798,0003 bd3 ba2.4k sqft109 Glass Mountain Lane, St. Helena, CA 94574For SaleMLS ID #326062587, Ervin L Hechavarria, Homestead Real Estate. BAREIS
- $2,995,0004 bd4 ba2.4k sqft1430 Stockton Street, St. Helena, CA 94574For SaleMLS ID #326044782, Lori J Vernon-Gagetta, Coldwell Banker BofV ST Helena. BAREIS
- $1,285,0003 bd3 ba1.5k sqft1703 Crinella Drive, St. Helena, CA 94574For SaleMLS ID #326060353, Cassie J Bost, Compass. BAREIS
- $1,325,0003 bd2 ba1.6k sqft1739 Park Street, St. Helena, CA 94574For SaleMLS ID #326048077, Mary Ann Souza, Sotheby's International Realty. BAREIS
- $1,698,0003 bd2 ba1.6k sqft1830 Spring Mountain Road, St. Helena, CA 94574For SaleMLS ID #326008103, Monica Cline, Compass. BAREIS
- $1,975,0004 bd4 ba2.6k sqft(Undisclosed Address), St. Helena, CA 94574For SaleMLS ID #326052631, Jennifer Klingbeil, Golden Gate Sotheby's. BAREIS
- $2,200,0002 bd2 ba2.1k sqft753 Sunnyside Road, St. Helena, CA 94574New ConstructionMLS ID #326033902, Pavi Micheli, Engel & Volkers St. Helena. BAREIS
- $2,600,0005 bd4 ba2.3k sqft1433 Oak Avenue, St. Helena, CA 94574For SaleMLS ID #326042436, Monica Cline, Compass. BAREIS
- $1,695,0003 bd2 ba1.5k sqft455 Glass Mountain Road, St. Helena, CA 94574For SaleMLS ID #325028859, Liz Manfree, Reserve Properties. BAREIS
- $2,150,0001 bd1 ba1k sqft3500 Silverado Trail N, St. Helena, CA 94574For SaleMLS ID #326037783, Sarah Richards-Gansa, W Real Estate. BAREIS
- $1,250,0003 bd2 ba1.7k sqft1143 Hudson Avenue, St. Helena, CA 94574For SaleMLS ID #326016663, Jeff E Warren, Sotheby's International Realty. BAREIS
- $1,249,0003 bd2 ba1.2k sqft1121 Valley View Street, St. Helena, CA 94574For SaleMLS ID #326049710, Jacquelyn A Pio Roda, Luxmore Real Estate Corporatio. BAREIS
- $1,290,0003 bd2 ba2.2k sqft1201 Edwards Street, St. Helena, CA 94574For SaleMLS ID #326023793, Erin Lail, Coldwell Banker BofV ST Helena. BAREIS
Local buyer's agents are ready to help
