Welcome to this beautiful 6 bedroom 5 1/2 bath Low-Country style home nestled on a large 1 acre lot in the quaint voluntary HOA community of Hagley Estates. As you arrive at the property, you will note the majestic oak trees and spacious driveway with attached 4 car tandem garage and exterior carport for plenty of space to store your RV, boat, cars, etc. This home was constructed in the early 2000s to resemble an authentic Southern Plantation home boasting: hardwood and tile flooring throughout, energy efficient variable speed HVAC units, smart home features, wireless security system, 4 porches to relax and take in the views from, built in well for irrigation, fenced in yard w/ dog run, luxury custom kitchen with stainless steel appliances, and much more. The main living area of this home features a formal den, family room with fireplace, heated/cooled 3 seasons room, formal dining area, kitchenette, half bath, and a full suite ( additional 1br/1ba ) that could also be your main floor master. The second floor living area includes a total of 4 bedrooms, 3 full baths, and laundry area. The second floor houses the 2nd master with a spacious porch. The ground floor includes a 500 sqft suite with 1br / 1ba as a possible mother-in-law suite with its own staircase to the second level.. Hagley Estates is an established voluntary/non-HOA community within the heart of Pawleys Island.This home is just minutes from the Hagley public boat ramp where you can enjoy fun on the Waccamaw River and stunning sunsets. Several championship golf courses are nearby, shopping, dining, and the beautiful Pawleys Island beach is just a golf cart away. Schedule your showing today of this amazing home today!
Pending
$859,900
1176 Old Plantation Dr., Pawleys Island, SC 29585
6beds
5,072sqft
:
Get pre-qualified$5,062/mo
Single Family Residence
Built in 2001
0.95 Acres Lot
$824,700 Zestimate®
$170/sqft
$-- HOA
What's special
Smart home featuresFamily room with fireplaceMajestic oak treesWireless security systemSpacious drivewayFormal dining areaFormal den
- 115 days |
- 171 |
- 1 |
Zillow last checked:
Listing updated:
Listed by:
Connor C Callaway 843-997-4037,
Callaway Estates,
Rebecca S Callaway 843-520-9429,
Callaway Estates
Source: CCAR,MLS#: 2608792 Originating MLS: Coastal Carolinas Association of Realtors
Originating MLS: Coastal Carolinas Association of RealtorsFacts & features
Interior
Bedrooms & bathrooms
- Bedrooms: 6
- Bathrooms: 6
- Full bathrooms: 5
- 1/2 bathrooms: 1
Rooms
- Room types: Carolina Room, Den, Foyer, In-Law Suite, Recreation
Primary bedroom
- Features: Tray Ceiling(s), Ceiling Fan(s), Walk-In Closet(s)
Primary bathroom
- Features: Dual Sinks, Jetted Tub, Separate Shower, Vanity
Dining room
- Features: Separate/Formal Dining Room
Family room
- Features: Ceiling Fan(s), Fireplace
Kitchen
- Features: Breakfast Bar, Breakfast Area, Dishwasher, Kitchen Island, Pantry, Stainless Steel Appliances, Solid Surface Counters
Other
- Features: Entrance Foyer, Game Room, In-Law Floorplan, Library
Heating
- Central, Propane
Cooling
- Central Air
Appliances
- Included: Dishwasher, Disposal, Microwave, Range, Refrigerator
- Laundry: Washer Hookup
Features
- Tray Ceiling(s), Ceiling Fan(s), Dual Sinks, Fireplace, Jetted Tub, Split Bedrooms, Separate Shower, Vanity, Walk-In Closet(s), Window Treatments, Breakfast Bar, Breakfast Area, Entrance Foyer, In-Law Floorplan, Kitchen Island, Stainless Steel Appliances, Solid Surface Counters
- Flooring: Tile, Wood
- Doors: Insulated Doors
- Windows: Window Treatments
- Has fireplace: Yes
Interior area
- Total structure area: 6,702
- Total interior livable area: 5,072 sqft
Video & virtual tour
Property
Parking
- Total spaces: 8
- Parking features: Attached, Two Car Garage, Boat, Garage, Garage Door Opener
- Attached garage spaces: 2
Features
- Levels: Three Or More
- Stories: 3
- Patio & porch: Balcony, Rear Porch, Deck, Front Porch, Patio
- Exterior features: Balcony, Deck, Fence, Sprinkler/Irrigation, Porch, Patio
- Has spa: Yes
Lot
- Size: 0.95 Acres
- Features: Irregular Lot
Details
- Additional parcels included: ,
- Parcel number: 0402071830000
- Zoning: res
- Special conditions: None
Construction
Type & style
- Home type: SingleFamily
- Property subtype: Single Family Residence
Materials
- Stucco, Wood Frame
- Foundation: Slab
Condition
- Resale
- Year built: 2001
Utilities & green energy
- Water: Public
- Utilities for property: Cable Available, Electricity Available, Other, Phone Available, Sewer Available, Underground Utilities, Water Available
Green energy
- Energy efficient items: Doors, Windows
Community & HOA
Community
- Features: Golf Carts OK
- Security: Security System, Smoke Detector(s)
- Subdivision: Hagley Estates
HOA
- Has HOA: Yes
- Amenities included: Owner Allowed Golf Cart, Owner Allowed Motorcycle, Pet Restrictions, Tenant Allowed Golf Cart, Tenant Allowed Motorcycle
Location
- Region: Pawleys Island
Financial & listing details
- Price per square foot: $170/sqft
- Tax assessed value: $794,500
- Annual tax amount: $2,511
- Date on market: 4/3/2026
- Listing terms: Cash,Conventional,FHA,VA Loan
- Electric utility on property: Yes
Estimated market value
$824,700
$783,000 - $866,000
$5,254/mo
Price history
| Date | Event | Price |
|---|---|---|
| 6/5/2026 | Pending sale | $859,900$170/sqft |
Source:  CCAR #2608792 Report a problem CCAR #2608792 Report a problem | ||
| 5/12/2026 | Contingent | $859,900$170/sqft |
Source: CCAR #2608792 Report a problem | ||
| 4/3/2026 | Listed for sale | $859,900-2.3%$170/sqft |
Source: CCAR #2608792 Report a problem | ||
| 12/3/2025 | Listing removed | $879,900$173/sqft |
Source: CCAR #2515805 Report a problem | ||
| 10/16/2025 | Price change | $879,900-2.2%$173/sqft |
Source: CCAR #2515805 Report a problem | ||
| 9/8/2025 | Price change | $899,900-5.3%$177/sqft |
Source: CCAR #2515805 Report a problem | ||
| 7/13/2025 | Price change | $949,900-4.9%$187/sqft |
Source: CCAR #2515805 Report a problem | ||
| 6/26/2025 | Listed for sale | $998,400+86.6%$197/sqft |
Source: CCAR #2515805 Report a problem | ||
| 9/16/2020 | Sold | $535,000-4.3%$105/sqft |
Source: CCAR #2010571 Report a problem | ||
| 8/7/2020 | Pending sale | $559,000$110/sqft |
Source: Keller Williams Realty MI PI #2010571 Report a problem | ||
| 7/14/2020 | Price change | $559,000-1.8%$110/sqft |
Source: Keller Williams Realty MI PI #2010571 Report a problem | ||
| 5/26/2020 | Listed for sale | $569,000+14.4%$112/sqft |
Source: Keller Williams Realty MI PI #2010571 Report a problem | ||
| 7/4/2016 | Listing removed | $497,500$98/sqft |
Source: James W Smith Real Estate Co #1523348 Report a problem | ||
| 4/11/2016 | Price change | $497,500-0.1%$98/sqft |
Source: James W Smith Real Estate Co #1523348 Report a problem | ||
| 4/8/2016 | Price change | $498,000-7.8%$98/sqft |
Source: James W Smith Real Estate Co #1523348 Report a problem | ||
| 3/18/2016 | Price change | $539,900-0.9%$106/sqft |
Source: James W Smith Real Estate Co #1523348 Report a problem | ||
| 2/23/2016 | Price change | $544,900-0.7%$107/sqft |
Source: James W Smith Real Estate Co #1523348 Report a problem | ||
| 1/18/2016 | Price change | $549,000-1.8%$108/sqft |
Source: James W Smith Real Estate Co #1523348 Report a problem | ||
| 1/16/2016 | Price change | $559,000-6.1%$110/sqft |
Source: James W Smith Real Estate Co #1523348 Report a problem | ||
| 12/7/2015 | Price change | $595,000-0.8%$117/sqft |
Source: James W Smith Real Estate Co #1523348 Report a problem | ||
| 9/17/2015 | Price change | $599,900-7.6%$118/sqft |
Source: RE/MAX OCEAN FOREST #1517129 Report a problem | ||
| 8/25/2015 | Listed for sale | $649,000+1224.5%$128/sqft |
Source: RE/MAX Ocean Forest #1517129 Report a problem | ||
| 12/20/2000 | Sold | $49,000$10/sqft |
Source: Public Record Report a problem | ||
Public tax history
| Year | Property taxes | Tax assessment |
|---|---|---|
| 2025 | $2,511 +6.1% | $23,203 +15% |
| 2024 | $2,367 +0.9% | $20,180 |
| 2023 | $2,345 +12.8% | $20,180 |
| 2022 | $2,079 +3.4% | $20,180 +0% |
| 2021 | $2,010 -0.2% | $20,176 -0.4% |
| 2020 | $2,015 | $20,264 +5.5% |
| 2019 | -- | $19,200 -90% |
| 2018 | $1,974 +2% | $192,000 +900% |
| 2017 | $1,936 +4.5% | $19,200 |
| 2016 | $1,854 | $19,200 |
| 2015 | $1,854 | -- |
| 2014 | $1,854 -20.5% | $478,200 |
| 2012 | $2,331 | $478,200 |
| 2011 | -- | $478,200 |
| 2010 | -- | $478,200 +12.6% |
| 2009 | -- | $424,700 0% |
| 2008 | -- | $424,800 +0% |
| 2007 | -- | $424,700 +35.9% |
| 2005 | -- | $312,427 |
| 2003 | -- | $312,427 |
| 2002 | -- | $312,427 +1149.7% |
| 2001 | $352 -32.5% | $25,000 |
| 2000 | $521 | $25,000 |
Find assessor info on the county website
Monthly payment
Est. payment
Payment breakdown
Explore the cost of this home by adjusting the details. Changes won't be saved.Climate risks
Neighborhood: 29585
Nearby schools
GreatSchools rating
- 10/10Waccamaw Elementary SchoolGrades: PK-3Distance: 3 mi
- 10/10Waccamaw Middle SchoolGrades: 7-8Distance: 6.4 mi
- 8/10Waccamaw High SchoolGrades: 9-12Distance: 2.4 mi
Schools provided by the listing agent
- Elementary: Waccamaw Elementary School
- Middle: Waccamaw Middle School
- High: Waccamaw High School
Source: CCAR. This data may not be complete. We recommend contacting the local school district to confirm school assignments for this home.
- $354,9003 bd2 ba1.8k sqft1146 Old Plantation Dr, Pawleys Island, SC 29585Off Market
- $377,6003 bd2 ba1.4k sqft1206 Old Plantation Dr, Pawleys Island, SC 29585Off Market
- $483,7003 bd2 ba2k sqft1224 Old Plantation Dr, Pawleys Island, SC 29585Off Market
- $683,300-- bd3 ba3.2k sqft1175 Old Plantation Dr, Pawleys Island, SC 29585Off Market
- $760,8003 bd2 ba2.7k sqft14 Woodbourne Ln, Pawleys Island, SC 29585Off Market
- $1,088,9003 bd3 ba3k sqft2 Woodbourne Ln, Pawleys Island, SC 29585Off Market
- $484,3003 bd2 ba1.6k sqft255 Laurel Oak Rd, Pawleys Island, SC 29585Off Market
- $576,5006 bd4 ba3.6k sqft225 Laurel Oak Rd, Pawleys Island, SC 29585Off Market
A local agent can set up tours, give advice and negotiate with sellers.
Similar homes
- $765,0005 bd3 ba2.9k sqft548 Arcadia Rd., Pawleys Island, SC 29585For Sale
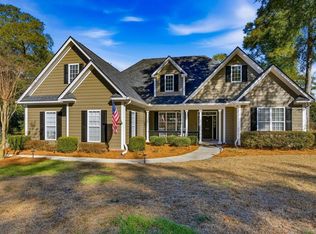
 MLS ID #2604321, Mo Paul's Team, Salt Realty. CCAR
 - $690,0006 bd4 ba3k sqft709 Old Waccamaw Dr., Pawleys Island, SC 29585For Sale
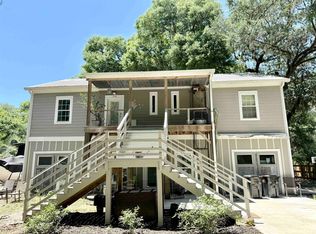 MLS ID #2614348, Jamie Beard Team, The Litchfield Company Real Estate. CCAR
 - $984,9007 bd5 ba3.7k sqft34 Clifton Dr., Pawleys Island, SC 29585For Sale
 MLS ID #2612066, Susan F McClary, Pawleys Seaside Realty. CCAR
 - $999,9993 bd4 ba2.8k sqft44 Aberdeen Way, Pawleys Island, SC 29585For Sale
 MLS ID #2617052, The Collins Team, Realty ONE Group Dockside. CCAR
 - $848,9004 bd4 ba3.1k sqft695 Country Club Dr. #POND / GOLF FRONTAGE, Pawleys Island, SC 29585For SaleMLS ID #2521688, Robbie L Buice, Peace Sotheby's Intl Realty PI. CCAR
- $880,0005 bd3 ba2.7k sqft9 Windy Ln., Pawleys Island, SC 29585For SaleMLS ID #2616024, Jerry D String, Realty ONE Group DocksideSouth. CCAR
- $929,9005 bd3 ba3.6k sqft1220 Crooked Oak Dr., Pawleys Island, SC 29585For SaleMLS ID #2616058, The Roper Group, Peace Sotheby's Intl Realty PI. CCAR
- $908,0004 bd4 ba2.9k sqft115 Coleman Ct., Pawleys Island, SC 29585For SaleMLS ID #2612646, Todd Palmer, EXP Realty LLC. CCAR
- $820,0004 bd3 ba3k sqft388 Linden Circle, Pawleys Island, SC 29585For SaleMLS ID #2610140, Carolyn M Robertson, Realty ONE Group DocksideSouth. CCAR
- $1,025,0005 bd4 ba3.1k sqft33 Deer Moss Ct., Pawleys Island, SC 29585For SaleMLS ID #2609693, Nicholas Huscroft, Chosen Realty LLC. CCAR
- $875,0003 bd4 ba2.5k sqft762 Wraggs Ferry Rd., Georgetown, SC 29440For SaleMLS ID #2616127, Christy C Whitlock, ERA Wilder Realty Inc PI. CCAR
- $699,9005 bd4 ba3.1k sqft64 Black Pearl Court, Pawleys Island, SC 29585For SaleMLS ID #2615619, Kathleen K Mallette, Realty ONE Group DocksideSouth. CCAR
- $1,069,0004 bd4 ba3.2k sqft280 Oatland Lake Rd., Pawleys Island, SC 29585For SaleMLS ID #2610549, Johnny Moure, Realty ONE Group DocksideSouth. CCAR
- $839,5003 bd4 ba2.7k sqft136 Cottage Ct., Pawleys Island, SC 29585For SaleMLS ID #2614605, Jimmy W Smith, James W Smith Real Estate Co. CCAR
- from $900,0005 bd6 ba4k sqftThe Aurelia Plan, Pawley's Island, Pawleys Island, SC 29585New ConstructionSwift Creek Homes
- $879,0005 bd5 ba4.6k sqft4691 Mill Pond Ct., Murrells Inlet, SC 29576For SaleMLS ID #2611239, Sollecito Advantage Group, CB Sea Coast Advantage MI. CCAR
- $1,140,0004 bd4 ba3.2k sqft118 Oatland Lake Rd., Pawleys Island, SC 29585For SaleMLS ID #2500421, Suzanne B Cole, CB Sea Coast Advantage PI. CCAR
- $689,0003 bd3 ba3.3k sqft23 Monarch Ct. #Tradition at Willbrook Plantation, Pawleys Island, SC 29585For SaleMLS ID #2609902, Sheri Nannarello, The Dieter Company. CCAR
- $850,0004 bd4 ba3k sqft256 Long Ridge Dr., Murrells Inlet, SC 29576For SaleMLS ID #2612252, Radha Herring, Watermark Real Estate Group. CCAR
- $963,0004 bd4 ba3k sqft286 Eagle Pass Dr., Murrells Inlet, SC 29576For SaleMLS ID #2618351, Tonya Bullard, NorthGroup Real Estate LLC. CCAR
