Move-in ready, manageable, and full of practical value, this 2-bedroom, 1-bath Willsboro home offers an appealing opportunity at an accessible price point. Set on a generous 0.8-acre lot, the property features public water and sewer, a detached garage, new Marvin windows installed in 2016, and an updated bathroom. The efficient 864-square-foot layout keeps maintenance and utility costs manageable while still offering comfortable everyday living.
Whether you're looking to enter the market, downsize, or secure an Adirondack-area basecamp, this home delivers comfort, convenience, and usability without unnecessary upkeep. Enjoy room for gardening, outdoor living, storage, or workshop space, all within easy reach of Lake Champlain, local amenities, and the Adirondack Coast. Conveniently located just 2 minutes from downtown Willsboro, 20 minutes to Elizabethtown, 40 minutes to Plattsburgh, and about an hour to both Lake Placid and Burlington, VT via the Essex-Charlotte ferry, 1176 Sunset Drive offers a smart combination of affordability, location, updates, and everyday livability in Essex County.
For sale
$164,000
1176 Sunset Dr, Willsboro, NY 12996
2beds
862sqft
Single Family Residence
Built in 1956
0.8 Acres Lot
$-- Zestimate®
$190/sqft
$-- HOA
What's special
Detached garageUpdated bathroom
- 236 days |
- 366 |
- 20 |
Zillow last checked:
Listing updated:
Listed by:
The Reynolds Group of Lake Placid, LLC 518-418-7747,
Ben Breckenridge
Source: ACVMLS,MLS#: 206315
Facts & features
Interior
Bedrooms & bathrooms
- Bedrooms: 2
- Bathrooms: 1
- Full bathrooms: 1
Bedroom
- Level: First
- Area: 136.5 Square Feet
- Dimensions: 10.5 x 13
Bedroom
- Level: First
- Area: 130 Square Feet
- Dimensions: 10 x 13
Bathroom
- Level: First
- Area: 35 Square Feet
- Dimensions: 7 x 5
Basement
- Description: Concrete portion of basement
- Level: Basement
- Area: 286 Square Feet
- Dimensions: 13 x 22
Kitchen
- Level: First
- Area: 91 Square Feet
- Dimensions: 7 x 13
Living room
- Level: First
- Area: 195 Square Feet
- Dimensions: 15 x 13
Appliances
- Included: Electric Range, Free-Standing Refrigerator
Features
- Basement: Unfinished
Interior area
- Total structure area: 1,148
- Total interior livable area: 862 sqft
- Finished area above ground: 862
- Finished area below ground: 0
Property
Parking
- Total spaces: 1
- Parking features: Asphalt, Driveway
- Garage spaces: 1
Lot
- Size: 0.8 Acres
Details
- Additional structures: Garage(s)
- Parcel number: 30.2031.000
- Zoning: Residential
Construction
Type & style
- Home type: SingleFamily
- Architectural style: Cottage
- Property subtype: Single Family Residence
Condition
- Year built: 1956
Utilities & green energy
- Sewer: Public Sewer
- Water: Public
- Utilities for property: Electricity Connected, Internet Available, Sewer Connected, Water Connected
Community & HOA
Location
- Region: Willsboro
Financial & listing details
- Price per square foot: $190/sqft
- Tax assessed value: $103,000
- Annual tax amount: $1,479
- Date on market: 6/23/2026
- Date available: 06/23/2026
- Listing agreement: Exclusive Right To Sell
- Listing terms: Cash,Conventional
- Lease term: Short Term Lease
- Electric utility on property: Yes
Estimated market value
Not available
Estimated sales range
Not available
Not available
Price history
| Date | Event | Price |
|---|---|---|
| 6/23/2026 | Listed for sale | $164,000$190/sqft |
Source:  ACVMLS #206315 Report a problem ACVMLS #206315 Report a problem | ||
| 6/5/2026 | Pending sale | $164,000$190/sqft |
Source: ACVMLS #206315 Report a problem | ||
| 5/27/2026 | Contingent | $164,000$190/sqft |
Source: ACVMLS #206315 Report a problem | ||
| 4/26/2026 | Price change | $164,000-3%$190/sqft |
Source: ACVMLS #206315 Report a problem | ||
| 12/7/2025 | Listed for sale | $169,000+164.1%$196/sqft |
Source: ACVMLS #206315 Report a problem | ||
| 9/21/2016 | Sold | $64,000+2.4%$74/sqft |
Source: Public Record Report a problem | ||
| 11/8/2010 | Sold | $62,500+48.8%$73/sqft |
Source: Public Record Report a problem | ||
| 11/21/2001 | Sold | $42,000-11.2%$49/sqft |
Source: Public Record Report a problem | ||
| 12/2/1994 | Sold | $47,300$55/sqft |
Source: Public Record Report a problem | ||
Public tax history
| Year | Property taxes | Tax assessment |
|---|---|---|
| 2025 | -- | $103,000 +9.6% |
| 2024 | -- | $94,000 +8% |
| 2023 | -- | $87,000 +2.4% |
| 2022 | -- | $85,000 +37.1% |
| 2021 | -- | $62,000 |
| 2020 | -- | $62,000 |
| 2019 | -- | $62,000 |
| 2018 | -- | $62,000 |
| 2017 | $765 | $62,000 +14.8% |
| 2016 | -- | $54,000 |
| 2015 | -- | $54,000 |
| 2014 | -- | $54,000 -14.3% |
| 2013 | -- | $63,000 |
| 2012 | -- | $63,000 -6% |
| 2011 | -- | $67,000 |
| 2010 | -- | $67,000 |
| 2009 | -- | $67,000 +13.8% |
| 2008 | -- | $58,900 |
| 2007 | -- | $58,900 +21.4% |
| 2006 | -- | $48,500 +10% |
| 2005 | -- | $44,100 |
| 2004 | -- | $44,100 +5% |
| 2003 | -- | $42,000 |
| 2002 | -- | $42,000 |
| 2001 | -- | $42,000 |
Find assessor info on the county website
Monthly payment
Climate risks
Neighborhood: 12996
Nearby schools
GreatSchools rating
- 4/10Willsboro Central SchoolGrades: PK-12Distance: 1.6 mi
- $175,1002 bd1 ba1.2k sqft1172 Sunset Dr, Willsboro, NY 12996Off Market
- $292,4003 bd2 ba1.9k sqft1182 Sunset Dr, Willsboro, NY 12996Off Market
- $200,3003 bd1 ba1.2k sqft1166 Sunset Dr, Willsboro, NY 12996Off Market
- $50,0002 bd1 ba960 sqft1183 Sunset Dr, Willsboro, NY 12996Sold
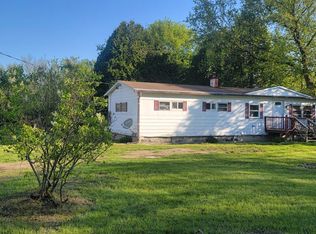
- $180,3003 bd2 ba1.2k sqft1190 Sunset Dr, Willsboro, NY 12996Off Market
- $210,5003 bd1 ba1.6k sqft1179 Sunset Dr, Willsboro, NY 12996Off Market
- $178,6003 bd1 ba1.1k sqft1162 Sunset Dr, Willsboro, NY 12996Off Market
- $83,000-- bd-- ba-- sqft1162 Sunset Dr, Willsboro, NY 12996Off Market
A local agent can set up tours, give advice and negotiate with sellers.
Similar homes
- $125,0002 bd1 ba1.1k sqft15 Spruce Ave, Willsboro, NY 12996For Sale
 MLS ID #207410, Penny Daniels, Listing by: Coldwell Banker Whitbeck Assoc. Plattsburgh. ACVMLS
 - $159,9003 bd1 ba750 sqft769 Clintonville Rd, Peru, NY 12972For Sale
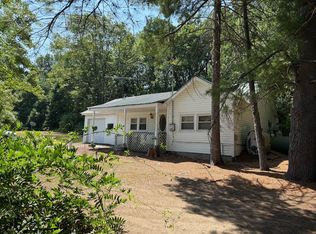 MLS ID #205499, Kira Witherwax, Listing by: REMAX North Country. ACVMLS
 - $165,0003 bd2 ba1.1k sqft776 Brainards Forge Rd, Westport, NY 12993For Sale
 MLS ID #207085, Annie McKinley, Listing by: Annie McKinley Realty, LLC. ACVMLS
 - $189,0002 bd1 ba992 sqft76 Balsam Dr, Keeseville, NY 12944For Sale
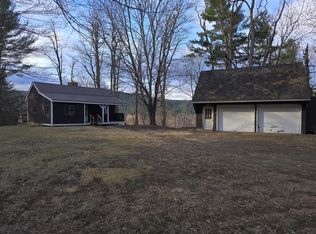 MLS ID #204931, Amy Shalton, Listing by: B.A. Straight Real Estate. ACVMLS
 - $195,0003 bd1 ba832 sqft3252 Us Highway 9, Peru, NY 12972For SaleMLS ID #207609, Denise Calkins Ryder, Listing by: REMAX North Country. ACVMLS
- $189,0003 bd1 ba817 sqft67 Alder St, Jay, NY 12941For SaleMLS ID #205618, Amy Shalton, Listing by: B.A. Straight Real Estate. ACVMLS
- $139,9003 bd2 ba952 sqft122 Fox Run Rd, Elizabethtown, NY 12932For SaleMLS ID #207641, John La Selva, Listing by: Venture North Associates. ACVMLS
- $229,0002 bd1 ba844 sqft17 Ausable Beach Rd, Peru, NY 12972For SaleMLS ID #207625, Lorraine Streeter, Listing by: Coldwell Banker Whitbeck Assoc. Plattsburgh. ACVMLS
- $229,9002 bd1 ba1.1k sqft9084 Nys Rte #9, Lewis, NY 12950New ConstructionMLS ID #207664, Michelle C Fowler, Listing by: Real Broker NY, LLC. ACVMLS
- $235,0002 bd1 ba694 sqft64 Beech St, Jay, NY 12941For SaleMLS ID #178414, Amy Shalton, Listing by: B.A. Straight Real Estate. ACVMLS
- $89,0002 bd1 ba806 sqft169 Pleasant St, Keeseville, NY 12944For SaleMLS ID #207690, Kira Witherwax, Listing by: REMAX North Country. ACVMLS
- $245,0003 bd2 ba1.1k sqft13 Ausable Beach Rd, Peru, NY 12972For SaleMLS ID #207285, Lindsay Boulerice, Listing by: LB House To Home Realty. ACVMLS
- $200,0001 bd1 ba840 sqftWellesley, Colchester, VT 05446ActiveMLS ID #5062004, Chad Dion. PrimeMLS
- $237,0002 bd1 ba723 sqft92 West Street #A, Winooski, VT 05404ActiveMLS ID #5097666, Jenna Pugliese. PrimeMLS
- $245,0002 bd1 ba900 sqft100 Kennedy Drive #39, South Burlington, VT 05403ActiveMLS ID #5093585, Giles Wagoner. PrimeMLS
- $235,0002 bd2 ba950 sqftCornerstone Commons, Essex Junction, VT 05452ActiveMLS ID #5101660, Joe Villemaire. PrimeMLS
- $100,0002 bd1 ba840 sqft18 Avenue A, Burlington, VT 05408ActiveMLS ID #5083988, Kassian R Prior. PrimeMLS
- $98,0002 bd1 ba924 sqft101 6th Street, Colchester, VT 05446ActiveMLS ID #5100547, Holmes & Eddy. PrimeMLS
- $240,0002 bd1 ba865 sqft354 Manhattan Drive #14, Burlington, VT 05401ActiveMLS ID #5089257, Julie Gaboriault. PrimeMLS
- $85,0002 bd1 ba1.1k sqft103 Hillview Terrace, Hinesburg, VT 05461ActiveMLS ID #5077410, Ivy Naef McEntee. PrimeMLS
