Step into the Golden floorplan by First America Homes in Lexington Heights. This refreshed home features new luxury vinyl plank flooring, new interior paint, new carpet in the bedrooms, and new ceiling fans in every room. The open layout connects a spacious living area to a modern kitchen with stylish finishes. The private primary suite offers a walk-in closet and en-suite bath, while secondary bedrooms provide flexibility for family, guests, or an office. The backyard is a standout—backing up to a horse farm with no back neighbors, giving you peaceful views and extra privacy. Priced well and located minutes from Lake Conroe, I-45, and The Woodlands for easy access to recreation, shopping, and dining.
For sale
$224,950
11760 Whirlaway Dr, Willis, TX 77318
4beds
1,652sqft
Single Family Residence
Built in 2023
6,412 Square Feet Lot
$221,700 Zestimate®
$136/sqft
$73/mo HOA
What's special
Refreshed homeNew interior paintPeaceful viewsWalk-in closetExtra privacyPrivate primary suiteEn-suite bath
- 11 days |
- 466 |
- 48 |
Likely to sell faster than
Zillow last checked:
Listing updated:
Listed by:
Alexander Jaramillo TREC #0729055 936-662-2909,
Grand Terra Realty
Source: HAR,MLS#: 72321889
Facts & features
Interior
Bedrooms & bathrooms
- Bedrooms: 4
- Bathrooms: 2
- Full bathrooms: 2
Rooms
- Room types: Utility Room
Primary bedroom
- Level: First
- Area: 195
- Dimensions: 13 x 15
Bedroom
- Level: First
- Area: 100
- Dimensions: 10 x 10
Bedroom
- Level: First
- Area: 110
- Dimensions: 11 x 10
Bedroom
- Level: First
- Area: 110
- Dimensions: 11 x 10
Living room
- Level: First
- Area: 273
- Dimensions: 21 x 13
Heating
- Natural Gas
Cooling
- Electric
Appliances
- Included: Disposal, Refrigerator, Microwave, Gas Range, Dishwasher
- Laundry: Electric Dryer Hookup, Washer Hookup
Features
- En-Suite Bath, Split Plan, Walk-In Closet(s)
- Flooring: Carpet, Vinyl
Interior area
- Total structure area: 1,652
- Total interior livable area: 1,652 sqft
Property
Parking
- Total spaces: 2
- Parking features: Attached, Double-Wide Driveway
- Attached garage spaces: 2
Features
- Stories: 1
- Patio & porch: Covered
- Fencing: Back Yard
Lot
- Size: 6,412 Square Feet
- Features: Subdivided, 0 Up To 1/4 Acre
Details
- Parcel number: 546331
Construction
Type & style
- Home type: SingleFamily
- Architectural style: Traditional
- Property subtype: Single Family Residence
Materials
- Brick, Cement Siding
- Foundation: Slab
- Roof: Composition
Condition
- New construction: No
- Year built: 2023
Utilities & green energy
- Sewer: Public Sewer
- Water: Public
Green energy
- Energy efficient items: Thermostat
Community & HOA
Community
- Subdivision: Lexington Heights
HOA
- Has HOA: Yes
- HOA fee: $875 annually
Location
- Region: Willis
Financial & listing details
- Price per square foot: $136/sqft
- Tax assessed value: $265,797
- Annual tax amount: $4,426
- Date on market: 8/14/2026
- Listing terms: Cash,Conventional,FHA,VA Loan
- Road surface type: Concrete, Curbs
Estimated market value
$221,700
$211,000 - $233,000
$1,875/mo
Price history
| Date | Event | Price |
|---|---|---|
| 8/14/2026 | Listed for sale | $224,950-18.2%$136/sqft |
Source:  HAR #72321889 Report a problem HAR #72321889 Report a problem | ||
| 7/22/2026 | Sold | -- |
Source: Public Record Report a problem | ||
| 3/10/2026 | Listing removed | $275,000$166/sqft |
Source: HAR #41067676 Report a problem | ||
| 12/21/2025 | Price change | $275,000-6.5%$166/sqft |
Source: HAR #41067676 Report a problem | ||
| 9/10/2025 | Listed for sale | $294,000+425.9%$178/sqft |
Source: HAR #41067676 Report a problem | ||
| 6/26/2023 | Listing removed | -- |
Source: HAR #17379210 Report a problem | ||
| 4/17/2023 | Pending sale | $55,900$34/sqft |
Source: HAR #17379210 Report a problem | ||
| 4/17/2023 | Listed for sale | $55,900$34/sqft |
Source: HAR #17379210 Report a problem | ||
Public tax history
| Year | Property taxes | Tax assessment |
|---|---|---|
| 2025 | $2,729 +140.1% | $265,797 +290.9% |
| 2024 | $1,136 | $68,000 |
Find assessor info on the county website
Monthly payment
Est. payment
Payment breakdown
Explore the cost of this home by adjusting the details. Changes won't be saved.Climate risks
Neighborhood: 77318
Nearby schools
GreatSchools rating
- 7/10W Lloyd Meador Elementary SchoolGrades: K-5Distance: 2.8 mi
- 5/10Robert P Brabham Middle SchoolGrades: 6-8Distance: 3 mi
- 5/10Willis High SchoolGrades: 9-12Distance: 4 mi
Schools provided by the listing agent
- Elementary: W. Lloyd Meador Elementary School
- Middle: Robert P. Brabham Middle School
- High: Willis High School
Source: HAR. This data may not be complete. We recommend contacting the local school district to confirm school assignments for this home.
- $246,578-- bd2 ba1.4k sqft11756 Whirlaway Dr, Willis, TX 77318Off Market
- $68,000-- bd-- ba-- sqft11764 Whirlaway Dr, Willis, TX 77318Off Market
- $291,1004 bd2 ba1.5k sqft11752 Whirlaway Dr, Willis, TX 77318Off Market

- $242,0004 bd2 ba1.4k sqft11768 Whirlaway Dr, Willis, TX 77318Off Market
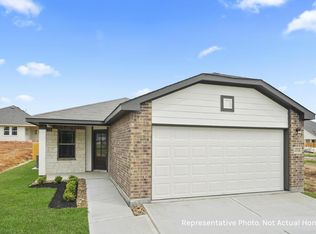
- $323,5004 bd3 ba2.6k sqft11748 Whirlaway Dr, Willis, TX 77318Off Market
- $267,1004 bd3 ba2k sqft11620 Whirlaway Dr, Willis, TX 77318Off Market
- $319,9004 bd3 ba2k sqft11772 Whirlaway Dr, Willis, TX 77318Off Market
- $336,6004 bd3 ba2k sqft11761 Whirlaway Dr, Willis, TX 77318Off Market
A local agent can set up tours, give advice and negotiate with sellers.
Similar homes
- $230,0003 bd3 ba1.6k sqft13534 Luke Prairie Ct, Willis, TX 77378For Sale
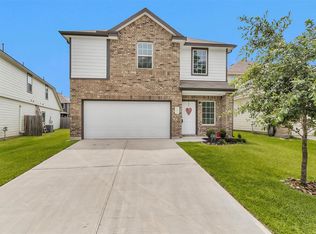 MLS ID #79371800, Bruce Sellers, Green & Associates Real Estate. HAR
 - $225,0003 bd3 ba1.6k sqft674 Amesbury Rd, Montgomery, TX 77316For Sale
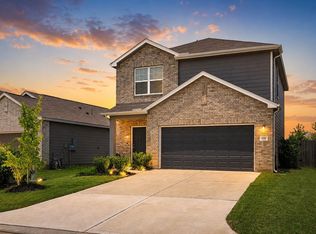 MLS ID #48359908, Tyshawn Whitt, Orchard Brokerage. HAR
 - $233,9003 bd2 ba1.3k sqft7622 Dragon Pearls Ln, Conroe, TX 77304For Sale By Owner

- $295,0003 bd2 ba1.6k sqft119 Winged Elm Ct, Willis, TX 77318For Sale
 MLS ID #11800280, Melissa Perez-Mueller, Keller Williams Realty The Woodlands. HAR
 - $255,0004 bd2 ba1.6k sqft2544 Westslope Dr, Conroe, TX 77384For SaleMLS ID #66033373, Peng Yu, Sweet Home Realty. HAR
- $240,0003 bd2 ba1.3k sqft14808 Coaltown Rd, Willis, TX 77378New ConstructionMLS ID #90078433, Brandi Stroka, Richards & Associates Real Est. HAR
- $199,9993 bd2 ba1.2k sqft111 Little Bill Ln, Willis, TX 77378For SaleMLS ID #42691893, Alexander Jaramillo, Grand Terra Realty. HAR
- $223,9993 bd2 ba1.5k sqft10506 Scenic Dr, Montgomery, TX 77356For SaleMLS ID #53415500, Jaden Burk, eXp Realty, LLC. HAR
- $334,9993 bd2 ba1.9k sqft118 Violet Carson Ct, Willis, TX 77318For SaleMLS ID #13358227, Christine Beaulac, Keller Williams Realty The Woodlands. HAR
- $235,0003 bd2 ba1.3k sqft2210 Timberland Country Ct, Conroe, TX 77304For SaleMLS ID #97101439, Vanessa Ruiz, Signature Real Estate. HAR
- $199,5003 bd2 ba1.2k sqft313 N Woodson St, Willis, TX 77378New ConstructionMLS ID #77488125, Sarah Stoecker Wilgers, Stoecker Corporation. HAR
- $199,5003 bd2 ba1.2k sqft315 N Woodson St, Willis, TX 77378New ConstructionMLS ID #62754354, Sarah Stoecker Wilgers, Stoecker Corporation. HAR
- $230,0004 bd2 ba1.5k sqft14091 Chinook Dr, Conroe, TX 77384For SaleMLS ID #23303257, John Garrett, Texas Signature Realty. HAR
- $255,0004 bd3 ba2.2k sqft1511 Las Cuevas Dr, Conroe, TX 77301For SaleMLS ID #7197089, Madison Barbosa, Top Guns Realty on Lake Conroe. HAR
- $319,9004 bd2 ba1.6k sqft13110 Lake Conroe Bay Rd, Willis, TX 77318New ConstructionMLS ID #12572314, Debbie Dupree, Blake & Associates Realty. HAR
- $249,9903 bd2 ba1.6k sqft4707 Waukegan Rd, Conroe, TX 77306For SaleMLS ID #14558834, Allie Grodzki, Real Broker, LLC. HAR
- $235,0004 bd3 ba1.7k sqft16428 Ryan Guinn Way, Conroe, TX 77303For SaleMLS ID #37933960, Patrick Blaha, JPAR Houston. HAR
- $219,9903 bd2 ba1.4k sqft5651 Shelford Birch Dr, Cut And Shoot, TX 77303New ConstructionHAR
- $234,9904 bd2 ba1.6k sqft1537 San Sebastien Dr, Conroe, TX 77301For SaleMLS ID #52198671, Eric Gensheimer, Tameric Realty. HAR
- $220,0004 bd2 ba1.5k sqft17104 Coulter Pine Ct, Conroe, TX 77302For SaleMLS ID #9379815, Anita Bruney, Watkins Realty LLC. HAR
