Experience waterfront living at its finest in this stunning 3-story home featuring 3 bedrooms, 3 baths, and a private elevator for effortless access to every level. Perfectly positioned with western exposure, you'll enjoy breathtaking sunset views every evening. The luxurious primary suite occupies the third floor and features a see-through fireplace shared with the spa-inspired primary bath. living area boasts soaring 20-foot ceilings, while the gourmet kitchen offers granite countertops, double ovens, and a separate breakfast area overlooking the lake. Additional highlights ,Elec blinds, Generac whole-home generator, tandem 3-car garage w/epoxy floors, and two spacious balconies on the second and third floors to take in the spectacular waterfront scenery. Outside, enjoy your private boathouse , making this home ideal for boating, fishing, and year-round lakefront entertaining. This exceptional property combines luxury, comfort, and unbeatable waterfront views in one remarkable home.
Pending
$1,250,000
11778 Sagittarius Dr W, Willis, TX 77318
3beds
3,404sqft
:
Get pre-qualified$8,601/mo
Single Family Residence
Built in 2015
8,881 Square Feet Lot
$1,192,100 Zestimate®
$367/sqft
$117/mo HOA
What's special
Private boathouseGranite countertopsWestern exposureBreathtaking sunset viewsGourmet kitchenDouble ovensLuxurious primary suite
- 27 days |
- 443 |
- 19 |
Likely to sell faster than
Zillow last checked:
Listing updated:
Listed by:
Paul Bacon TREC #0560608 936-537-8797,
Walzel Properties - Corporate Office
Source: HAR,MLS#: 23197525
Facts & features
Interior
Bedrooms & bathrooms
- Bedrooms: 3
- Bathrooms: 3
- Full bathrooms: 3
Rooms
- Room types: Family Room, Game Room
Primary bedroom
- Level: Third
- Area: 304
- Dimensions: 19x16
Bedroom
- Level: Second
- Area: 120
- Dimensions: 12x10
Bedroom
- Level: Second
- Area: 140
- Dimensions: 14x10
Dining room
- Level: Second
- Area: 228
- Dimensions: 19x12
Family room
- Level: First
- Area: 510
- Dimensions: 30x17
Game room
- Level: First
- Area: 342
- Dimensions: 18x19
Kitchen
- Level: Second
- Area: 276
- Dimensions: 23x12
Heating
- Natural Gas
Cooling
- Ceiling Fan(s), Electric
Appliances
- Included: Water Heater, Disposal, Water Softener, Wine Refrigerator, Double Oven, Microwave, Electric Cooktop, Dishwasher
Features
- Crown Molding, Elevator, High Ceilings, En-Suite Bath, Primary Bed - 3rd Floor, Multilevel Bedroom, Sitting Area, Walk-In Closet(s)
- Flooring: Carpet, Engineered Hardwood, Tile
- Windows: Window Coverings
- Number of fireplaces: 2
- Fireplace features: Outside, Gas Log
Interior area
- Total structure area: 3,404
- Total interior livable area: 3,404 sqft
Property
Parking
- Total spaces: 3
- Parking features: Tandem
- Garage spaces: 3
Accessibility
- Accessibility features: Accessible Elevator Installed
Features
- Stories: 3
- Patio & porch: Covered, Patio/Deck, Porch
- Exterior features: Sprinkler System, Boat Lift
- On waterfront: Yes
- Waterfront features: Lake Front, Wood Bulkhead
Lot
- Size: 8,881 Square Feet
- Features: Waterfront, 0 Up To 1/4 Acre
Details
- Additional structures: Boat House
- Parcel number: 216196
Construction
Type & style
- Home type: SingleFamily
- Architectural style: Contemporary
- Property subtype: Single Family Residence
Materials
- Stucco
- Foundation: Slab
- Roof: Composition,Metal
Condition
- New construction: No
- Year built: 2015
Utilities & green energy
- Sewer: Other
- Water: Other
Green energy
- Energy efficient items: Thermostat
Community & HOA
Community
- Features: Subdivision Tennis Court
- Subdivision: Point Aquarius 10
HOA
- Has HOA: Yes
- Amenities included: Basketball Court, Boat Ramp, Clubhouse, Controlled Access, Pool, Tennis Court(s)
- HOA fee: $1,400 annually
Location
- Region: Willis
Financial & listing details
- Price per square foot: $367/sqft
- Tax assessed value: $1,192,605
- Annual tax amount: $20,389
- Date on market: 7/15/2026
- Road surface type: Asphalt, Curbs
Estimated market value
$1,192,100
$1.13M - $1.25M
$3,324/mo
Price history
| Date | Event | Price |
|---|---|---|
| 7/24/2026 | Pending sale | $1,250,000$367/sqft |
Source:  HAR #23197525 Report a problem HAR #23197525 Report a problem | ||
| 7/15/2026 | Listed for sale | $1,250,000$367/sqft |
Source: HAR #23197525 Report a problem | ||
Public tax history
| Year | Property taxes | Tax assessment |
|---|---|---|
| 2025 | $11,014 -2.1% | $937,327 +10% |
| 2024 | $11,252 +9.4% | $852,115 +10% |
| 2023 | $10,289 | $774,650 +0.8% |
| 2022 | -- | $768,250 +20% |
| 2021 | $12,537 -4.3% | $640,210 -2.5% |
| 2020 | $13,104 +2.9% | $656,930 +10% |
| 2019 | $12,734 -6.8% | $597,210 0% |
| 2018 | $13,664 +3.2% | $597,360 0% |
| 2017 | $13,241 -1.8% | $597,510 +8% |
| 2016 | $13,482 +468.5% | $553,050 +176.7% |
| 2015 | $2,371 | $199,850 +136.8% |
| 2014 | $2,371 | $84,380 |
| 2013 | -- | $84,380 |
| 2012 | -- | $84,380 |
| 2011 | -- | $84,380 |
| 2010 | -- | $84,380 |
| 2009 | -- | $84,380 |
| 2008 | -- | $84,380 |
| 2007 | -- | $84,380 +5.6% |
| 2006 | -- | $79,940 |
| 2005 | -- | $79,940 |
| 2004 | -- | $79,940 |
| 2003 | -- | $79,940 |
| 2002 | -- | $79,940 +20% |
| 2001 | -- | $66,620 |
Find assessor info on the county website
Monthly payment
Est. payment
Payment breakdown
Explore the cost of this home by adjusting the details. Changes won't be saved.Climate risks
Neighborhood: Point Aquarius
Nearby schools
GreatSchools rating
- 7/10W Lloyd Meador Elementary SchoolGrades: K-5Distance: 5.4 mi
- 5/10Robert P Brabham Middle SchoolGrades: 6-8Distance: 5.6 mi
- 5/10Willis High SchoolGrades: 9-12Distance: 6.7 mi
Schools provided by the listing agent
- Elementary: W. Lloyd Meador Elementary School
- Middle: Calfee Middle School
- High: Willis High School
Source: HAR. This data may not be complete. We recommend contacting the local school district to confirm school assignments for this home.
- $857,2003 bd3 ba2.4k sqft11790 Sagittarius Dr W, Willis, TX 77318Off Market

- $786,5003 bd2 ba2.1k sqft11766 Sagittarius Dr W, Willis, TX 77318Off Market
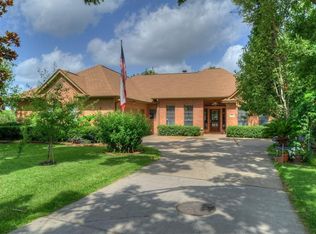
- $413,5003 bd2 ba2.1k sqft11766 Sagittarius, Willis, TX 77318Off Market
- $461,7003 bd2 ba2.7k sqft11790 Sagittarius, Willis, -- 77318Off Market
- $1,143,600-- bd3 ba4.3k sqft11798 Sagittarius Dr W, Willis, TX 77318Off Market
- $794,300-- bd2 ba2.8k sqft11752 Sagittarius Dr W, Willis, TX 77318Off Market
- $1,276,9003 bd3 ba3.5k sqft11814 Sagittarius Dr E, Willis, TX 77318Off Market
- $953,0003 bd3 ba3k sqft11738 Sagittarius Dr W, Willis, TX 77318Off Market
A local agent can set up tours, give advice and negotiate with sellers.
A local lender can help you make sure your offer is ready when you are.
Similar homes
- $1,275,0004 bd4 ba4.3k sqft10896 Decatur St, Willis, TX 77318For Sale
 MLS ID #27273692, Dave Noel, Walzel Properties - Conroe. HAR
 - $745,0003 bd3 ba2k sqft12516 Lake Vista Dr, Willis, TX 77318For Sale
 MLS ID #23860423, Lyndsie Gourley, RE/MAX Integrity. HAR
 - $850,0005 bd5 ba3.3k sqft12710 Aries Loop, Willis, TX 77318Active
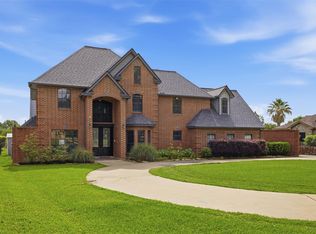
 MLS ID #1118693, Lance Haverda, Haverda Real Estate, LLC. Unlock MLS
 - $825,0003 bd4 ba2.4k sqft13514 Jbk Memorial Dr, Willis, TX 77318For Sale
 MLS ID #80791130, Robert Hedrick, Executive Texas Realty. HAR
 - $1,289,0005 bd6 ba4.1k sqft66 Lake Estates Dr, Montgomery, TX 77356For SaleMLS ID #57572704, John Prell, Creekview Realty. HAR
- $899,9994 bd3 ba3.6k sqft10812 Bourbon St, Willis, TX 77318For SaleMLS ID #45075695, Kelly Perkins, Compass RE Texas, LLC - Lake Conroe. HAR
- $699,0004 bd4 ba3.1k sqft10905 Dauphine St, Willis, TX 77318For SaleMLS ID #5670904, Madison Barbosa, Top Guns Realty on Lake Conroe. HAR
- $1,049,0003 bd4 ba3.2k sqft46 Creekwood Dr, Montgomery, TX 77356For SaleMLS ID #10182714, Ashley Van den Heuvel, JLA Realty. HAR
- $1,050,0003 bd3 ba3.6k sqft94 Bent Tree Ln, Montgomery, TX 77356For SaleMLS ID #52764102, Rachel Rost, Berkshire Hathaway HomeServices Premier Properties. HAR
- $1,499,0003 bd3 ba2.7k sqft16314 Hunters Cir, Montgomery, TX 77356For SaleMLS ID #33597046, Jennifer Hill, Coldwell Banker Realty - The Woodlands. HAR
- $1,480,0003 bd4 ba4k sqft3519 Brookhaven Dr, Montgomery, TX 77356For SaleMLS ID #14363529, Marco Parra, Monarch & Co. HAR
- $1,395,0005 bd4 ba4.8k sqft123 Bentwater Bay Dr, Montgomery, TX 77356For SaleMLS ID #80664253, Jenny Overstreet, Martha Turner Sotheby's International Realty - The Woodlands. HAR
- $1,200,0004 bd3 ba2.6k sqft318 Bayshore Dr, Montgomery, TX 77356For SaleMLS ID #85408356, Matthew Guzman, RE/MAX Universal. HAR
- $1,100,0004 bd5 ba4.6k sqft648 Nautica Ln, Montgomery, TX 77316For SaleMLS ID #73317757, Meg Taylor, CB&A, Realtors. HAR
- $1,099,0004 bd4 ba2.9k sqft3114 Canterbury Ln, Montgomery, TX 77356For SaleMLS ID #8693950, Roxanna Gross, RE/MAX Signature. HAR
- $925,0003 bd3 ba3.3k sqft1034 Lake View Dr, Montgomery, TX 77356For SaleMLS ID #40924223, Kelly Perkins, Compass RE Texas, LLC - Lake Conroe. HAR
- $1,199,0004 bd5 ba4.5k sqft8871 Taylors Ct, Montgomery, TX 77316For SaleMLS ID #75696858, Stephanie Willis, Martha Turner Sotheby's International Realty. HAR
- $1,400,0004 bd5 ba4.5k sqft3210 Lazy Lake Ln, Montgomery, TX 77356For SaleMLS ID #86952129, Brittany Consford, Inc Realty. HAR
- $869,9004 bd3 ba3.6k sqft8992 Wind Jammer Ln, Montgomery, TX 77316For SaleMLS ID #10651665, Brenda Schafer, Better Homes and Gardens Real Estate Gary Greene - Lake Conroe South. HAR
- $1,349,0003 bd5 ba3.4k sqft280 Sundog Rd, Huntsville, TX 77340For SaleMLS ID #37040914, Kris Weiss, Nan & Company Properties - Woodlands Office. HAR
