This beautifully maintained villa in desirable Streamwood Villas offers maintenance-free living with thoughtful updates throughout including newly updated bathrooms. The eat-in kitchen features quartz countertops, newer appliances, and a functional layout. The main-level primary suite has four closets and a walk-in whirlpool tub with lifetime warranty, ideal for accessibility. Upstairs, you’ll find two additional bedrooms plus a spacious bonus/storage room. Enjoy year-round natural light in the inviting four seasons room that leads to a beautifully landscaped backyard. Major updates include new furnace and A/C in 2025, water heater 2024, 2 yr old roof plus a whole house generator and reverse osmosis system. Call today to see how this villa can work for you!
Pending
Price cut: $20K (6/18)
$429,000
11781 Old Oak Dr, Granger, IN 46530
3beds
3,190sqft
:
Get pre-qualified$3,103/mo
Condominium
Built in 2002
-- sqft lot
$420,300 Zestimate®
$--/sqft
$160/mo HOA
What's special
Quartz countertopsMain-level primary suiteInviting four seasons roomYear-round natural lightFour closetsEat-in kitchenNewly updated bathrooms
- 115 days |
- 80 |
- 0 |
Zillow last checked:
Listing updated:
Listed by:
Michele Crawford Cell:574-286-3112,
RE/MAX 100
Source: IRMLS,MLS#: 202611719
Facts & features
Interior
Bedrooms & bathrooms
- Bedrooms: 3
- Bathrooms: 3
- Full bathrooms: 2
- 1/2 bathrooms: 1
- Main level bedrooms: 1
Bedroom 1
- Level: Main
Bedroom 2
- Level: Upper
Dining room
- Level: Main
- Area: 225
- Dimensions: 15 x 15
Kitchen
- Level: Main
- Area: 180
- Dimensions: 15 x 12
Living room
- Level: Main
- Area: 285
- Dimensions: 19 x 15
Heating
- Natural Gas, Forced Air
Cooling
- Central Air, Ceiling Fan(s)
Appliances
- Included: Disposal, Range/Oven Hook Up Gas, Dishwasher, Microwave, Refrigerator, Washer, Dryer-Gas, Gas Range, Water Filtration System, Gas Water Heater, Water Softener Owned
- Laundry: Gas Dryer Hookup, Sink, Main Level
Features
- Breakfast Bar, Sound System, Bookcases, Ceiling-9+, Ceiling Fan(s), Countertops-Solid Surf, Entrance Foyer, Open Floorplan, Double Vanity, Stand Up Shower, Tub and Separate Shower, Tub/Shower Combination, Main Level Bedroom Suite, Formal Dining Room
- Flooring: Carpet, Vinyl, Ceramic Tile
- Doors: Pocket Doors
- Windows: Window Treatments, Blinds
- Basement: Full,Sump Pump
- Number of fireplaces: 1
- Fireplace features: Living Room, Gas Log
Interior area
- Total structure area: 5,370
- Total interior livable area: 3,190 sqft
- Finished area above ground: 3,190
- Finished area below ground: 0
Video & virtual tour
Property
Parking
- Total spaces: 2
- Parking features: Attached, Garage Door Opener, Concrete
- Attached garage spaces: 2
- Has uncovered spaces: Yes
Features
- Levels: One and One Half
- Stories: 1.5
- Patio & porch: Patio
- Exterior features: Irrigation System
- Has spa: Yes
- Spa features: Jet Tub
- Fencing: Split Rail
Lot
- Size: 0.42 Acres
- Dimensions: 101X182
- Features: Irregular Lot, Rural Subdivision, Landscaped
Details
- Parcel number: 710517153004.000011
- Other equipment: Generator-Whole House, Sump Pump+Battery Backup
Construction
Type & style
- Home type: Condo
- Property subtype: Condominium
Materials
- Cedar
- Roof: Asphalt
Condition
- New construction: No
- Year built: 2002
Utilities & green energy
- Gas: NIPSCO
- Sewer: Septic Tank
- Water: Well
Community & HOA
Community
- Security: Smoke Detector(s), Radon System
- Subdivision: Streamwood
HOA
- Has HOA: Yes
- HOA fee: $160 monthly
Location
- Region: Granger
Financial & listing details
- Tax assessed value: $550,600
- Annual tax amount: $3,734
- Date on market: 4/7/2026
- Listing terms: Cash,Conventional
Estimated market value
$420,300
$399,000 - $441,000
$3,380/mo
Price history
| Date | Event | Price |
|---|---|---|
| 6/29/2026 | Pending sale | $429,000 |
Source:  IRMLS #202611719 Report a problem IRMLS #202611719 Report a problem | ||
| 6/18/2026 | Price change | $429,000-4.5% |
Source: IRMLS #202611719 Report a problem | ||
| 6/5/2026 | Price change | $449,000-2.2% |
Source: IRMLS #202611719 Report a problem | ||
| 5/26/2026 | Price change | $459,000-1.7% |
Source: IRMLS #202611719 Report a problem | ||
| 5/12/2026 | Price change | $467,000-1.7% |
Source: IRMLS #202611719 Report a problem | ||
| 4/29/2026 | Price change | $474,900-2.1% |
Source: IRMLS #202611719 Report a problem | ||
| 4/21/2026 | Price change | $485,000-2% |
Source: IRMLS #202611719 Report a problem | ||
| 4/7/2026 | Listed for sale | $495,000+38.2% |
Source: IRMLS #202611719 Report a problem | ||
| 11/30/2018 | Sold | $358,117$112/sqft |
Source: CB Prime Properties solds #201837952_46530 Report a problem | ||
| 8/22/2018 | Listed for sale | $358,117$112/sqft |
Source: Cressy & Everett - South Bend #201837952 Report a problem | ||
Public tax history
| Year | Property taxes | Tax assessment |
|---|---|---|
| 2025 | $3,686 +28.4% | $550,600 +37.5% |
| 2024 | $2,870 +1.5% | $400,500 +17.8% |
| 2023 | $2,827 -7.8% | $340,000 +12.9% |
| 2022 | $3,065 -8% | $301,200 -1.7% |
| 2021 | $3,330 +8.3% | $306,500 -25.8% |
| 2020 | $3,075 +21.8% | $412,800 +33.8% |
| 2019 | $2,526 -3.9% | $308,600 +16.5% |
| 2018 | $2,628 +0.1% | $265,000 +1.5% |
| 2017 | $2,624 -1.7% | $261,100 -1% |
| 2016 | $2,669 -5.6% | $263,800 -1% |
| 2014 | $2,827 -6.3% | $266,500 -1% |
| 2013 | $3,018 +3.5% | $269,300 -1.1% |
| 2012 | $2,918 +25.1% | $272,300 +14.7% |
| 2011 | $2,332 +3.4% | $237,300 |
| 2010 | $2,256 -5.4% | $237,300 |
| 2009 | $2,386 | $237,300 |
| 2007 | -- | $237,300 -50% |
| 2006 | $3,976 +11.9% | $474,600 |
| 2004 | $3,554 +27029.5% | $474,600 +77703.3% |
| 2003 | $13 | $610 +771.4% |
| 2001 | -- | $70 |
Find assessor info on the county website
Monthly payment
Est. payment
Payment breakdown
Explore the cost of this home by adjusting the details. Changes won't be saved.Climate risks
Neighborhood: 46530
Nearby schools
GreatSchools rating
- 9/10Horizon Elementary SchoolGrades: PK-5Distance: 1.9 mi
- 10/10Discovery Middle SchoolGrades: 6-8Distance: 2.1 mi
- 10/10Penn High SchoolGrades: 9-12Distance: 4.8 mi
Schools provided by the listing agent
- Elementary: Horizon
- Middle: Discovery
- High: Penn
- District: Penn-Harris-Madison School Corp.
Source: IRMLS. This data may not be complete. We recommend contacting the local school district to confirm school assignments for this home.
- $401,7004 bd2 ba2.4k sqft11797 Old Oak Dr, Granger, IN 46530Off Market
- $398,0003 bd2 ba1.8k sqft11757 Old Oak Dr, Granger, IN 46530Off Market
- $364,9003 bd2 ba1.8k sqft11817 Old Oak Dr, Granger, IN 46530Off Market
- $377,0003 bd3 ba1.9k sqft11737 Old Oak Dr, Granger, IN 46530Off Market
- $370,0004 bd3 ba2.3k sqft11830 Old Oak Dr, Granger, IN 46530Sold
- $468,1003 bd3 ba1.7k sqft11800 Old Oak Dr, Granger, IN 46530Off Market
- $430,4003 bd2 ba2.2k sqft11780 Old Oak Dr, Granger, IN 46530Off Market
- $397,0003 bd3 ba2k sqft11722 Old Oak Dr, Granger, IN 46530Off Market
A local agent can set up tours, give advice and negotiate with sellers.
A local lender can help you make sure your offer is ready when you are.
Similar homes
- $449,9005 bd4 ba3.3k sqft53051 Woodmar Dr, Granger, IN 46530For Sale
 MLS ID #202631095, Hannah K Polsgrove, At Home Realty Group. IRMLS
 - $499,0004 bd3 ba3.5k sqft51951 Sandy Lane Dr, Granger, IN 46530For Sale
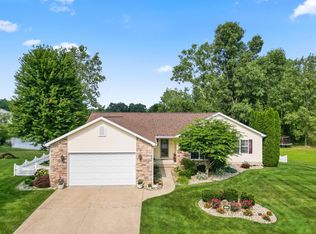 MLS ID #202630314, Brandon Mahony, Coldwell Banker Real Estate Group. IRMLS
 - $425,0003 bd3 ba2k sqft51665 Sandelwood Ct, Granger, IN 46530For Sale
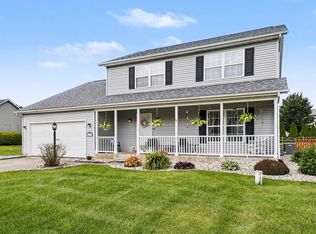 MLS ID #202627484, Dan Wiseman, RE/MAX 100. IRMLS
 - $386,0004 bd3 ba3.3k sqft53168 W Cedar Lake Dr, Granger, IN 46530For Sale
 MLS ID #202616753, Aaron C Cowham, Howard Hanna SB Real Estate. IRMLS
 - $439,9004 bd3 ba3.8k sqft53213 Chelle Ln, Granger, IN 46530For SaleMLS ID #202624312, Carmen Ramirez Montenegro, St. Joseph Realty Group. IRMLS
- $412,0004 bd3 ba3k sqft50951 Candlewood Ct, Granger, IN 46530For SaleMLS ID #202620883, Amy L Bevier, St. Joseph Realty Group. IRMLS
- $339,0003 bd2 ba1.8k sqft52017 Trenton Woods Dr, Granger, IN 46530For SaleMLS ID #202629706, Jill Robinson, eXp Realty, LLC. IRMLS
- $449,0003 bd3 ba2.4k sqft51679 Stoneham Way, Granger, IN 46530For SaleMLS ID #202622627, Maria Lisenko, Cressy & Everett - South Bend. IRMLS
- $469,9004 bd4 ba3.6k sqft17202 Pencross Dr, Granger, IN 46530For SaleMLS ID #202613322, Aaron C Cowham, Howard Hanna SB Real Estate. IRMLS
- $539,0004 bd3 ba3.4k sqft15730 Durham Way, Granger, IN 46530For SaleMLS ID #202622138, Kirsten Sharpe, Sharpe Realty, LLC. IRMLS
- $629,9003 bd4 ba2.9k sqft16329 Old Bayou Rd, Granger, IN 46530For SaleMLS ID #202624799, Jan Lazzara, RE/MAX 100. IRMLS
- $339,9004 bd3 ba2k sqft52193 Wayne Ct N, Granger, IN 46530For SaleMLS ID #202621284, Deb Metzger, McKinnies Realty, LLC. IRMLS
- $548,0005 bd3 ba3.5k sqft50769 Bromley Dr, Granger, IN 46530For SaleMLS ID #202627026, Kimberlee A Powell, Inspired Homes Indiana. IRMLS
- $598,0004 bd3 ba3.8k sqft50738 Pickett Ridge Ct, Granger, IN 46530For SaleMLS ID #202624482, Molly Corba, Howard Hanna SB Real Estate. IRMLS
- $439,9006 bd4 ba3k sqft55828 Nursery Ave, Mishawaka, IN 46545For SaleMLS ID #202627287, Andy S Kern, Weichert Rltrs-J.Dunfee&Assoc.. IRMLS
- $449,0004 bd3 ba2.8k sqft29794 Dallas Dr, Elkhart, IN 46514For SaleMLS ID #202627268, Lori Snyder, Berkshire Hathaway HomeServices Elkhart. IRMLS
- $549,0004 bd3 ba4.3k sqft15766 Durham Way, Granger, IN 46530For SaleMLS ID #202625733, Kirsten Sharpe, Sharpe Realty, LLC. IRMLS
- $549,0004 bd3 ba4.4k sqft50928 Ridgeview Ln, Granger, IN 46530For SaleMLS ID #202624149, Chelsea Kaniewski, Weichert Rltrs-J.Dunfee&Assoc.. IRMLS
- $439,9004 bd3 ba2.2k sqft22279 Loupee Dr, Cassopolis, MI 49031For Sale
 MLS ID #26039061, Ernest J Parrish, Coldwell Banker Real Estate Group. MichRIC
 - $599,9005 bd5 ba4.3k sqft30081 Quail Pointe Dr, Granger, IN 46530For SaleMLS ID #202626865, Mancell Hill, Howard Hanna SB Real Estate. IRMLS
