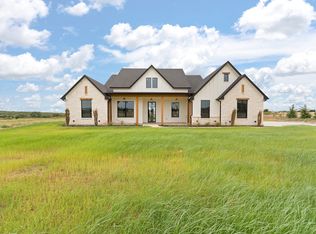
Welcome home to a 7.24 acre oasis that offers the wonderful countryside views and awesome sunrises and sunsets in Godley! Close to the Toll road, you have easier access to Fort Worth within 30 mins. This modern farmhouse is full of charm and ready for new memories to be made within the walls. You are greeted with a wrought iron fence around the home to help feel secure; a great place to hang all decorations for all seasons. Upon entering the front door, the home boast an open floor plan with stained concrete flooring, fireplace and built-in cabinets with book shelves. The kitchen host a gas cooktop range, breakfast room and kitchen island with ample counter space, cabinetry and natural lighting. Did I mention the large island. The Primary bedroom is spacious and inviting with walk in closets and an ensuite with a walk in shower and garden tub for soaking. There is an additional room down stairs that can be used as an additional bedroom. Upstairs you will find two more bedrooms and a finished bonus room that can be used for just about anything you could think of; extra storage too. Come See and picture yourself owning a little piece of country living. The Last but not least, there is a storm shelter in the yard too and a hidden storage room. Seasonal wildlife, bluebonnets and the paint brushes grace the fields. This property is capable of agriculture. Wellhead is 3000 ft deep, lightening rods have been added for extra protection and tons of property clearing has been completed. Don't miss out on your change to own a piece of land.
( Buy Land, they're not making it anymore - Mark Twain. )
Buyers may be eligible for lender paid credits up to 1% of the loan amount (up to $5,000) when working with our preferred lending team. Assumable VA loan available for qualified VA buyer.
For sale
Price cut: $12K (7/13)
$875,000
11783 W Fm 4, Godley, TX 76044
3beds
3,156sqft
Single Family Residence
Built in 2018
7.24 Acres Lot
$843,400 Zestimate®
$277/sqft
$-- HOA
What's special
- 375 days
- 92
- 6
Zillow last checked:
Listing updated:
Listed by:
Rebekah Johnson 0776765 817-354-7653,
Century 21 Mike Bowman, Inc. 817-354-7653
Source: NTREIS,MLS#: 21057886
Facts & features
Interior
Bedrooms & bathrooms
- Bedrooms: 3
- Bathrooms: 3
- Full bathrooms: 3
Primary bedroom
- Features: Ceiling Fan(s), En Suite Bathroom, Walk-In Closet(s)
- Level: First
- Dimensions: 16 x 15
Bedroom
- Features: Ceiling Fan(s), Walk-In Closet(s)
- Level: Second
- Dimensions: 12 x 13
Bedroom
- Features: Ceiling Fan(s), Walk-In Closet(s)
- Level: Second
- Dimensions: 12 x 13
Breakfast room nook
- Level: First
- Dimensions: 9 x 11
Kitchen
- Features: Built-in Features, Kitchen Island, Solid Surface Counters, Walk-In Pantry
- Level: First
- Dimensions: 12 x 18
Living room
- Features: Built-in Features, Ceiling Fan(s), Fireplace
- Level: First
- Dimensions: 24 x 17
Office
- Features: Ceiling Fan(s), Walk-In Closet(s)
- Level: First
- Dimensions: 11 x 13
Heating
- Central
Cooling
- Central Air
Appliances
- Included: Dishwasher, Disposal, Microwave
Features
- Built-in Features, Eat-in Kitchen, High Speed Internet, Open Floorplan, Cable TV, Walk-In Closet(s)
- Flooring: Carpet, Combination, Luxury Vinyl Plank
- Has basement: No
- Number of fireplaces: 1
- Fireplace features: Living Room
Interior area
- Total interior livable area: 3,156 sqft
Video & virtual tour
Property
Parking
- Total spaces: 3
- Parking features: Garage
- Attached garage spaces: 3
Features
- Levels: Two
- Stories: 2
- Pool features: None
- Fencing: Gate,Metal,Wrought Iron
Lot
- Size: 7.24 Acres
- Features: Acreage
Details
- Parcel number: 126466901010
Construction
Type & style
- Home type: SingleFamily
- Architectural style: Farmhouse,Modern,Detached
- Property subtype: Single Family Residence
- Attached to another structure: Yes
Materials
- Foundation: Slab
- Roof: Composition,Shingle
Condition
- Year built: 2018
Utilities & green energy
- Sewer: Septic Tank
- Water: Well
- Utilities for property: Electricity Available, Septic Available, Water Available, Cable Available
Community & HOA
Community
- Security: Security Gate
- Subdivision: Mccauley & Long Add
HOA
- Has HOA: No
Location
- Region: Godley
Financial & listing details
- Price per square foot: $277/sqft
- Tax assessed value: $624,288
- Annual tax amount: $8,399
- Date on market: 9/19/2025
- Cumulative days on market: 478 days
- Listing terms: Cash,Conventional,FHA 203(k),FHA,VA Loan
- Exclusions: The curtains in living room, t.vs, gray shed and security system.
Estimated market value
$843,400
$751,000 - $953,000
$3,189/mo
Price history
| Date | Event | Price |
|---|---|---|
| 7/13/2026 | Price change | $875,000-1.4%$277/sqft |
Source: NTREIS #21057886 Report a problem | ||
| 6/10/2026 | Listed for sale | $887,000-0.1%$281/sqft |
Source: NTREIS #21057886 Report a problem | ||
| 9/19/2025 | Listed for sale | $888,000$281/sqft |
Source: NTREIS #21057886 Report a problem | ||
Public tax history
| Year | Property taxes | Tax assessment |
|---|---|---|
| 2025 | -- | $528,877 +10% |
| 2024 | $1,687 -73.2% | $480,797 +10% |
| 2023 | $6,303 -26.9% | $437,088 |
| 2022 | $8,627 +2.3% | $437,088 +3.6% |
| 2021 | $8,434 +1.4% | $422,088 +0.4% |
| 2020 | $8,316 | $420,588 |
Find assessor info on the county website
Monthly payment
Est. payment
Payment breakdown
Explore the cost of this home by adjusting the details. Changes won't be saved.Climate risks
Neighborhood: 76044
Nearby schools
Schools provided by the listing agent
- Elementary: Godley
- Middle: Godley
- High: Godley
- District: Godley ISD
Source: NTREIS. This data may not be complete. We recommend contacting the local school district to confirm school assignments for this home.
Similar homes
- $875,0003 bd3 ba3.1k sqft11783 W Fm 4, Godley, TX 76044For Sale
 Century 21 Mike Bowman Inc.
 - $759,0004 bd3 ba2.5k sqft12721 W Fm 4 Rd, Godley, TX 76044For Sale
 MLS ID #21378467, Tara Roden. NTREIS
 - $799,0005 bd5 ba3.4k sqft7932 County Road 913, Godley, TX 76044For Sale
 MLS ID #21358034, Aimee Robinson. NTREIS
 - $950,0005 bd4 ba3.1k sqft12503 County Road 1131, Godley, TX 76044For Sale
 MLS ID #21307790, Christina Chambliess. NTREIS
