STONEGATE COMMUNITY,EXCELLENT NEIGHBORHOOD , CONVIENENT LOCATION ,FIRST TIME ON MARKET SINCE 2003.ENTRANCE INTO HIGH CEILING AND BAY WINDOW IN LIVING ROOM.DOUBLE SIDED FIREPLACE (ENTRANCE AND FAMILY ROOM). WET BAR IN FAMILY ROOM .FIRST FLOOR WITH BEDROOM AND FULL BATH. 2ND FLOOR 2 BEDROOMS WITH JACK AND JILL BATHROOM . A MASTER SUITE WITH WALK IN CLOSET AND SUN ROOF IN THE BATH ROOM . MUST SEE .
Pending
Listed by: Summit Mortgage & Realty • Wilfred Koay • Contact: 626-965-3128
Price cut: $149K (7/10)
$1,150,000
1179 Chisolm Trail Dr, Diamond Bar, CA 91765
4beds
2,267sqft
:
Get pre-qualified$7,476/mo
Single Family Residence
Built in 1985
0.29 Acres Lot
$1,135,700 Zestimate®
$507/sqft
$-- HOA
What's special
- 52 days |
- 1,332 |
- 70 |
Likely to sell faster than
Zillow last checked:
Listing updated:
Listed by:
Wilfred Koay DRE #00915922 626-965-3128,
Summit Mortgage & Realty
Source: CRMLS,MLS#: TR26117898 Originating MLS: California Regional MLS
Originating MLS: California Regional MLSFacts & features
Interior
Bedrooms & bathrooms
- Bedrooms: 4
- Bathrooms: 3
- Full bathrooms: 3
- Main level bathrooms: 1
- Main level bedrooms: 1
Rooms
- Room types: Bathroom, Bedroom, Family Room, Kitchen, Laundry, Living Room
Bedroom
- Features: Bedroom on Main Level
Bathroom
- Features: Jack and Jill Bath
Heating
- Central
Cooling
- Central Air
Appliances
- Included: Dishwasher, Disposal, Gas Oven
- Laundry: Gas Dryer Hookup, Laundry Room
Features
- High Ceilings, Bar, Bedroom on Main Level, Jack and Jill Bath
- Has fireplace: Yes
- Fireplace features: Family Room
- Common walls with other units/homes: 2+ Common Walls
Interior area
- Total interior livable area: 2,267 sqft
Property
Parking
- Total spaces: 3
- Parking features: Garage - Attached
- Attached garage spaces: 3
Features
- Levels: Two
- Stories: 2
- Entry location: 1
- Pool features: None
- Has view: Yes
- View description: None
Lot
- Size: 0.29 Acres
- Features: Back Yard, Garden, Sprinkler System
Details
- Parcel number: 8717027019
- Special conditions: Standard
Construction
Type & style
- Home type: SingleFamily
- Property subtype: Single Family Residence
- Attached to another structure: Yes
Condition
- New construction: No
- Year built: 1985
Utilities & green energy
- Sewer: Public Sewer
- Water: Public
Community & HOA
Community
- Features: Street Lights, Sidewalks
Location
- Region: Diamond Bar
Financial & listing details
- Price per square foot: $507/sqft
- Tax assessed value: $651,724
- Annual tax amount: $8,598
- Date on market: 5/31/2026
- Cumulative days on market: 52 days
- Listing terms: Cash to New Loan
Estimated market value
$1,135,700
$1.08M - $1.19M
$4,377/mo
Price history
| Date | Event | Price |
|---|---|---|
| 7/18/2026 | Pending sale | $1,150,000$507/sqft |
Source:  CRMLS #TR26117898 Report a problem CRMLS #TR26117898 Report a problem | ||
| 7/10/2026 | Price change | $1,150,000-11.5%$507/sqft |
Source: CRMLS #TR26117898 Report a problem | ||
| 5/31/2026 | Listed for sale | $1,299,000+188.7%$573/sqft |
Source: CRMLS #TR26117898 Report a problem | ||
| 5/16/2003 | Sold | $450,000$199/sqft |
Source: Public Record Report a problem | ||
Public tax history
| Year | Property taxes | Tax assessment |
|---|---|---|
| 2025 | $8,598 +5.9% | $651,724 +2% |
| 2024 | $8,116 +3% | $638,946 +2% |
| 2023 | $7,876 +2.8% | $626,419 +2% |
| 2022 | $7,663 +1.9% | $614,137 +2% |
| 2021 | $7,516 +1.3% | $602,096 +1% |
| 2020 | $7,421 | $595,924 +2% |
| 2019 | $7,421 +6.2% | $584,240 +2% |
| 2018 | $6,987 | $572,785 +2% |
| 2017 | $6,987 +4.8% | $561,555 +2% |
| 2016 | $6,669 +3.1% | $550,545 +1.5% |
| 2015 | $6,468 -0.7% | $542,276 +2% |
| 2014 | $6,514 | $531,655 +2.5% |
| 2012 | -- | $518,877 +2% |
| 2011 | -- | $508,704 +0.8% |
| 2010 | -- | $504,903 -0.2% |
| 2009 | -- | $506,104 +2% |
| 2008 | -- | $496,182 +2% |
| 2007 | -- | $486,454 +2% |
| 2006 | -- | $476,917 |
| 2005 | -- | $476,917 +4% |
| 2004 | -- | $458,400 +21.5% |
| 2003 | -- | $377,271 +18% |
| 2002 | -- | $319,600 +20.7% |
| 2000 | -- | $264,800 |
Find assessor info on the county website
Monthly payment
Est. payment
Payment breakdown
Explore the cost of this home by adjusting the details. Changes won't be saved.Climate risks
Neighborhood: 91765
Nearby schools
GreatSchools rating
- 10/10Maple Hill Elementary SchoolGrades: K-5Distance: 0.7 mi
- 10/10Chaparral Middle SchoolGrades: 6-8Distance: 0.6 mi
- 10/10Diamond Bar High SchoolGrades: 9-12Distance: 2.1 mi
- $1,302,9004 bd3 ba2k sqft1181 Chisolm Trail Dr, Diamond Bar, CA 91765Off Market
- $1,280,9004 bd3 ba2k sqft1177 Chisolm Trail Dr, Diamond Bar, CA 91765Off Market
- $1,278,2004 bd3 ba2k sqft1183 Chisolm Trail Dr, Diamond Bar, CA 91765Off Market
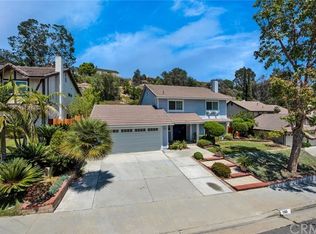
- $1,115,9003 bd2 ba1.5k sqft1175 Chisolm Trail Dr, Diamond Bar, CA 91765Off Market
- $1,330,4004 bd3 ba2.4k sqft22904 True Grit Pl, Diamond Bar, CA 91765Off Market
- $1,261,0004 bd3 ba2k sqft22900 True Grit Pl, Diamond Bar, CA 91765Off Market
- $1,497,8005 bd3 ba2.4k sqft22902 True Grit Pl, Diamond Bar, CA 91765Off Market
- $1,154,2004 bd2 ba1.7k sqft1173 Chisolm Trail Dr, Diamond Bar, CA 91765Off Market
A local agent can set up tours, give advice and negotiate with sellers.
Similar homes
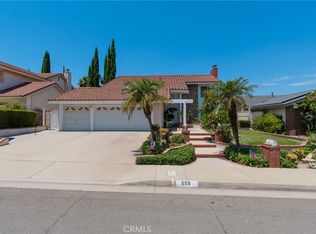
- $1,100,0004 bd3 ba2.5k sqft559 Great Bend Dr, Diamond Bar, CA 91765For Sale
 MLS ID #TR26159655, Linda DiStefano, RE/MAX Galaxy. CRMLS
 - $1,200,0004 bd2 ba2.1k sqft3147 Fallow Field Dr, Diamond Bar, CA 91765For Sale
 MLS ID #PW26147776, Greg Almquist, Keller Williams Realty. CRMLS
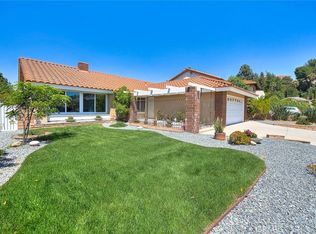
 - $1,199,9994 bd2 ba1.7k sqft23819 Country View Dr, Diamond Bar, CA 91765For Sale
 MLS ID #TR26121767, Ty Courtney Wallace, Coldwell Banker Tri-Counties R. CRMLS
 - $1,350,0004 bd3 ba2.2k sqft1606 Silver Rain Dr, Diamond Bar, CA 91765For Sale
 MLS ID #AR26121012, Karen Gee, Pinnacle Real Estate Group. CRMLS
 - $1,160,0004 bd3 ba1.9k sqft2273 Creekwood Ln, Chino Hills, CA 91709For SaleMLS ID #TR26129953, John Balsz, King Realty Group Inc. CRMLS
- $1,180,0004 bd3 ba1.7k sqft482 Vista Del Norte, Walnut, CA 91789For SaleMLS ID #WS26148125, XIUKUI LI, Pinnacle Real Estate Group. CRMLS
- $1,168,9994 bd3 ba2.1k sqft2184 Rancho Hills Dr, Chino Hills, CA 91709For SaleMLS ID #CV26136339, Ying Chou, K.W. EXECUTIVE. CRMLS
- $1,198,0004 bd3 ba2.1k sqft2080 Vista Del Sol, Chino Hills, CA 91709For SaleMLS ID #CV26130474, Derek Oie, KW VISION. CRMLS
- $1,119,9004 bd3 ba2.4k sqft15716 Birchwood St, La Mirada, CA 90638For SaleMLS ID #PW26158081, Wendy Jimenez, T.N.G. Real Estate Consultants. CRMLS
- $1,083,0004 bd3 ba1.8k sqft2324 Calle Bienvenida, Chino Hills, CA 91709For SaleMLS ID #CV26121423, Kristy Little, KRISTY LITTLE, BROKER. CRMLS
- $1,125,0003 bd2 ba1.7k sqft1254 Paseo Los Gavilanes, San Dimas, CA 91773For SaleMLS ID #CV26131673, Mark Fog, The Real Estate Resource Group. CRMLS
- $1,195,0004 bd2 ba2k sqft1741 Branch Oak Dr, Glendora, CA 91741For SaleMLS ID #CV26151314, Stacey Ann Rosas, RE/MAX INNOVATIONS. CRMLS
- $1,150,0004 bd3 ba2.5k sqft6685 Quail Ct, La Verne, CA 91750For SaleMLS ID #OC26126674, Dan Marin, Fathom Realty Group Inc.. CRMLS
- $1,275,0003 bd3 ba2.2k sqft20002 Emerald Meadow Dr, Walnut, CA 91789For SaleMLS ID #CV26090477, Marty Rodriguez, CENTURY 21 MASTERS. CRMLS
- $1,170,0004 bd3 ba2.6k sqft1938 Trinidad Cir, Claremont, CA 91711For SaleMLS ID #CV26124686, Alexandra Hosseini, Coldwell Banker Icon. CRMLS
- $1,150,0005 bd3 ba2.5k sqft11810 Pocasset Dr, Whittier, CA 90601For SaleMLS ID #AR26133038, Kenny Liu, Realest Group, Inc.. CRMLS
- $605,0003 bd2 ba1.1k sqft21725 Laurelrim Dr Unit D, Diamond Bar, CA 91765For SaleMLS ID #PW26146333, Sally Ragan, T.N.G. Real Estate Consultants. CRMLS
- $958,8004 bd3 ba1.8k sqft1300 Camerons Ave, Rowland Heights, CA 91748For SaleMLS ID #CV26128869, Michael Wu, K.W. EXECUTIVE. CRMLS
- $1,130,0004 bd3 ba1.7k sqft1706 E Retford St, Covina, CA 91724For SaleMLS ID #CV26054008, Marcus Hernandez, Hern Real Estate & Associates. CRMLS
- $1,299,0004 bd3 ba3.1k sqft1873 Paseo Azul, Rowland Heights, CA 91748For SaleMLS ID #OC26128983, Steve Morton, Irvine Ranch Realty. CRMLS
Local buyer's agents are ready to help
