Space, flexibility, and a peaceful pond setting define 1179 Heather Glen Blvd, a 5-bedroom, 3-bath home in amenity-rich Heather Glen in Little River. The open main level is designed for easy everyday living and entertaining, with LVP flooring throughout the main living spaces and tile in the bathrooms. This home offers a spacious kitchen featuring granite countertops, stainless steel appliances, a large breakfast bar, pantry, and plenty of room to gather. A first-floor bedroom and full bath offer flexibility for guests, a home office, or a variety of living needs. Upstairs, you'll find four additional bedrooms and two full baths, including the spacious primary suite, along with a conveniently located upstairs laundry room. LVP flooring continues throughout the second floor, and generous closets throughout the home provide plenty of storage space. Out back, the screened porch overlooks a peaceful pond offering added privacy and a relaxing place to enjoy morning coffee, evening cocktails, or simply the Carolina outdoors. Recent landscaping updates enhance the home's curb appeal, while the finished garage adds a polished touch to this functional space. Heather Glen offers an impressive collection of community amenities along with a Little River location that puts the best of coastal living within easy reach. The Little River waterfront, with its restaurants, festivals, and Intracoastal Waterway views, is just minutes away. The Atlantic Ocean is just over 7 miles from home, with the beaches of both North Myrtle Beach, SC, and Sunset Beach, NC, nearby. Shopping, dining, golf, healthcare, and everyday conveniences are also close at hand—making 1179 Heather Glen Blvd a great home base for enjoying life along the Carolina coast.
For sale
$519,000
1179 Heather Glen Blvd., Little River, SC 29566
5beds
2,664sqft
:
Get pre-qualified$3,132/mo
Single Family Residence
Built in 2024
7,840 Square Feet Lot
$-- Zestimate®
$195/sqft
$120/mo HOA
What's special
Large breakfast barStainless steel appliancesSpacious primary suiteTile in the bathrooms
- 2 days |
- 206 |
- 10 |
Likely to sell faster than
Zillow last checked:
Listing updated:
Listed by:
Amy H Chavis Cell:910-639-2677,
EXP Realty LLC
Source: CCAR,MLS#: 2619688 Originating MLS: Coastal Carolinas Association of Realtors
Originating MLS: Coastal Carolinas Association of RealtorsFacts & features
Interior
Bedrooms & bathrooms
- Bedrooms: 5
- Bathrooms: 3
- Full bathrooms: 3
Rooms
- Room types: Bonus Room, Foyer, Screened Porch, Utility Room
Heating
- Central, Electric, Forced Air, Gas
Cooling
- Central Air
Appliances
- Included: Dishwasher, Range, Refrigerator, Range Hood, Dryer, Washer
- Laundry: Washer Hookup
Features
- Attic, Tray Ceiling(s), Dual Sinks, Linen Closet, Pull Down Attic Stairs, Permanent Attic Stairs, Separate Shower, Vanity, Walk-In Closet(s), Breakfast Bar, Bedroom on Main Level, Entrance Foyer, Kitchen Island, Stainless Steel Appliances, Solid Surface Counters
- Flooring: Luxury Vinyl, Luxury VinylPlank, Tile
- Doors: Insulated Doors
- Attic: Pull Down Stairs,Permanent Stairs
Interior area
- Total structure area: 3,293
- Total interior livable area: 2,664 sqft
Property
Parking
- Total spaces: 4
- Parking features: Detached, Garage, Two Car Garage, Garage Door Opener
- Garage spaces: 2
Features
- Levels: Two
- Stories: 2
- Patio & porch: Rear Porch, Front Porch, Porch, Screened
- Exterior features: Porch
- Pool features: Community, Outdoor Pool
- Has view: Yes
- View description: Lake
- Has water view: Yes
- Water view: Lake
- Waterfront features: Pond
Lot
- Size: 7,840 Square Feet
- Features: Lake Front, Pond on Lot, Rectangular, Rectangular Lot
Details
- Additional parcels included: ,
- Parcel number: 30710020054
- Lease amount: $0
- Zoning: Res
- Special conditions: None
Construction
Type & style
- Home type: SingleFamily
- Architectural style: Traditional
- Property subtype: Single Family Residence
Materials
- Vinyl Siding, Wood Frame
- Foundation: Slab
Condition
- Resale
- Year built: 2024
Details
- Builder model: Forrester
Utilities & green energy
- Water: Public
- Utilities for property: Cable Available, Electricity Available, Natural Gas Available, Phone Available, Sewer Available, Underground Utilities, Water Available
Green energy
- Energy efficient items: Doors, Windows
Community & HOA
Community
- Features: Clubhouse, Golf Carts OK, Recreation Area, Long Term Rental Allowed, Pool
- Security: Smoke Detector(s)
- Subdivision: Heather Glen
HOA
- Has HOA: Yes
- Amenities included: Clubhouse, Owner Allowed Golf Cart, Owner Allowed Motorcycle, Pet Restrictions
- Services included: Association Management, Common Areas, Legal/Accounting, Pool(s), Recreation Facilities, Trash
- HOA fee: $120 monthly
Location
- Region: Little River
Financial & listing details
- Price per square foot: $195/sqft
- Tax assessed value: $441,110
- Date on market: 8/10/2026
- Listing terms: Cash,Conventional,FHA,VA Loan
- Electric utility on property: Yes
Estimated market value
Not available
Estimated sales range
Not available
Not available
Price history
| Date | Event | Price |
|---|---|---|
| 8/10/2026 | Listed for sale | $519,000+20.1%$195/sqft |
Source:  CCAR #2619688 Report a problem CCAR #2619688 Report a problem | ||
| 2/15/2024 | Sold | $432,000$162/sqft |
Source: Public Record Report a problem | ||
| 1/12/2024 | Pending sale | $432,000-1.7%$162/sqft |
Source:  DR Horton Report a problem DR Horton Report a problem | ||
| 11/29/2023 | Price change | $439,685-5%$165/sqft |
Source: DR Horton Report a problem | ||
| 3/30/2023 | Listed for sale | $463,005$174/sqft |
Source: DR Horton Report a problem | ||
Public tax history
| Year | Property taxes | Tax assessment |
|---|---|---|
| 2025 | -- | -- |
| 2024 | -- | -- |
| 2023 | -- | -- |
| 2022 | -- | -- |
Find assessor info on the county website
Monthly payment
Est. payment
Payment breakdown
Explore the cost of this home by adjusting the details. Changes won't be saved.Climate risks
Neighborhood: 29566
Nearby schools
GreatSchools rating
- 7/10Waterway ElementaryGrades: PK-5Distance: 5.5 mi
- 9/10North Myrtle Beach Middle SchoolGrades: 6-8Distance: 5.4 mi
- 6/10North Myrtle Beach High SchoolGrades: 9-12Distance: 4.4 mi
Schools provided by the listing agent
- Elementary: Waterway Elementary
- Middle: North Myrtle Beach Middle School
- High: North Myrtle Beach High School
Source: CCAR. This data may not be complete. We recommend contacting the local school district to confirm school assignments for this home.
- $409,6004 bd2 ba1.9k sqft1171 Heather Glen Blvd LOT 39, Litchfield C Little River, SC 29566Off Market

- $413,0004 bd2 ba1.9k sqft1183 Heather Glen Blvd LOT 1036, Litchfield C Little River, SC 29566Sold

- $360,0003 bd2 ba1.6k sqft1175 Heather Glen Blvd, Little River, SC 29566Pending

- $447,4994 bd4 ba2.3k sqft7132 McGregor Dr, Little River, SC 29566Pending
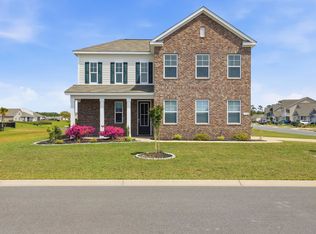
- $436,0004 bd3 ba2.6k sqft1180 Heather Glen Blvd LOT 1018, Darby A Little River, SC 29566Sold
- $390,2003 bd2 ba1.6k sqft1175 Heather Glen Blvd LOT 1038, Bradford C Little River, SC 29566Off Market
- $382,6003 bd2 ba1.6k sqft7104 McGregor Dr LOT 1001, Bradford D Little River, SC 29566Off Market
- $432,0005 bd3 ba2.6k sqft1179 Heather Glen Blvd LOT 1037, Forrester F Little River, SC 29566Sold
A local agent can set up tours, give advice and negotiate with sellers.
A local lender can help you make sure your offer is ready when you are.
Similar homes
- $395,0005 bd4 ba2.6k sqft1149 Maxwell Dr., Little River, SC 29566For Sale
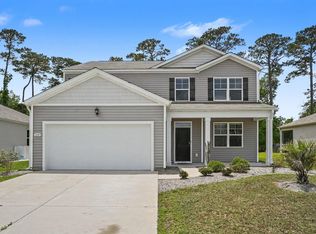
 MLS ID #2613869, Lori Lentz-Widner, Century 21 The Harrelson Group. CCAR
 - $429,9004 bd2 ba1.7k sqft8001 Murrayfield Ct., Little River, SC 29566For Sale
 MLS ID #2619286, Kali J Karellas, Weichert Realtors Southern Coast. CCAR
 - $575,0004 bd3 ba2.8k sqft264 Switchgrass Loop, Little River, SC 29566For Sale
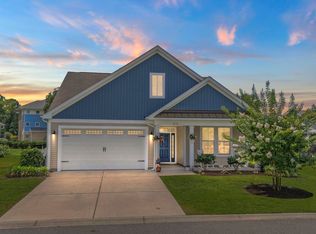 MLS ID #2609467, Paige Bird, RE/MAX Southern Shores. CCAR
 - $499,9905 bd4 ba2.5k sqft943 Triton Ave. Lot 34 Santorini, Little River, SC 29566New Construction
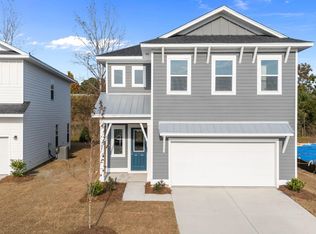 CCAR
CCAR - $529,9003 bd3 ba2.5k sqft1522 Breakwater Dr., Little River, SC 29566For SaleMLS ID #2615130, Natalie Cruse, Oasis Realty Collective. CCAR
- $359,9003 bd2 ba1.6k sqft955 Irving Dr., Little River, SC 29566For SaleMLS ID #2604918, Amberlee J Powers, Keller Williams Realty-BC. CCAR
- $560,0004 bd3 ba2.8k sqft1425 N Middleton Drive NW, Calabash, NC 28467For Sale
 MLS ID #100594090, Wendy B Flynn, RE/MAX Southern Shores. Hive MLS
 - $439,9004 bd3 ba2.6k sqft2249 Spring Tree Dr., Little River, SC 29566For SaleMLS ID #2616180, Filomena M Thompson, Realty ONE Group Dockside. CCAR
- $519,0004 bd3 ba3.1k sqft867 Ireland Dr., Longs, SC 29568For SaleMLS ID #2619506, Deck Dargan, Dargan Real Estate. CCAR
- $539,9003 bd3 ba2.1k sqft329 Waterfall Circle, Little River, SC 29566New ConstructionMLS ID #2603443, Michael Pope, Century 21 Barefoot Realty. CCAR
- $459,9003 bd2 ba1.9k sqft269 Waterfall Circle, Little River, SC 29566New ConstructionMLS ID #2619221, Michael Pope, Century 21 Barefoot Realty. CCAR
- $509,0004 bd3 ba2.3k sqft1015 Old Bridge Rd., Myrtle Beach, SC 29572For SaleMLS ID #2619038, Eleanor Becker, Realty ONE Group Dockside. CCAR
- $527,5003 bd3 ba2.6k sqft57 Eagle Claw Drive, Calabash, NC 28467For SaleMLS ID #100559661, Claire E Yoder, Coldwell Banker Sloane. Hive MLS
- $457,9003 bd2 ba1.8k sqft676 Boundary Loop Road NW, Calabash, NC 28467For SaleMLS ID #100580431, Natalie M Moore, NorthGroup Real Estate LLC. Hive MLS
- $690,0005 bd4 ba2.8k sqft9286 Murphy Way SW, Calabash, NC 28467For SaleMLS ID #100594987, Seth C Barbee, The Saltwater Agency. Hive MLS
- $368,0003 bd3 ba1.7k sqft276 Sundew Loop, Little River, SC 29566For SaleMLS ID #2610748, Jay R Gray, Keller Williams Innovate South. CCAR
- $420,5003 bd3 ba2.3k sqft335 Kapalua Loop, Little River, SC 29566For SaleMLS ID #2613205, Amy Randall, CB Sea Coast Advantage MI. CCAR
- $599,9904 bd3 ba3.2k sqft951 Triton Ave. Lot 33 Palarmo, Little River, SC 29566New ConstructionCCAR
- $399,0004 bd2 ba1.9k sqft521 Leatherwood Drive NW, Calabash, NC 28467For SaleMLS ID #100568491, Joshua H Pierce, Realty ONE Group Dockside North. Hive MLS
- $370,7504 bd3 ba2.2k sqft653 NW Blackthorne Circle NW, Calabash, NC 28467For SaleMLS ID #100568412, Karen L Knight, Shoreline Realty. Hive MLS
