Under contract-accepting backup offers. Virtually Staged. Welcome home to this unique two-story Pelican Point pool home in the heart of Ruskin! Originally built in 1968, this spacious home offers over 2,530 square feet of living space and sits on an impressive half-acre lot along the Ruskin Inlet. With 4 bedrooms and 3.5 bathrooms, the generous floor plan provides plenty of space and flexibility for everyday living and entertaining. The recently remodeled kitchen with quartz countertops opens to spacious living areas, including a large living room and family room ideal for gatherings with family and friends. The primary bedroom is located on the second floor, providing a private retreat with plenty of space. The home also features recently remodeled baths. The home features laminate flooring and tile flooring throughout. Step outside and enjoy the Florida lifestyle from your own private swimming pool and large covered patio with a wood burning fireplace, complete with a convenient pool bath. The expansive backyard leads to a private fishing pier on the Ruskin Inlet, creating a great setting for fishing, relaxing by the water, or enjoying the outdoors. A 2-car attached garage provides additional parking and storage. Conveniently located across the street from Ruskin Commongood Park and the public boat ramp, this home also offers easy access to local shopping, dining, and businesses along Tamiami Trail. Enjoy nearby attractions including Apollo Beach Preserve and the Manatee Viewing Center. Canal-front homes with this much space, a private pool, half-acre lot, and fishing pier are a rare opportunity. Act now and schedule your private showing today before this Ruskin property is sold! Bring your decorating ideas and convert this 2 Story into your ideal living space. The home is being sold in as is condition.
Accepting backups
$399,000
118 2ND STREET NW, RUSKIN, FL 33570
4beds
2,539sqft
Single Family Residence
Built in 1968
0.5 Acres Lot
$383,400 Zestimate®
$157/sqft
$-- HOA
What's special
Private swimming poolRecently remodeled bathsConvenient pool bath
- 54 days
- 601
- 46
Likely to sell faster than
Zillow last checked:
Listing updated:
Listed by:
Jesse Carriedo 863-438-6605,
REALTYCITY INC 863-438-6605
Source: Stellar MLS,MLS#: S5155401 Originating MLS: Osceola
Originating MLS: Osceola
Facts & features
Interior
Bedrooms & bathrooms
- Bedrooms: 4
- Bathrooms: 4
- Full bathrooms: 3
- 1/2 bathrooms: 1
Primary bedroom
- Features: Built-in Closet
- Level: Second
Bedroom 2
- Features: Built-in Closet
- Level: First
Bedroom 4
- Features: Built-in Closet
- Level: Second
Bathroom 3
- Features: Built-in Closet
- Level: Second
Dining room
- Level: First
Family room
- Level: First
Kitchen
- Level: First
Living room
- Level: First
Heating
- Central
Cooling
- Central Air
Appliances
- Included: Range Hood
- Laundry: Other
Features
- Ceiling Fan(s)
- Flooring: Laminate, Tile
- Has fireplace: No
Interior area
- Total structure area: 2,539
- Total interior livable area: 2,539 sqft
Property
Parking
- Total spaces: 2
- Parking features: Garage - Attached
- Attached garage spaces: 2
Features
- Levels: Two
- Stories: 2
- Exterior features: Other
- Has private pool: Yes
- Pool features: In Ground
- Has view: Yes
- View description: Canal
- Has water view: Yes
- Water view: Canal
- Waterfront features: Canal - Saltwater, Saltwater Canal Access, Fishing Pier
- Body of water: RUSKIN INLET
Lot
- Size: 0.5 Acres
Details
- Parcel number: U0732191VD00000000003.0
- Zoning: RSC-6
- Special conditions: None
Construction
Type & style
- Home type: SingleFamily
- Property subtype: Single Family Residence
Materials
- Block, Wood Frame
- Foundation: Slab
- Roof: Shingle
Condition
- Fixer
- New construction: No
- Year built: 1968
Utilities & green energy
- Sewer: Public Sewer
- Water: Public
- Utilities for property: Electricity Connected, Sewer Connected, Water Connected
Community & HOA
Community
- Pet fee: $0 monthly
- Subdivision: PELICAN POINT
HOA
- Has HOA: No
Location
- Region: Ruskin
Financial & listing details
- Price per square foot: $157/sqft
- Annual tax amount: $9,663
- Date on market: 8/21/2026
- Cumulative days on market: 204 days
- Listing terms: Cash,Conventional
- Ownership: Fee Simple
- Total actual rent: 0
- Electric utility on property: Yes
- Road surface type: Paved
Estimated market value
$383,400
$364,000 - $403,000
$2,937/mo
Price history
| Date | Event | Price |
|---|---|---|
| 9/2/2026 | Listed for sale | $399,000-6.1%$157/sqft |
Source:  Stellar MLS #S5155401 Report a problem Stellar MLS #S5155401 Report a problem | ||
| 7/8/2026 | Listing removed | $425,000$167/sqft |
Source: Stellar MLS #TB8452094 Report a problem | ||
| 6/30/2026 | Listed for sale | $425,000$167/sqft |
Source: Stellar MLS #TB8452094 Report a problem | ||
| 5/17/2026 | Pending sale | $425,000$167/sqft |
Source: Stellar MLS #TB8452094 Report a problem | ||
| 4/25/2026 | Listed for sale | $425,000$167/sqft |
Source: Stellar MLS #TB8452094 Report a problem | ||
| 4/21/2026 | Pending sale | $425,000$167/sqft |
Source: Stellar MLS #TB8452094 Report a problem | ||
| 4/16/2026 | Price change | $425,000-2%$167/sqft |
Source: Stellar MLS #TB8452094 Report a problem | ||
| 4/9/2026 | Pending sale | $433,500$171/sqft |
Source: Stellar MLS #TB8452094 Report a problem | ||
| 3/26/2026 | Listed for sale | $433,500$171/sqft |
Source: Stellar MLS #TB8452094 Report a problem | ||
| 3/24/2026 | Pending sale | $433,500$171/sqft |
Source: Stellar MLS #TB8452094 Report a problem | ||
| 3/12/2026 | Price change | $433,500-2.6%$171/sqft |
Source: Stellar MLS #TB8452094 Report a problem | ||
| 3/4/2026 | Pending sale | $444,999$175/sqft |
Source: Stellar MLS #TB8452094 Report a problem | ||
| 2/14/2026 | Price change | $444,999-1.1%$175/sqft |
Source: Stellar MLS #TB8452094 Report a problem | ||
| 2/5/2026 | Price change | $449,999-1.1%$177/sqft |
Source: Stellar MLS #TB8452094 Report a problem | ||
| 2/2/2026 | Price change | $454,999-1.1%$179/sqft |
Source: Stellar MLS #TB8452094 Report a problem | ||
| 1/27/2026 | Price change | $459,999-6.1%$181/sqft |
Source: Stellar MLS #TB8452094 Report a problem | ||
| 1/20/2026 | Price change | $489,999-1%$193/sqft |
Source: Stellar MLS #TB8452094 Report a problem | ||
| 1/8/2026 | Price change | $495,000-1%$195/sqft |
Source: Stellar MLS #TB8452094 Report a problem | ||
| 11/28/2025 | Listed for sale | $500,000-25.9%$197/sqft |
Source: Stellar MLS #TB8452094 Report a problem | ||
| 8/23/2024 | Listing removed | $675,000$266/sqft |
Source: Stellar MLS #W7867379 Report a problem | ||
| 8/20/2024 | Price change | $675,000-2.2%$266/sqft |
Source: Stellar MLS #W7867379 Report a problem | ||
| 8/16/2024 | Listed for sale | $690,000-11%$272/sqft |
Source: Stellar MLS #W7867379 Report a problem | ||
| 7/11/2024 | Listing removed | $775,000$305/sqft |
Source: Stellar MLS #T3506404 Report a problem | ||
| 3/19/2024 | Listing removed | -- |
Source: Stellar MLS #T3506404 Report a problem | ||
| 3/14/2024 | Listed for sale | $775,000+49%$305/sqft |
Source: Stellar MLS #T3506404 Report a problem | ||
| 8/23/2023 | Sold | $520,000$205/sqft |
Source: Agent Provided Report a problem | ||
Public tax history
Tax history is unavailable.
Monthly payment
Est. payment
Payment breakdown
Explore the cost of this home by adjusting the details. Changes won't be saved.Climate risks
Neighborhood: 33570
Nearby schools
Schools provided by the listing agent
- Elementary: Thompson Elementary
- Middle: Shields-HB
- High: Lennard-HB
Source: Stellar MLS. This data may not be complete. We recommend contacting the local school district to confirm school assignments for this home.

Similar homes
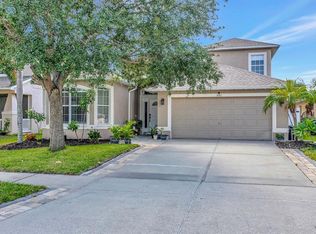
- $399,9005 bd3 ba2.6k sqft501 STONE BRIAR DRIVE, RUSKIN, FL 33570For Sale
 MLS ID #TB8540280, Trish McCullough-Johnson, COLDWELL BANKER REALTY. Stellar MLS
 - $419,9003 bd3 ba2.5k sqft5424 HAMMOCK VIEW LANE, APOLLO BEACH, FL 33572For Sale
 MLS ID #TB8518028, Neyshika Tellis, CHARLES RUTENBERG REALTY INC. Stellar MLS
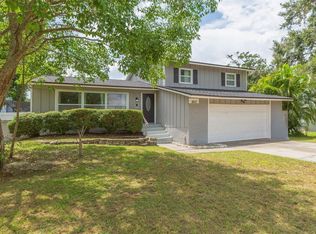
 - $388,0003 bd3 ba1.8k sqft1610 BURNING TREE LANE, BRANDON, FL 33510For Sale
 MLS ID #TB8422531, Brandon Johnson, FLORIDA REALTY. Stellar MLS
 - $399,0004 bd2 ba1.5k sqft4145 HARRISBURG STREET NE, ST PETERSBURG, FL 33703For Sale
 MLS ID #TB8521051, Andrew Salamone, COMPASS FLORIDA LLC. Stellar MLS
 - $399,0004 bd3 ba1.5k sqft11115 STAFFORD LANE, RIVERVIEW, FL 33578For SaleMLS ID #TB8472820, Raidel Castro, AVENUE HOMES LLC. Stellar MLS
- $575,0004 bd3 ba2.6k sqft4028 SALIDA DELSOL DRIVE, SUN CITY CENTER, FL 33573For SaleMLS ID #TB8553653, Tony Baroni, KELLER WILLIAMS SUBURBAN TAMPA. Stellar MLS
- $399,9994 bd3 ba2.2k sqft11334 BRIDGE PINE DRIVE, RIVERVIEW, FL 33569For SaleMLS ID #TB8506870, Brandon Johnson, FLORIDA REALTY. Stellar MLS
- $429,9004 bd3 ba1.9k sqft721 VILLAGE PLACE, BRANDON, FL 33511For SaleMLS ID #TB8500272, Mary Beth Blackwell, EXP REALTY LLC. Stellar MLS
- $330,0003 bd2 ba1.6k sqft6209 FLAMINGO DRIVE, APOLLO BEACH, FL 33572For SaleMLS ID #TB8432117, Barbara Whittaker, LION'S GROUP REALTY, LLC. Stellar MLS
- $419,0003 bd2 ba1.4k sqft216 23RD STREET E, BRADENTON, FL 34208For SaleMLS ID #TB8546035, LAURA SANCHEZ, PARADISE REALTY AND INVESTMENT. Stellar MLS
- $419,0003 bd3 ba2.3k sqft11520 GALLATIN TRAIL, PARRISH, FL 34219For SaleMLS ID #A4701392, Habib Massari, REAL BROKER, LLC. Stellar MLS
- $390,0003 bd2 ba1.6k sqft104 MITCHELL DRIVE, BRANDON, FL 33511For SaleMLS ID #TB8548558, Mckenzie Currie, COMPASS FLORIDA LLC. Stellar MLS
- $375,0003 bd2 ba1.4k sqft1806 DIERKER DRIVE, VALRICO, FL 33596For SaleMLS ID #TB8544951, Tony Baroni, KELLER WILLIAMS SUBURBAN TAMPA. Stellar MLS
- $395,0003 bd2 ba1.5k sqft4247 HELENA STREET NE, ST PETERSBURG, FL 33703For SaleMLS ID #TB8531705, David Augello, ON POINT REALTY LLC. Stellar MLS
- $430,0004 bd2 ba1.6k sqft5931 DENVER STREET NE, ST PETERSBURG, FL 33703For SaleMLS ID #TB8525581, Bailey Bjugan, BAILEY BJUGAN LLC. Stellar MLS
- $395,0003 bd3 ba1.6k sqft1421 26TH AVENUE S, ST PETERSBURG, FL 33705For SaleMLS ID #TB8530656, Eric Frantz, PEOPLE'S CHOICE REALTY SVC LLC. Stellar MLS
- $449,9004 bd3 ba1.9k sqft4125 GROVE, ST PETERSBURG, FL 33705For SaleMLS ID #O6423685, Steven Koleno, BEYCOME OF FLORIDA LLC. Stellar MLS
- $389,0002 bd2 ba1.6k sqft3428 BROOKRIDGE LANE, PARRISH, FL 34219For SaleMLS ID #TB8546183, Lindsay Blaylock, CHARLES RUTENBERG REALTY INC. Stellar MLS
- $399,9004 bd3 ba1.7k sqft1707 BONDURANT WAY, BRANDON, FL 33511For SaleMLS ID #TB8503695, Kristine Hunter, PA, MIHARA & ASSOCIATES INC.. Stellar MLS
- $380,0003 bd2 ba2.1k sqft4213 PINE MEADOW DRIVE, PARRISH, FL 34219For SaleMLS ID #A4688075, Joey Lamielle, RE/MAX ALLIANCE GROUP. Stellar MLS
