(361/PB) This handyman project is in an excellent location for raising your family! This 3-bedroom, 1-bath ranch home is located on the corner of 9th St N and 2nd Ave N in Park Falls, within 1 block of the school. Main level features a living room, dining area with patio doors and deck leading to a partially fenced in backyard, galley-type kitchen, 3 bedrooms and a full bath. Front deck. Full basement with newer hydronic boiler heat system. Detached 2-car garage. Priced Right! Your sweat equity renovation will produce a good investment return. Priced well below current assessed value. Great opportunity to build equity! Asking $119,900. (Lot 1 CSM 410, 14-40N-1W)
For sale
$119,900
118 N 9TH ST, Park Falls, WI 54552
3beds
1,104sqft
Single Family Residence
Built in 1975
0.27 Acres Lot
$-- Zestimate®
$109/sqft
$-- HOA
What's special
- 10 days
- 29
- 0
Zillow last checked:
Listing updated:
Listed by:
PETER BUSHMAN 715-661-8520,
BIRCHLAND REALTY, INC - PARK FALLS
Source: GNMLS,MLS#: 220167
Facts & features
Interior
Bedrooms & bathrooms
- Bedrooms: 3
- Bathrooms: 1
- Full bathrooms: 1
Bedroom
- Level: First
- Dimensions: 11x12
Bedroom
- Level: First
- Dimensions: 9x13
Bedroom
- Level: First
- Dimensions: 10x10
Bathroom
- Level: First
Dining room
- Level: First
- Dimensions: 8x8
Kitchen
- Level: First
- Dimensions: 8x10
Living room
- Level: First
- Dimensions: 14x16
Heating
- Baseboard, Hot Water, Natural Gas
Appliances
- Included: Gas Water Heater, Range, Refrigerator
- Laundry: Washer Hookup, In Basement
Features
- Basement: Full
- Has fireplace: No
- Fireplace features: None
Interior area
- Total structure area: 1,104
- Total interior livable area: 1,104 sqft
- Finished area above ground: 1,104
- Finished area below ground: 0
Property
Parking
- Total spaces: 2
- Parking features: Detached, Garage, Two Car Garage
- Garage spaces: 2
Features
- Levels: One
- Stories: 1
- Frontage length: 0,0
Lot
- Size: 0.27 Acres
Details
- Parcel number: 2446
Construction
Type & style
- Home type: SingleFamily
- Architectural style: Ranch,One Story
- Property subtype: Single Family Residence
Materials
- Composite Siding, Modular/Prefab, Masonite
- Foundation: Poured
- Roof: Composition,Shingle
Condition
- Year built: 1975
Utilities & green energy
- Electric: Circuit Breakers
- Sewer: Public Sewer
- Water: Public
Community & HOA
Location
- Region: Park Falls
Financial & listing details
- Price per square foot: $109/sqft
- Annual tax amount: $1,924
- Date on market: 10/22/2026
- Ownership: Fee Simple
Estimated market value
Not available
Estimated sales range
Not available
Not available
Price history
| Date | Event | Price |
|---|---|---|
| 10/22/2026 | Listed for sale | $119,900$109/sqft |
Source:  GNMLS #220167 Report a problem | ||
Public tax history
Tax history is unavailable.
Monthly payment
Est. payment
Payment breakdown
Explore the cost of this home by adjusting the details. Changes won't be saved.Climate risks
Neighborhood: 54552
Nearby schools
Schools provided by the listing agent
- Elementary: PR Chequamegon
- Middle: PR Chequamegon (Park Falls / Glidden)
- High: PR Chequamegon
Source: GNMLS. This data may not be complete. We recommend contacting the local school district to confirm school assignments for this home.
Similar homes
- $119,9003 bd1 ba1.1k sqft118 9th Street N, Park Falls, WI 54552For Sale
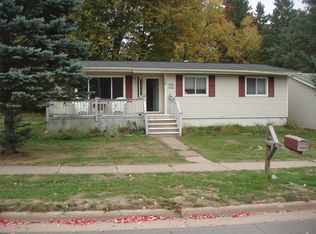
 MLS ID #1606170, Peter Bushman. NWWMLS
- $129,9003 bd1 ba1.1k sqftW6148 HWY 182, Park Falls, WI 54552For Sale
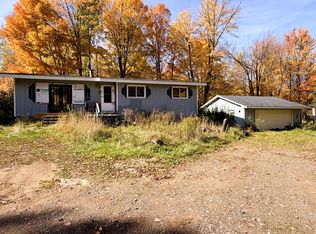 MLS ID #219955, CARI PLOENSE, NORTHWOODS REALTY. GNMLS
- $109,9003 bd2 ba1.3k sqft284 3RD AVE, Park Falls, WI 54552For Sale
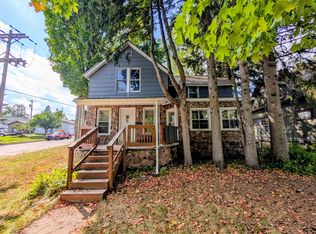 MLS ID #219382, MICHAEL KELLER, NORTHWOODS REALTY. GNMLS
- $129,9003 bd2 ba1.4k sqft284 1st Street N, Park Falls, WI 54552For Sale
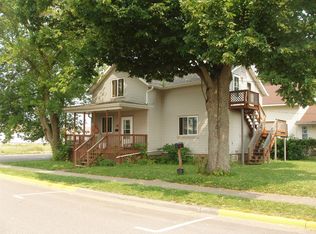 MLS ID #1600014, Peter Bushman. NWWMLS
- $174,9002 bd1 ba764 sqftN16507 Pine Creek Road, Park Falls, WI 54552For SaleMLS ID #1604952, Debra Weinberger. NWWMLS
- $175,0003 bd1 ba962 sqft23229 Joy Villa Road #1, Glidden, WI 54527For SaleMLS ID #1604485, Paul Ross. NWWMLS
