Welcome home to this charming two-story residence in the heart of Ross Township! This beautifully maintained 3-bedroom, 2.5-bath home offers the perfect blend of warmth, comfort, and modern updates. The bright, updated kitchen with granite countertops and stainless steel appliances is filled with natural light and provides an inviting space for everyday living and entertaining. Hardwood flooring flows throughout the main living areas, complemented by brand-new carpet and fresh paint, creating a move-in-ready interior. The cozy family room features a gas fireplace and a sliding glass door to a spacious 12x24 deck. Upstairs you will find the primary bedroom with ensuite, 2 additional bedrooms, and a full bath with jet spray tub. The finished walkout basement offers additional living space ideal for a family room, home office, gym, or playroom, with easy access to the backyard. Conveniently located near shopping, dining, parks, and major roadways, this home combines timeless charm with today's most desirable features. Don't miss the opportunity to make this Ross Township gem your own!
Under contract
$395,000
118 Brookmeade Dr, Pittsburgh, PA 15237
3beds
--sqft
:
Get pre-qualified$2,696/mo
Single Family Residence
Built in 1970
8,258 Square Feet Lot
$400,600 Zestimate®
$--/sqft
$-- HOA
What's special
Gas fireplaceFresh paintCharming two-story residencePrimary bedroom with ensuiteCozy family roomFilled with natural lightBrand-new carpet
- 17 days |
- 1,549 |
- 91 |
Likely to sell faster than
Zillow last checked:
Listing updated:
Listed by:
Deb Walton 724-776-2900,
COLDWELL BANKER REALTY 724-776-2900
Source: WPMLS,MLS#: 1764109 Originating MLS: West Penn Multi-List
Originating MLS: West Penn Multi-ListFacts & features
Interior
Bedrooms & bathrooms
- Bedrooms: 3
- Bathrooms: 3
- Full bathrooms: 2
- 1/2 bathrooms: 1
Primary bedroom
- Level: Upper
- Dimensions: 12x16
Bedroom 2
- Level: Upper
- Dimensions: 11x11
Bedroom 3
- Level: Upper
- Dimensions: 11x8
Dining room
- Level: Main
- Dimensions: 10x11
Family room
- Level: Main
- Dimensions: 11x22
Game room
- Level: Lower
- Dimensions: 11x22
Kitchen
- Level: Main
- Dimensions: 10x15
Living room
- Level: Main
- Dimensions: 15x12
Heating
- Forced Air, Gas
Cooling
- Central Air
Appliances
- Included: Some Gas Appliances, Dryer, Dishwasher, Disposal, Microwave, Refrigerator, Stove, Washer
Features
- Flooring: Hardwood, Laminate, Carpet
- Basement: Finished,Walk-Out Access
- Number of fireplaces: 1
- Fireplace features: Gas
Video & virtual tour
Property
Parking
- Total spaces: 2
- Parking features: Built In, Garage Door Opener
- Has attached garage: Yes
Features
- Levels: Two
- Stories: 2
Lot
- Size: 8,258 Square Feet
- Dimensions: 67 x 123 x 63 x 123
Details
- Parcel number: 0515P00246000000
Construction
Type & style
- Home type: SingleFamily
- Architectural style: Colonial,Two Story
- Property subtype: Single Family Residence
Materials
- Brick, Vinyl Siding
- Roof: Asphalt
Condition
- Resale
- Year built: 1970
Details
- Warranty included: Yes
Utilities & green energy
- Sewer: Public Sewer
- Water: Public
Community & HOA
Community
- Security: Security System
Location
- Region: Pittsburgh
Financial & listing details
- Tax assessed value: $191,700
- Annual tax amount: $5,350
- Date on market: 7/10/2026
Estimated market value
$400,600
$381,000 - $421,000
$2,383/mo
Price history
| Date | Event | Price |
|---|---|---|
| 7/13/2026 | Pending sale | $395,000 |
Source:  WPMLS #1764109 Report a problem WPMLS #1764109 Report a problem | ||
| 7/10/2026 | Listed for sale | $395,000+231.9% |
Source: WPMLS #1764109 Report a problem | ||
| 3/20/1992 | Sold | $119,000 |
Source: Agent Provided Report a problem | ||
Public tax history
| Year | Property taxes | Tax assessment |
|---|---|---|
| 2025 | $5,276 +11.9% | $173,700 |
| 2024 | $4,712 +473.6% | $173,700 |
| 2023 | $822 | $173,700 |
| 2022 | $822 | $173,700 |
| 2021 | $822 +2% | $173,700 |
| 2020 | $805 -2% | $173,700 |
| 2019 | $822 -81.4% | $173,700 |
| 2018 | $4,417 +0.8% | $173,700 |
| 2017 | $4,382 +433.4% | $173,700 |
| 2016 | $822 -80.8% | $173,700 |
| 2015 | $4,289 +580.4% | $173,700 |
| 2014 | $630 | $173,700 -1.7% |
| 2013 | -- | $176,700 +31.5% |
| 2012 | -- | $134,400 |
| 2011 | -- | $134,400 |
| 2010 | -- | $134,400 |
| 2009 | -- | $134,400 |
| 2008 | -- | $134,400 |
| 2007 | -- | $134,400 |
| 2006 | -- | $134,400 |
| 2005 | -- | $134,400 |
| 2004 | -- | $134,400 -10% |
| 2003 | -- | $149,400 |
| 2002 | -- | $149,400 |
Find assessor info on the county website
Monthly payment
Est. payment
Payment breakdown
Explore the cost of this home by adjusting the details. Changes won't be saved.Climate risks
Neighborhood: 15237
Nearby schools
GreatSchools rating
- 9/10McIntyre Elementary SchoolGrades: K-5Distance: 3.1 mi
- 7/10North Hills Junior High SchoolGrades: 6-8Distance: 2.3 mi
- 7/10North Hills Senior High SchoolGrades: 9-12Distance: 2.2 mi
Schools provided by the listing agent
- District: North Hills
Source: WPMLS. This data may not be complete. We recommend contacting the local school district to confirm school assignments for this home.
- $383,4004 bd1 ba2.2k sqft120 Brookmeade Dr, Pittsburgh, PA 15237Off Market
- $421,8004 bd2 ba2.6k sqft116 Brookmeade Dr, Pittsburgh, PA 15237Off Market
- $325,7003 bd2 ba1.6k sqft117 Hetherton Dr, Pittsburgh, PA 15237Off Market
- $360,0004 bd3 ba1.4k sqft115 Hetherton Dr, Pittsburgh, PA 15237Sold
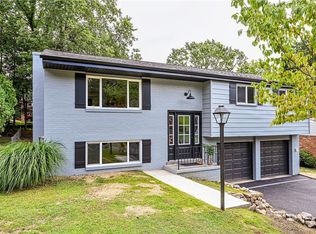
- $394,0004 bd2 ba1.9k sqft114 Brookmeade Dr, Pittsburgh, PA 15237Off Market
- $399,8004 bd1 ba2.2k sqft122 Brookmeade Dr, Pittsburgh, PA 15237Off Market
- $351,5003 bd3 ba1.5k sqft119 Hetherton Dr, Pittsburgh, PA 15237Off Market
- $390,6004 bd2 ba1.9k sqft113 Hetherton Dr, Pittsburgh, PA 15237Off Market
A local agent can set up tours, give advice and negotiate with sellers.
A local lender can help you make sure your offer is ready when you are.
Similar homes
- $405,0003 bd3 ba-- sqft265 McIntyre Rd, Pittsburgh, PA 15237For Sale
 MLS ID #1764484, Gregory Higbee. WPMLS
 - $390,0003 bd2 ba1.7k sqft1558 Duncan Dr, Pittsburgh, PA 15237For Sale
 MLS ID #1762546, Michael Reed. WPMLS
 - $415,0003 bd3 ba-- sqft2349 Rochester Rd, Pittsburgh, PA 15237For Sale
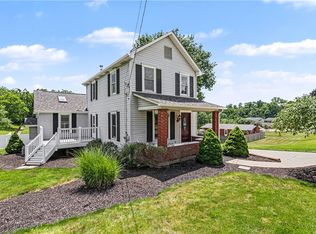 MLS ID #1763737, Julianna Morris. WPMLS
 - $389,9003 bd3 ba1.7k sqft1247 Old Leechburg Rd, Pittsburgh, PA 15239For Sale
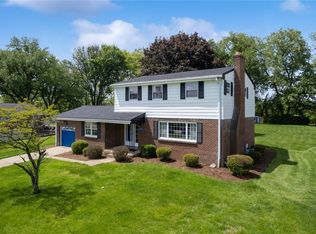 MLS ID #1766737, Hunter Donnelly. WPMLS
 - $427,0004 bd3 ba2.2k sqft138 Timberlane Dr, Pittsburgh, PA 15229For SaleMLS ID #1745718, John Polselli. WPMLS
- $370,0003 bd2 ba-- sqft2330 Birtley Ave, Pittsburgh, PA 15226For SaleMLS ID #1765818, Tracy Fullerton. WPMLS
- $350,0003 bd3 ba1.6k sqft405 Peters Dr, Glenshaw, PA 15116For SaleMLS ID #1754044, Marcia Shipley. WPMLS
- $364,0003 bd2 ba1.5k sqft419 Patsy Dr, Gibsonia, PA 15044For SaleMLS ID #1755788, Jennifer Cosgrove. WPMLS
- $385,0004 bd3 ba2.7k sqft116 Hawthorne Dr, Pittsburgh, PA 15235For SaleMLS ID #1754699, Marian Silverstein. WPMLS
- $365,0003 bd3 ba1.7k sqft803 Killarney Dr, Pittsburgh, PA 15234For SaleMLS ID #1763077, Berni Bishop-Pirollo. WPMLS
- $375,0003 bd3 ba1.7k sqft505 Oxford Blvd, Pittsburgh, PA 15243For SaleMLS ID #1760428, Wendy Weaver. WPMLS
- $429,0003 bd2 ba1.3k sqft5032 Azalea Dr, Pittsburgh, PA 15236For SaleMLS ID #1761612, Lisa Dovichin. WPMLS
- $375,0003 bd3 ba1.7k sqft424 Bower Hill Rd, Pittsburgh, PA 15228For SaleMLS ID #1754508, Mary Zavodszky. WPMLS
- $279,9002 bd2 ba1k sqft348 Kohlman Dr, Pittsburgh, PA 15214For SaleMLS ID #1766109, Jacob Scheloske. WPMLS
- $369,9003 bd3 ba1.9k sqft6725 Verona Rd, Verona, PA 15147For SaleMLS ID #1760767, Annie Augustine. WPMLS
- $389,9004 bd3 ba2.4k sqft117 Kelly Ridge Rd, New Kensington, PA 15068For SaleMLS ID #1758363, Emily Reitz. WPMLS
- $350,0004 bd4 ba1.5k sqft96 Skyvue Dr, Pittsburgh, PA 15234For SaleMLS ID #1758169, Roxane Agostinelli. WPMLS
- $415,0004 bd3 ba1.9k sqft640 Westland Dr, Gibsonia, PA 15044For SaleMLS ID #1753626, Kenneth Girty. WPMLS
- $325,0004 bd2 ba1.2k sqft41 1/2 Ehle Ave, Coraopolis, PA 15108For SaleMLS ID #1763337, Kathryn Pfister. WPMLS
- $314,9003 bd2 ba1.3k sqft498 Balconade Dr, Pittsburgh, PA 15236For SaleMLS ID #1763976, Mark Ratti. WPMLS
