Welcome to 118 Bryden Terrace, a charming 4-bedroom, 1.5-bath Cape Cod located in Hamden's desirable Whitneyville neighborhood. This move-in-ready home features an inviting open floor plan, freshly painted interior, and recently refinished hardwood floors that flow throughout much of the home. The updated kitchen offers Caesarstone countertops, crisp white cabinetry, and stainless steel appliances, creating a bright and functional space for everyday living. The finished lower level provides two additional versatile rooms, ideal for a family room, game room, home office, gym, or hobby space. Most of the home's windows have been replaced, adding to the many improvements. Step outside to a large, level, park-like backyard with plenty of room to relax, play, garden, or entertain. The patio provides a great setting for summer gatherings and outdoor dining. Enjoy the neighborhood setting with a baseball field just down the street and convenient access to all that Whitneyville and Hamden have to offer. Fresh, updated, and ready to be your home.
Under contract
Price cut: $20K (9/26)
$360,000
118 Bryden Terrace, Hamden, CT 06517
4beds
1,637sqft
Single Family Residence
Built in 1957
0.28 Acres Lot
$-- Zestimate®
$220/sqft
$-- HOA
What's special
Caesarstone countertopsRecently refinished hardwood floorsLarge level park-like backyardInviting open floor planCrisp white cabinetryUpdated kitchenFreshly painted interior
- 48 days
- 364
- 39
Zillow last checked:
Listing updated:
Listed by:
Good Living CT Team at Better Homes and Gardens Real Estate,
Eddie Gutierrez (203)257-9954,
BHGRE Gaetano Marra Homes 203-627-8726,
Co-Listing Agent: Cynthia Lucero 203-258-9821,
BHGRE Gaetano Marra Homes
Source: Smart MLS,MLS#: 24201505
Facts & features
Interior
Bedrooms & bathrooms
- Bedrooms: 4
- Bathrooms: 2
- Full bathrooms: 1
- 1/2 bathrooms: 1
Primary bedroom
- Level: Main
Bedroom
- Level: Main
Bedroom
- Level: Upper
Bedroom
- Level: Upper
Kitchen
- Level: Main
Living room
- Features: Hardwood Floor
- Level: Main
Heating
- Forced Air, Oil
Cooling
- None
Appliances
- Included: Oven/Range, Microwave, Refrigerator, Dishwasher, Electric Water Heater, Water Heater
Features
- Basement: Partial
- Attic: None
- Has fireplace: No
Interior area
- Total structure area: 1,637
- Total interior livable area: 1,637 sqft
- Finished area above ground: 1,152
- Finished area below ground: 485
Video & virtual tour
Property
Parking
- Total spaces: 3
- Parking features: Paved, Off Street, Driveway, Asphalt
- Has uncovered spaces: Yes
Features
- Patio & porch: Patio
Lot
- Size: 0.28 Acres
- Features: Level
Details
- Parcel number: 1129843
- Zoning: R4 N
Construction
Type & style
- Home type: SingleFamily
- Architectural style: Cape Cod
- Property subtype: Single Family Residence
Materials
- Vinyl Siding
- Foundation: Concrete Perimeter
- Roof: Asphalt
Condition
- New construction: No
- Year built: 1957
Utilities & green energy
- Sewer: Public Sewer
- Water: Public
Community & HOA
Community
- Features: Park, Playground, Near Public Transport, Shopping/Mall
- Subdivision: Whitneyville
HOA
- Has HOA: No
Location
- Region: Hamden
Financial & listing details
- Price per square foot: $220/sqft
- Tax assessed value: $168,420
- Annual tax amount: $9,039
- Date on market: 8/24/2026
Estimated market value
Not available
Estimated sales range
Not available
Not available
Price history
| Date | Event | Price |
|---|---|---|
| 10/3/2026 | Listing removed | $2,795$2/sqft |
Source: Smart MLS #24204092 Report a problem | ||
| 10/3/2026 | Pending sale | $360,000$220/sqft |
Source:  Smart MLS #24201505 Report a problem Smart MLS #24201505 Report a problem | ||
| 9/26/2026 | Price change | $360,000-5.3%$220/sqft |
Source: Smart MLS #24201505 Report a problem | ||
| 9/2/2026 | Listed for rent | $2,795+39.8%$2/sqft |
Source: Smart MLS #24204092 Report a problem | ||
| 8/24/2026 | Listed for sale | $380,000+91%$232/sqft |
Source: Smart MLS #24201505 Report a problem | ||
| 3/24/2021 | Listing removed | -- |
Source: Owner Report a problem | ||
| 4/1/2019 | Listing removed | $2,000$1/sqft |
Source: Go Section8 Report a problem | ||
| 3/22/2019 | Listed for rent | $2,000$1/sqft |
Source: Owner Report a problem | ||
| 3/14/2018 | Listing removed | $199,000$122/sqft |
Source: Coldwell Banker Residential Brokerage - Orange Post Rd #170038142 Report a problem | ||
| 12/13/2017 | Listed for sale | $199,000+109.5%$122/sqft |
Source: Coldwell Banker Residential Brokerage - Orange Post Rd #170038142 Report a problem | ||
| 7/26/2017 | Sold | $95,000+0.1%$58/sqft |
Source: Smart MLS #N10204399 Report a problem | ||
| 6/20/2017 | Price change | $94,900-5%$58/sqft |
Source: Planet Realty, LLC #N10204399 Report a problem | ||
| 5/15/2017 | Price change | $99,900-4.8%$61/sqft |
Source: Planet Realty, LLC #N10204399 Report a problem | ||
| 4/16/2017 | Price change | $104,900-6.8%$64/sqft |
Source: Planet Realty, LLC #N10204399 Report a problem | ||
| 3/16/2017 | Listed for sale | $112,500$69/sqft |
Source: Planet Realty, LLC #N10204399 Report a problem | ||
Public tax history
| Year | Property taxes | Tax assessment |
|---|---|---|
| 2025 | $8,738 +48.1% | $168,420 +58.7% |
| 2024 | $5,901 +2.1% | $106,120 +3.5% |
| 2023 | $5,782 +1.6% | $102,550 |
| 2022 | $5,689 +5.8% | $102,550 |
| 2021 | $5,378 +0% | $102,550 +38.3% |
| 2020 | $5,378 +48.5% | $74,130 |
| 2019 | $3,622 +1.9% | $74,130 |
| 2018 | $3,555 +6% | $74,130 |
| 2017 | $3,355 -0.2% | $74,130 |
| 2016 | $3,363 -15.9% | $74,130 -24.2% |
| 2015 | $3,997 +2.4% | $97,790 |
| 2014 | $3,905 +2.5% | $97,790 |
| 2013 | $3,808 +4.8% | $97,790 |
| 2012 | $3,632 +6.8% | $97,790 |
| 2011 | $3,400 -3.2% | $97,790 -18.1% |
| 2010 | $3,513 +0% | $119,420 |
| 2009 | $3,512 0% | $119,420 |
| 2008 | $3,513 +1.1% | $119,420 |
| 2007 | $3,475 +4.1% | $119,420 |
| 2006 | $3,338 +4.4% | $119,420 +61.6% |
| 2005 | $3,196 +15% | $73,920 |
| 2003 | $2,780 +9.1% | $73,920 |
| 2001 | $2,547 | $73,920 |
Find assessor info on the county website
Monthly payment
Est. payment
Payment breakdown
Explore the cost of this home by adjusting the details. Changes won't be saved.Climate risks
Neighborhood: 06517
Nearby schools
Schools provided by the listing agent
- Elementary: Spring Glen
- High: Hamden
Source: Smart MLS. This data may not be complete. We recommend contacting the local school district to confirm school assignments for this home.

Similar homes
- $369,0003 bd2 ba1.5k sqft17 Ralston Avenue, Hamden, CT 06517For Sale

 MLS ID #24212308, Jeffrey Puciato, Puciato Altieri Realty Group. Smart MLS
 - $374,9004 bd4 ba1.8k sqft653 Winchester Avenue, New Haven, CT 06511For Sale
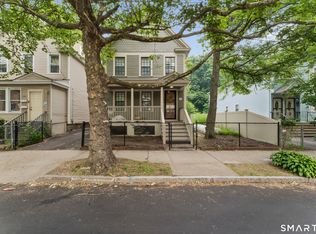 MLS ID #24189784, Jacob D. Miller, Huntsman,Meade & Partners Comp. Smart MLS
 - $339,9003 bd2 ba1.3k sqft50 Glendale Street, Hamden, CT 06517For Sale
 MLS ID #24208353, Jill Nathanson-Zaengel, Press/Cuozzo Realtors. Smart MLS
 - $425,0004 bd2 ba1.6k sqft19 Armory Street, Hamden, CT 06517For Sale
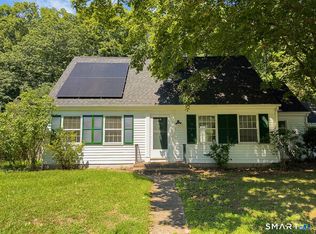 MLS ID #24196827, Fani Loch, Farnam Realty Group. Smart MLS
 - $349,0002 bd2 ba1.2k sqft60 Gilbert Avenue, Hamden, CT 06514For SaleMLS ID #24213290, Michael C. Violano, Calcagni Real Estate. Smart MLS
- $349,9003 bd2 ba1.3k sqft85 Ford Street, Hamden, CT 06517For SaleMLS ID #24207102, Olivia N. Iorio, eXp Realty. Smart MLS
- $324,9004 bd2 ba1.6k sqft147 Daniel Road, Hamden, CT 06517For SaleMLS ID #24205117, Anne T. Degregorio, Press/Cuozzo Realtors. Smart MLS
- $375,0003 bd3 ba2k sqft22 Robinwood Road, Hamden, CT 06517For SaleMLS ID #24201350, Jill Nathanson-Zaengel, Press/Cuozzo Realtors. Smart MLS
- $359,9903 bd2 ba1.6k sqft74 Thomas Street, Hamden, CT 06514For SaleMLS ID #24209130, Seth Caslin, Sailpoint Property Group. Smart MLS
- $329,9994 bd1 ba1k sqft12 Windsor Road, Hamden, CT 06517For SaleMLS ID #24201151, Jennie Williams, Real Broker CT, LLC. Smart MLS
- $425,0004 bd3 ba2.1k sqft92 Perry Road, Hamden, CT 06514For SaleMLS ID #24212400, Jacob Mochkin, Roundtree Realty LLC. Smart MLS
- $399,0003 bd3 ba1.4k sqft30 Wright Lane, Hamden, CT 06517For SaleMLS ID #24197926, Timothy Serpe, Citi Atlas Real Estate Co LLC. Smart MLS
- $375,0003 bd2 ba1.4k sqft171 Waite Street, Hamden, CT 06517For SaleMLS ID #24206894, John Hill, Seabury Hill REALTORS. Smart MLS
- $319,9003 bd2 ba1.2k sqft43 Barraclough Avenue, Hamden, CT 06517For SaleMLS ID #24184741, Miguel A. Castellon, ERA Blanchard & Rossetto. Smart MLS
- $399,0003 bd2 ba1.7k sqft58 Myra Road, Hamden, CT 06517For SaleMLS ID #24188240, Jill Nathanson-Zaengel, Press/Cuozzo Realtors. Smart MLS
- $375,0003 bd2 ba1.5k sqft70 Central Avenue, Hamden, CT 06517For SaleMLS ID #24206540, Tracy L. Matthews Moran, Coldwell Banker Realty. Smart MLS
- $399,9003 bd2 ba1.5k sqft53 Park Road, Hamden, CT 06517For SaleMLS ID #24209204, Tony S. Marques, Golden Rule Realty. Smart MLS
- $355,0003 bd2 ba990 sqft709 Pine Rock Avenue, Hamden, CT 06514For SaleMLS ID #24205949, Tracy Daye, Coldwell Banker Realty. Smart MLS
- $339,9004 bd1 ba1.6k sqft97 Goodyear Street, New Haven, CT 06511For SaleMLS ID #24207027, Maddy Ceruti, Century 21 AllPoints Realty. Smart MLS
