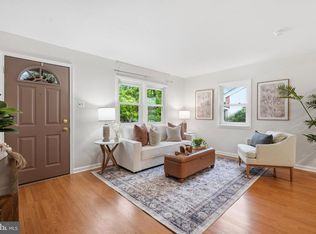
Welcome to 118 E 6th Street, a charming, lovingly maintained 3-bedroom, 1.5-bath brick-front twin nestled in the heart of Media Borough. From the moment you arrive, the beautiful covered front porch sets the tone for the warmth and character found throughout this home. Step inside the living room and discover beautiful hardwood floors, the original wood banister, and a convenient coat closet. The light-filled dining room flows seamlessly off the kitchen, which offers generous counter space and plenty of room to move, perfect for the home chef. Just off the kitchen, a dedicated laundry area and half bath add everyday convenience. Out back, a sizable deck creates the ultimate outdoor retreat, complete with a backyard and a one-car garage with extra storage ,a rare find in the borough. The tree-lined driveway also offers plenty of parking. Upstairs, three spacious bedrooms share a well-appointed hall bath with tub/shower combo. The finished basement rounds out the home beautifully, offering flexible space ideal for a den, home gym, playroom, or private office. All of this, just steps from State Street and everything Media Borough has to offer. Don't miss your chance to call this gem home, schedule your tour today!
Pending
$605,000
118 E 6th St, Media, PA 19063
3beds
1,462sqft
Single Family Residence
Built in 1920
4,792 Square Feet Lot
$-- Zestimate®
$414/sqft
$-- HOA
What's special
Three spacious bedroomsTree-lined drivewayDedicated laundry areaBeautiful covered front porchGenerous counter spaceBeautiful hardwood floorsLight-filled dining room
- 17 days
- 1,019
- 56
Zillow last checked:
Listing updated:
Listed by:
Kate Kyle 484-437-2369,
Compass RE 2674358015
Source: Bright MLS,MLS#: PADE2124196
Facts & features
Interior
Bedrooms & bathrooms
- Bedrooms: 3
- Bathrooms: 2
- Full bathrooms: 1
- 1/2 bathrooms: 1
- Main level bathrooms: 1
Basement
- Area: 0
Heating
- Forced Air, Oil
Cooling
- Central Air, Electric
Appliances
- Included: Gas Water Heater
Features
- Flooring: Hardwood, Carpet
- Basement: Partially Finished
- Has fireplace: No
Interior area
- Total structure area: 1,462
- Total interior livable area: 1,462 sqft
- Finished area above ground: 1,462
- Finished area below ground: 0
Video & virtual tour
Property
Parking
- Total spaces: 4
- Parking features: Garage Faces Front, Storage, Driveway, Detached
- Garage spaces: 1
- Uncovered spaces: 3
Accessibility
- Accessibility features: None
Features
- Levels: Two
- Stories: 2
- Patio & porch: Deck, Porch
- Pool features: None
Lot
- Size: 4,792 Square Feet
Details
- Additional structures: Above Grade, Below Grade
- Parcel number: 26000151300
- Zoning: R-10 SINGLE FAMILY
- Special conditions: Standard
Construction
Type & style
- Home type: SingleFamily
- Property subtype: Single Family Residence
- Attached to another structure: Yes
Materials
- Brick
- Foundation: Stone
Condition
- New construction: No
- Year built: 1920
Utilities & green energy
- Sewer: Public Sewer
- Water: Public
Community & HOA
Community
- Subdivision: Media
HOA
- Has HOA: No
Location
- Region: Media
- Municipality: MEDIA BORO
Financial & listing details
- Price per square foot: $414/sqft
- Tax assessed value: $309,980
- Annual tax amount: $7,160
- Date on market: 9/25/2026
- Listing agreement: Exclusive Right To Sell
- Listing terms: Cash,Conventional
- Inclusions: Washer, Dryer, Refrigerator, All In As-is Condition.
- Ownership: Fee Simple
Estimated market value
Not available
Estimated sales range
Not available
Not available
Price history
| Date | Event | Price |
|---|---|---|
| 10/5/2026 | Pending sale | $605,000$414/sqft |
Source:  Bright MLS #PADE2124196 Report a problem Bright MLS #PADE2124196 Report a problem | ||
| 9/29/2026 | Contingent | $605,000$414/sqft |
Source: Bright MLS #PADE2124196 Report a problem | ||
| 9/25/2026 | Listed for sale | $605,000$414/sqft |
Source: Bright MLS #PADE2124196 Report a problem | ||
| 9/20/2025 | Listing removed | $3,250$2/sqft |
Source: Zillow Rentals Report a problem | ||
| 9/4/2025 | Listed for rent | $3,250$2/sqft |
Source: Zillow Rentals Report a problem | ||
Public tax history
| Year | Property taxes | Tax assessment |
|---|---|---|
| 2026 | $6,990 +4.6% | $309,980 |
| 2025 | $6,685 +6.1% | $309,980 |
| 2024 | $6,300 +3.5% | $309,980 |
| 2023 | $6,089 +3.6% | $309,980 |
| 2022 | $5,878 +2.1% | $309,980 |
| 2021 | $5,757 +799.2% | $309,980 +164.4% |
| 2020 | $640 -84% | $117,250 |
| 2019 | $4,004 +1.3% | $117,250 |
| 2018 | $3,951 +501.8% | $117,250 |
| 2017 | $657 | $117,250 |
| 2016 | $657 | $117,250 |
| 2015 | $657 | $117,250 |
| 2014 | $657 +2.8% | $117,250 |
| 2013 | $639 +2.8% | $117,250 |
| 2012 | $621 +2.3% | $117,250 |
| 2011 | $607 | $117,250 |
| 2010 | $607 +7.5% | $117,250 |
| 2009 | $565 | $117,250 |
| 2008 | $565 +8.3% | $117,250 |
| 2007 | $522 | $117,250 |
| 2006 | $522 | $117,250 |
| 2005 | $522 | $117,250 |
| 2004 | $522 +8.5% | $117,250 |
| 2003 | $481 +7.9% | $117,250 |
| 2002 | $446 | $117,250 |
| 2000 | $446 | $117,250 |
Find assessor info on the county website
Monthly payment
Est. payment
Payment breakdown
Explore the cost of this home by adjusting the details. Changes won't be saved.Climate risks
Neighborhood: 19063
Nearby schools
Schools provided by the listing agent
- Elementary: Media
- Middle: Springton Lake
- High: Penncrest
- District: Rose Tree Media
Source: Bright MLS. This data may not be complete. We recommend contacting the local school district to confirm school assignments for this home.
Similar homes
- $700,0003 bd2 ba1.5k sqft333 W 5th St, Media, PA 19063For Sale

 MLS ID #PADE2121588, Brooke Penders, Coldwell Banker Realty. Bright MLS
 - $525,0003 bd2 ba1.8k sqft634 N Monroe St, Media, PA 19063For Sale
 MLS ID #PADE2122690, Kim Knaub, CG Realty, LLC. Bright MLS
 - $549,0003 bd2 ba1.7k sqft104 E Jefferson St, Media, PA 19063For Sale
 MLS ID #PADE2122440, Molly Wingert, RE/MAX One Realty. Bright MLS
 - $650,0003 bd3 ba1.5k sqft256 N Aberdeen Ave, Wayne, PA 19087For Sale
 MLS ID #PADE2125068, Zack Cucinotta, VRA Realty. Bright MLS
 - $449,0003 bd2 ba1.5k sqft280 Friendship Rd, Drexel Hill, PA 19026For SaleMLS ID #PADE2125178, Lisa Fusco, EXP Realty, LLC. Bright MLS
- $399,9003 bd2 ba1.4k sqft319 Powell Rd, Springfield, PA 19064For SaleMLS ID #PADE2124986, Nicole Erickson, Keller Williams Main Line. Bright MLS
- $525,0003 bd2 ba1.8k sqft77 Forest Rd, Springfield, PA 19064For SaleMLS ID #PADE2121380, Maria Doyle, Compass RE. Bright MLS
- $550,0004 bd3 ba1.7k sqft312 Dartmouth Ave, Swarthmore, PA 19081For SaleMLS ID #PADE2121052, Ursula Rouse, Compass RE. Bright MLS
- $495,0003 bd1 ba1.4k sqft124 2nd Ave, Broomall, PA 19008For SaleMLS ID #PADE2123584, Zack Cucinotta, VRA Realty. Bright MLS
- $625,0003 bd3 ba1.5k sqft84 Virginia Ave, Haddon Township, NJ 08108For SaleMLS ID #NJCD2127886, Jeanne Wolschina, Lisa Wolschina & Associates, Inc.. Bright MLS
- $699,0005 bd2 ba1.7k sqft213 Linwood Ave, Ardmore, PA 19003For SaleMLS ID #PAMC2196482, Scott Bohrer, Mega Realty, LLC. Bright MLS
- $649,0003 bd1 ba1.4k sqftNone Available, Strafford, PA 19087For SaleMLS ID #PACT2135030, Sarah Forti, Keller Williams Realty Devon-Wayne. Bright MLS
- $515,0003 bd1 ba1.5k sqft1407 Surrey Ln, Wynnewood, PA 19096For SaleMLS ID #PAMC2196132, Chris Durante, HomeSmart Realty Advisors. Bright MLS
- $619,0003 bd3 ba1.7k sqft632 E Allens Ln, Philadelphia, PA 19119For SaleMLS ID #PAPH2660678, OwnerEntry.com White, OwnerEntry.com. Bright MLS
- $520,0003 bd3 ba2k sqft945 Mystic Ln, Norristown, PA 19403For SaleMLS ID #PAMC2193998, Jennifer McKnight, Keller Williams Real Estate-Horsham. Bright MLS
- $599,0004 bd2 ba1.8k sqft112 Carlton Ave, Haddon Township, NJ 08108For SaleMLS ID #NJCD2122266, Shane Donahue, Mercury Real Estate Group. Bright MLS
- $534,9003 bd3 ba1.6k sqft1707 N Rodney St, Wilmington, DE 19806For SaleMLS ID #DENC2111990, Tom Desper, Compass. Bright MLS
- $424,9003 bd2 ba1.8k sqft733 Main St, Upland, PA 19015For SaleMLS ID #PADE2119330, Ken Van Every, Keller Williams Realty Wilmington. Bright MLS
- $575,0004 bd2 ba2k sqft11 Washington Ave, Collingswood, NJ 08108For SaleMLS ID #NJCD2126406, Joey Malcarney, Greenside Realty LLC. Bright MLS
- $549,9004 bd3 ba2k sqft3 S Bridgeport Rd, Bridgeport, NJ 08014For SaleMLS ID #NJGL2077764, Andrew Kraft, CG Realty, LLC. Bright MLS
