**NEW CONSTRUCTION RANCH PLAN by TIH Homes on a full unfinished basement, tucked in the Woodlands of Lake Arrowhead. This charming 3-bedroom, 2-bath home offers an open-concept layout that seamlessly connects the living areas, highlighted by a covered front porch and a rear covered deck with serene, wooded mountain views. The gourmet kitchen boasts granite countertops and ample cabinetry, perfect for both everyday living and entertaining. The private master suite features a double vanity, spacious walk-in closet, and an expansive shower, creating a peaceful retreat. Enjoy the unmatched lifestyle of Lake Arrowhead, voted one of the Top 100 Places to Live—come see why this extraordinary community is the ideal place to call home.
Active
Price cut: $10K (7/13)
$469,900
118 Osage Ct, Waleska, GA 30183
3beds
1,695sqft
:
Get pre-qualified$3,225/mo
Single Family Residence, Residential
Built in 2026
0.38 Acres Lot
$469,200 Zestimate®
$277/sqft
$225/mo HOA
What's special
Covered front porchSpacious walk-in closetGranite countertopsAmple cabinetryGourmet kitchenPrivate master suiteExpansive shower
- 74 days |
- 141 |
- 11 |
Zillow last checked:
Listing updated:
Listed by:
Caroline Momper,
Atlanta Communities 561-628-1377
Source: FMLS GA,MLS#: 7768013
Facts & features
Interior
Bedrooms & bathrooms
- Bedrooms: 3
- Bathrooms: 2
- Full bathrooms: 2
- Main level bathrooms: 2
- Main level bedrooms: 3
Rooms
- Room types: Other
Primary bedroom
- Features: Master on Main
- Level: Master on Main
Bedroom
- Features: Master on Main
Primary bathroom
- Features: Double Vanity, Shower Only
Dining room
- Features: Open Concept
Kitchen
- Features: Cabinets Other, Kitchen Island, Pantry, Solid Surface Counters, Stone Counters, View to Family Room
Heating
- Central, Electric, Heat Pump
Cooling
- Ceiling Fan(s), Central Air, Electric
Appliances
- Included: Dishwasher, Disposal, Electric Range, Electric Water Heater, Microwave
- Laundry: In Hall, Laundry Room, Main Level
Features
- Double Vanity, Entrance Foyer, High Ceilings 9 ft Main, Walk-In Closet(s)
- Flooring: Carpet, Luxury Vinyl
- Windows: Double Pane Windows, Insulated Windows
- Basement: Bath/Stubbed,Daylight,Exterior Entry,Full,Interior Entry,Unfinished
- Attic: Pull Down Stairs
- Number of fireplaces: 1
- Fireplace features: Electric, Factory Built, Family Room
- Common walls with other units/homes: No Common Walls
Interior area
- Total structure area: 1,695
- Total interior livable area: 1,695 sqft
Video & virtual tour
Property
Parking
- Total spaces: 2
- Parking features: Garage, Garage Door Opener, Garage Faces Side, Kitchen Level
- Garage spaces: 2
Accessibility
- Accessibility features: None
Features
- Levels: One
- Stories: 1
- Patio & porch: Deck
- Exterior features: Private Yard, No Dock
- Pool features: None
- Spa features: None
- Fencing: None
- Has view: Yes
- View description: Mountain(s), Trees/Woods
- Waterfront features: None
- Body of water: Arrowhead
Lot
- Size: 0.38 Acres
- Dimensions: 144 x 136
- Features: Back Yard, Front Yard, Landscaped, Private, Wooded
Details
- Additional structures: None
- Parcel number: 22N15 05033
- Other equipment: None
- Horse amenities: None
Construction
Type & style
- Home type: SingleFamily
- Architectural style: Craftsman,Ranch
- Property subtype: Single Family Residence, Residential
Materials
- Fiber Cement, HardiPlank Type
- Foundation: Concrete Perimeter
- Roof: Composition,Shingle
Condition
- New Construction
- New construction: Yes
- Year built: 2026
Details
- Builder name: Majestic Lifestyle Builders
- Warranty included: Yes
Utilities & green energy
- Electric: 110 Volts, 220 Volts in Laundry
- Sewer: Other
- Water: Private
- Utilities for property: Cable Available, Electricity Available, Phone Available, Sewer Available, Water Available
Green energy
- Energy efficient items: None
- Energy generation: None
- Water conservation: Low-Flow Fixtures
Community & HOA
Community
- Features: Country Club, Dog Park, Fishing, Gated, Golf, Homeowners Assoc, Lake, Marina, Pool, Powered Boats Allowed, Restaurant, Tennis Court(s)
- Security: Carbon Monoxide Detector(s), Smoke Detector(s)
- Subdivision: Lake Arrowhead
HOA
- Has HOA: Yes
- Services included: Security, Swim, Tennis
- HOA fee: $2,700 annually
- HOA phone: 770-721-7912
Location
- Region: Waleska
Financial & listing details
- Price per square foot: $277/sqft
- Tax assessed value: $2,500
- Annual tax amount: $26
- Date on market: 5/11/2026
- Cumulative days on market: 170 days
- Electric utility on property: Yes
- Road surface type: Asphalt
Estimated market value
$469,200
$446,000 - $493,000
$2,637/mo
Price history
| Date | Event | Price |
|---|---|---|
| 7/13/2026 | Price change | $469,900-2.1%$277/sqft |
Source:  GAMLS #10761793 Report a problem GAMLS #10761793 Report a problem | ||
| 5/11/2026 | Listed for sale | $479,900+4699%$283/sqft |
Source:  FMLS GA #7768013 Report a problem FMLS GA #7768013 Report a problem | ||
| 4/10/2026 | Sold | $10,000-97.9%$6/sqft |
Source: Public Record Report a problem | ||
| 2/3/2026 | Listed for sale | $479,900+8469.6%$283/sqft |
Source: FMLS GA #7713500 Report a problem | ||
| 9/19/1997 | Sold | $5,600$3/sqft |
Source: Public Record Report a problem | ||
Public tax history
| Year | Property taxes | Tax assessment |
|---|---|---|
| 2025 | $26 0% | $1,000 |
| 2024 | $26 -0.1% | $1,000 |
| 2023 | $26 | $1,000 |
| 2022 | $26 -7.4% | $1,000 |
| 2021 | $28 -0.1% | $1,000 |
| 2020 | $28 | $1,000 |
| 2019 | $28 -0.6% | $1,000 -60% |
| 2018 | $29 -0.8% | $2,500 |
| 2017 | $29 +64.9% | $2,500 +66.7% |
| 2016 | $17 | $1,500 |
| 2015 | $17 -1.2% | $1,500 |
| 2014 | $18 -1.6% | $1,500 |
| 2013 | $18 -0.4% | $1,500 |
| 2012 | $18 +2.9% | $1,500 |
| 2011 | $18 -35.6% | $1,500 +56.3% |
| 2010 | $27 +5.9% | $960 |
| 2009 | $26 +2.2% | $960 |
| 2008 | $25 -0.1% | $960 |
| 2007 | $25 -4.9% | $960 -4% |
| 2006 | $27 -1.3% | $1,000 |
| 2005 | $27 -2.6% | $1,000 |
| 2002 | $28 -1.9% | $1,000 |
| 2001 | $28 | $1,000 |
| 2000 | -- | $1,000 |
| 1999 | $29 | $1,000 |
Find assessor info on the county website
Monthly payment
Est. payment
Payment breakdown
Explore the cost of this home by adjusting the details. Changes won't be saved.Climate risks
Neighborhood: 30183
Getting around
0 / 100
Car-DependentNearby schools
GreatSchools rating
- 6/10R. M. Moore Elementary SchoolGrades: PK-5Distance: 4.8 mi
- 6/10Teasley Middle SchoolGrades: 6-8Distance: 8.4 mi
- 5/10Cherokee High SchoolGrades: 9-12Distance: 8.7 mi
Schools provided by the listing agent
- Elementary: R. M. Moore
- Middle: Teasley
- High: Cherokee
Source: FMLS GA. This data may not be complete. We recommend contacting the local school district to confirm school assignments for this home.
- $477,9003 bd2 ba1.6k sqft137 Bear Dr, Waleska, GA 30183New Construction

- $5,0000.453 Acres122 Osage Ct, Waleska, GA 30183Off Market
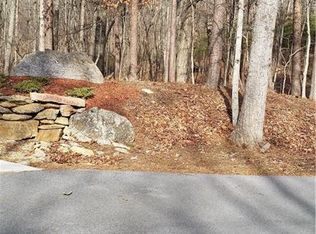
- $474,4002.17 Acres106 Osage Ct, Waleska, GA 30183Off Market

- $5,000-- bd-- ba-- sqft109 Osage Ct, Waleska, GA 30183Off Market
- $2,500-- bd-- ba-- sqft117 Osage Ct, Waleska, GA 30183Off Market
- $1,3001 Acres173 Morse Elm Loop, Waleska, GA 30183Sold
- $2,500-- bd-- ba-- sqft121 Osage Ct, Waleska, GA 30183Off Market
- $7,500-- bd-- ba-- sqft177 Morse Elm Loop, Waleska, GA 30183Off Market
A local agent can set up tours, give advice and negotiate with sellers.
Similar homes
- $477,9003 bd2 ba1.6k sqft137 Bear Dr, Waleska, GA 30183New Construction
 MLS ID #7761706, Caroline Momper, Atlanta Communities. FMLS GA
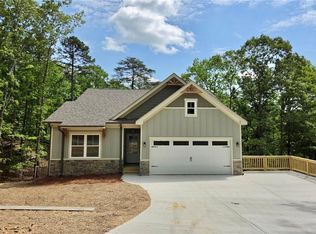
 - $474,9003 bd2 ba1.6k sqft149 White Antelope St, Waleska, GA 30183New Construction
 MLS ID #7772625, Caroline Momper, Atlanta Communities. FMLS GA
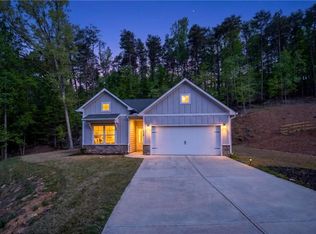
 - $420,4003 bd2 ba1.5k sqft118 Cherokee Dr, Waleska, GA 30183For Sale
 MLS ID #7754892, Nita Luce, Keller Williams Realty Atl North. FMLS GA
 - $430,0003 bd3 ba1.7k sqft170 White Antelope St, Waleska, GA 30183For Sale
 MLS ID #7777956, Jim Stewart, Your NGA Team Realty. FMLS GA
 - $425,0003 bd2 ba1.8k sqft717 Broken Arrow, Waleska, GA 30183Active
 MLS ID #10717171, Kayla Anderson, Keller Williams Realty Atlanta North. GAMLS
 - $519,9004 bd3 ba2.4k sqft3015 Winding Rdg, Waleska, GA 30183For SaleMLS ID #7769276, Todd Aukland, Boardwalk Realty Associates, Inc.. FMLS GA
- $554,9003 bd3 ba1.6k sqft117 Fort Gibson Ct, Waleska, GA 30183New ConstructionMLS ID #7787235, Caroline Momper, Atlanta Communities. FMLS GA
- $620,0003 bd3 ba2.3k sqft309 Feather Perch, Waleska, GA 30183ActiveMLS ID #10802794, Tracy Buzzell, Lake Homes Realty LLC. GAMLS
- $574,9003 bd3 ba2.2k sqft114 Fort Gibson Ct, Waleska, GA 30183New ConstructionMLS ID #7787238, Caroline Momper, Atlanta Communities. FMLS GA
- $550,0004 bd3 ba2.4k sqft608 Spring Water, Waleska, GA 30183For SaleMLS ID #7731631, Jeff Leshin, Real Broker, LLC.. FMLS GA
- $450,0004 bd2 ba2.3k sqft16 Allatoona Woods Trl SE, Acworth, GA 30102ActiveMLS ID #10810682, John McAdoo, Atlanta Communities. GAMLS
- $432,0004 bd2 ba1.9k sqft1121 Canvas Back Dr, Woodstock, GA 30189ActiveMLS ID #10766552, Mark Spain, Mark Spain Real Estate. GAMLS
- $459,7504 bd3 ba2.3k sqft1086 Fieldstone Dr, Canton, GA 30114For SaleMLS ID #7777320, Kelly Anderson, Engel & Volkers Atlanta. FMLS GA
- $634,9003 bd3 ba2.4k sqft108 Cherokee Cv, Waleska, GA 30183New ConstructionMLS ID #7772473, Caroline Momper, Atlanta Communities. FMLS GA
- $558,8003 bd3 ba1.7k sqft120 Waterview Ct, Waleska, GA 30183New ConstructionMLS ID #7760088, Caroline Momper, Atlanta Communities. FMLS GA
- $445,0004 bd3 ba2.3k sqft310 Woodson Way, Woodstock, GA 30189ActiveMLS ID #10779370, Christopher Bartelski, Atlanta Communities. GAMLS
- $439,9003 bd3 ba2.1k sqft4025 Bent Willow Ln, Woodstock, GA 30189ActiveMLS ID #10753059, Robert E Salmons Jr., Entera Realty. GAMLS
- $443,0004 bd3 ba1.9k sqft502 Huntgate Rd, Woodstock, GA 30189For SaleMLS ID #7770750, Carla Smith, Atlanta Communities. FMLS GA
- $490,0004 bd3 ba1.9k sqft108 Windsong Trl, Canton, GA 30114ActiveMLS ID #10760753, Eric Baham, Sovereign Real Estate Group. GAMLS
- $439,9004 bd3 ba2.3k sqft2015 Aldbury Ln, Woodstock, GA 30189ActiveMLS ID #10775596, Dan Zachman, Crye-Leike, Realtors. GAMLS
