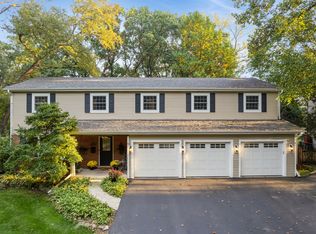
Welcome to 118 S. Montclair Avenue, a beautifully maintained four-bedroom, three-and-a-half-bath traditional two-story home located in the desirable Brentwood Place neighborhood. Offering more than 3,000 square feet of above-grade living space, plus a finished basement. This home provides ample room for comfortable everyday living, entertaining, working from home, and recreation. A bright and welcoming foyer, highlighted by elegant triple crown molding, sets the tone as you enter. The main level features hardwood floors throughout, along with a spacious formal living room and dining room, both enhanced by matching triple crown molding and timeless architectural details. Step down into the inviting family room, where 10-foot ceilings, a classic fireplace and custom built-in cabinetry with open bookshelves create a warm and sophisticated gathering space. At the heart of the home is the beautifully upgraded kitchen, featuring granite countertops, custom Mouser cabinetry, and premium stainless steel appliances, including a Viking range and Sub-Zero side-by-side refrigerator/freezer. Direct access to the backyard patio makes indoor-outdoor entertaining effortless. Recent improvements include all-new first-floor windows with custom window treatments, adding both style and energy efficiency while complementing the home's timeless design. All four bedrooms are located on the second level, each offering generous closet space with custom organizers for optimal storage. The impressive primary suite serves as a private retreat, featuring a tray ceiling, a luxurious en-suite bath with a whirlpool tub, a separate steam shower, and a dual-sink vanity. The finished basement further expands the home's living space with a large recreation room, a wet bar and a full bath providing flexibility for entertaining, hobbies, fitness, or guest accommodations. This home enjoys a prime South Glen Ellyn location and is served by highly regarded Park View Elementary School, Glen Crest Middle School, and Glenbard South High School. Combining thoughtful updates, quality craftsmanship, distinctive architectural details, and an exceptional location, 118 S. Montclair Avenue presents a rare opportunity to own a truly outstanding Glen Ellyn home. From its elegant architectural details and premium finishes to its spacious layout and highly desirable location. This residence offers the perfect blend of comfort, sophistication, and convenience.
Contingent
$1,150,000
118 S Montclair Ave, Glen Ellyn, IL 60137
4beds
3,026sqft
Single Family Residence
Built in 1992
9,375 Square Feet Lot
$1,162,700 Zestimate®
$380/sqft
$-- HOA
What's special
Classic fireplacePremium finishesFinished basementDistinctive architectural detailsTimeless architectural detailsElegant architectural detailsCustom mouser cabinetry
- 23 days
- 1,478
- 108
Likely to sell faster than
Zillow last checked:
Listing updated:
Listed by:
Lisa Quinlivan, CSC 630-927-9473,
Baird & Warner
Source: MRED as distributed by MLS GRID,MLS#: 12731172
Facts & features
Interior
Bedrooms & bathrooms
- Bedrooms: 4
- Bathrooms: 4
- Full bathrooms: 3
- 1/2 bathrooms: 1
Rooms
- Room types: Office
Primary bedroom
- Features: Flooring (Carpet), Window Treatments (Blinds, Curtains/Drapes), Bathroom (Full)
- Level: Second
- Area: 247 Square Feet
- Dimensions: 19X13
Bedroom 2
- Features: Flooring (Carpet)
- Level: Second
- Area: 208 Square Feet
- Dimensions: 16X13
Bedroom 3
- Features: Flooring (Carpet)
- Level: Second
- Area: 192 Square Feet
- Dimensions: 16X12
Bedroom 4
- Features: Flooring (Carpet)
- Level: Second
- Area: 156 Square Feet
- Dimensions: 13X12
Dining room
- Features: Flooring (Hardwood), Window Treatments (Blinds)
- Level: Main
- Area: 196 Square Feet
- Dimensions: 14X14
Family room
- Features: Flooring (Hardwood), Window Treatments (Blinds)
- Level: Main
- Area: 289 Square Feet
- Dimensions: 17X17
Kitchen
- Features: Kitchen (Island, Pantry-Closet, Custom Cabinetry, Granite Counters, Pantry), Flooring (Hardwood)
- Level: Main
- Area: 336 Square Feet
- Dimensions: 21X16
Laundry
- Features: Flooring (Hardwood)
- Level: Main
- Area: 42 Square Feet
- Dimensions: 7X6
Living room
- Features: Flooring (Hardwood), Window Treatments (Blinds)
- Level: Main
- Area: 234 Square Feet
- Dimensions: 13X18
Office
- Features: Flooring (Hardwood)
- Level: Main
- Area: 132 Square Feet
- Dimensions: 12X11
Heating
- Natural Gas, Solar
Cooling
- Central Air
Appliances
- Laundry: Main Level
Features
- Vaulted Ceiling(s), Wet Bar, Walk-In Closet(s), Bookcases
- Flooring: Hardwood
- Windows: Skylight(s)
- Basement: Finished,Full
- Number of fireplaces: 1
- Fireplace features: Gas Starter, Family Room
Interior area
- Total structure area: 0
- Total interior livable area: 3,026 sqft
Property
Parking
- Total spaces: 2.5
- Parking features: Concrete, Yes, Attached, Garage
- Attached garage spaces: 2.5
Accessibility
- Accessibility features: No Disability Access
Features
- Stories: 2
Lot
- Size: 9,375 Square Feet
- Dimensions: 75x125
Details
- Parcel number: 0523222035
- Special conditions: None
Construction
Type & style
- Home type: SingleFamily
- Property subtype: Single Family Residence
Materials
- Brick, Cedar
Condition
- New construction: No
- Year built: 1992
Utilities & green energy
- Sewer: Public Sewer
- Water: Lake Michigan
Community & HOA
HOA
- Services included: None
Location
- Region: Glen Ellyn
Financial & listing details
- Price per square foot: $380/sqft
- Tax assessed value: $282,205
- Annual tax amount: $18,651
- Date on market: 9/23/2026
- Ownership: Fee Simple
Estimated market value
$1,162,700
$1.10M - $1.22M
$4,494/mo
Price history
| Date | Event | Price |
|---|---|---|
| 9/28/2026 | Contingent | $1,150,000$380/sqft |
Source:  MRED as distributed by MLS GRID #12731172 Report a problem MRED as distributed by MLS GRID #12731172 Report a problem | ||
| 9/23/2026 | Listed for sale | $1,150,000+170%$380/sqft |
Source: MRED as distributed by MLS GRID #12731172 Report a problem | ||
| 8/17/1998 | Sold | $426,000+10.6%$141/sqft |
Source: Public Record Report a problem | ||
| 9/20/1995 | Sold | $385,000$127/sqft |
Source: Public Record Report a problem | ||
Public tax history
| Year | Property taxes | Tax assessment |
|---|---|---|
| 2025 | $19,387 +3.9% | $282,205 +8.5% |
| 2024 | $18,651 +4.9% | $260,192 +8.6% |
| 2023 | $17,786 +5.5% | $239,500 +5.8% |
| 2022 | $16,855 +3.3% | $226,340 +2.4% |
| 2021 | $16,317 -0.4% | $220,970 +0.9% |
| 2020 | $16,374 +2.5% | $218,910 +2.7% |
| 2019 | $15,979 -6.8% | $213,140 -5.8% |
| 2018 | $17,147 +7.9% | $226,370 +3.8% |
| 2017 | $15,894 +0.4% | $218,020 +4.2% |
| 2016 | $15,824 +0.3% | $209,310 +4.8% |
| 2015 | $15,783 +0.4% | $199,680 +2.3% |
| 2014 | $15,722 +3.3% | $195,120 -0.3% |
| 2013 | $15,219 +3.2% | $195,700 -4.1% |
| 2012 | $14,751 +3.6% | $204,060 -6.4% |
| 2011 | $14,232 +4% | $217,940 -5% |
| 2010 | $13,687 +4% | $229,410 -3.7% |
| 2009 | $13,167 +1.9% | $238,340 |
| 2008 | $12,927 +3.7% | $238,340 +4.8% |
| 2007 | $12,462 +5.4% | $227,420 +10% |
| 2006 | $11,829 +5.3% | $206,740 +7.1% |
| 2005 | $11,236 +3.3% | $193,030 +7.3% |
| 2004 | $10,877 +2.5% | $179,900 +8.4% |
| 2003 | $10,610 +6.4% | $165,960 +8.3% |
| 2002 | $9,969 +3.8% | $153,260 +7.5% |
| 2001 | $9,600 +2.3% | $142,570 +5.1% |
| 2000 | $9,380 | $135,650 |
Find assessor info on the county website
Monthly payment
Est. payment
Payment breakdown
Explore the cost of this home by adjusting the details. Changes won't be saved.Climate risks
Neighborhood: 60137
Nearby schools
Schools provided by the listing agent
- Elementary: Park View Elementary School
- Middle: Glen Crest Middle School
- High: Glenbard South High School
- District: 89
Source: MRED as distributed by MLS GRID. This data may not be complete. We recommend contacting the local school district to confirm school assignments for this home.
- $932,000-- bd2 ba3.1k sqft112 S Montclair Ave, Glen Ellyn, IL 60137Off Market
- $960,800-- bd3 ba2.9k sqft124 S Montclair Ave, Glen Ellyn, IL 60137Off Market
- $406,400-- bd1 ba1.2k sqft121 S Milton Ave, Glen Ellyn, IL 60137Off Market
- $432,500-- bd2 ba1.2k sqft117 S Milton Ave, Glen Ellyn, IL 60137Off Market
Similar homes
- $1,095,0004 bd3 ba2.4k sqft229 N Main St, Glen Ellyn, IL 60137New
 MLS ID #12780920, Bridget Carroll, Keller Williams Premiere Properties. MRED as distributed by MLS GRID
 - $1,124,9005 bd4 ba4.2k sqft390 Grandview Ave, Glen Ellyn, IL 60137Active
 MLS ID #12780498, Hector Garcia, RE/MAX Partners. MRED as distributed by MLS GRID
 - $1,070,0005 bd4 ba3.3k sqft895 Ellynwood Dr, Glen Ellyn, IL 60137New
 MLS ID #12779516, Cheryl Graham, Baird & Warner. MRED as distributed by MLS GRID
 - $869,0005 bd4 ba2.7k sqft163 Stonegate Ct, Glen Ellyn, IL 60137Active
 MLS ID #12773451, Cindy Purdom, CSC, RE/MAX Suburban. MRED as distributed by MLS GRID
