Tucked away on a quiet cul-de-sac, 163 Stonegate offers a wonderful combination of comfortable living spaces, thoughtful updates and a beautiful mature setting. The open kitchen, partially updated in 2020 with a new granite, backsplash and updated appliances, features a center island and flows seamlessly into the family room with vaulted ceilings and a gas fireplace-the perfect gathering space. Just beyond, the sunroom takes full advantage of views of the mature wooded lot and opens to an two-level deck, rebuilt just a few years ago. The fenced backyard offers privacy, plenty of room to play and space for the garden you've always wanted. Inside, hardwood floors added in 2019 enhance the living and dining rooms, while crown molding in the foyer, living and dining rooms adds a polished finishing touch. A first-floor den/office provides the flexibility today's lifestyle demands. Upstairs, the spacious primary suite features a walk-in closet and large private bath with separate tub and shower. The hall bath was completely redone in the past year., new flooring, tile surround, vanity and all fixtures. Even more living space awaits in the finished basement with lots of daylight, complete with a wet bar and refrigerator-ideal for entertaining, game nights or casual gatherings. There is an additional office or bedroom and a full bath for guests. Additional improvements include windows replaced in 2012, a new leaded-glass front door with sidelights in 2018, and roof (complete tearoff) and siding replaced in 2008. A welcoming home with great spaces inside and out, all set on a picturesque cul-de-sac lot. Great schools - D89 Elementary and Glenbard South - 1 block to JH and 3 blks to elementary school.
Active
$869,000
163 Stonegate Ct, Glen Ellyn, IL 60137
5beds
2,720sqft
Single Family Residence
Built in 1982
10,454 Square Feet Lot
$-- Zestimate®
$319/sqft
$-- HOA
What's special
Gas fireplaceCenter islandQuiet cul-de-sacPicturesque cul-de-sac lotOpen kitchenBeautiful mature setting
- --
- 725
- views
- 42
- saves
Zillow last checked:
Listing updated:
Listed by:
Cindy Purdom, CSC 630-464-2486,
RE/MAX Suburban
Source: MRED as distributed by MLS GRID,MLS#: 12773451
Facts & features
Interior
Bedrooms & bathrooms
- Bedrooms: 5
- Bathrooms: 4
- Full bathrooms: 3
- 1/2 bathrooms: 1
Rooms
- Room types: Den, Recreation Room, Sun Room, Bedroom 5
Primary bedroom
- Features: Flooring (Carpet), Bathroom (Full, Double Sink, Whirlpool & Sep Shwr)
- Level: Second
- Area: 294 Square Feet
- Dimensions: 21X14
Bedroom 2
- Features: Flooring (Carpet)
- Level: Second
- Area: 170 Square Feet
- Dimensions: 17X10
Bedroom 3
- Features: Flooring (Carpet)
- Level: Second
- Area: 182 Square Feet
- Dimensions: 14X13
Bedroom 4
- Features: Flooring (Carpet)
- Level: Second
- Area: 169 Square Feet
- Dimensions: 13X13
Bedroom 5
- Level: Basement
- Area: 140 Square Feet
- Dimensions: 14X10
Den
- Features: Flooring (Hardwood)
- Level: Main
- Area: 140 Square Feet
- Dimensions: 14X10
Dining room
- Features: Flooring (Hardwood)
- Level: Main
- Area: 182 Square Feet
- Dimensions: 14X13
Family room
- Features: Flooring (Hardwood)
- Level: Main
- Area: 247 Square Feet
- Dimensions: 19X13
Kitchen
- Features: Kitchen (Eating Area-Table Space, Island, Breakfast Room, Granite Counters, Updated Kitchen), Flooring (Hardwood)
- Level: Main
- Area: 176 Square Feet
- Dimensions: 16X11
Laundry
- Level: Main
- Area: 60 Square Feet
- Dimensions: 10X6
Living room
- Features: Flooring (Hardwood)
- Level: Main
- Area: 225 Square Feet
- Dimensions: 15X15
Recreation room
- Features: Flooring (Carpet)
- Level: Basement
- Area: 588 Square Feet
- Dimensions: 28X21
Sun room
- Features: Flooring (Carpet)
- Level: Main
- Area: 180 Square Feet
- Dimensions: 15X12
Heating
- Natural Gas, Forced Air
Cooling
- Central Air
Appliances
- Included: Double Oven, Dishwasher, Refrigerator, Washer, Dryer, Disposal, Stainless Steel Appliance(s), Cooktop, Oven, Humidifier, Gas Water Heater
- Laundry: Main Level, Sink
Features
- Vaulted Ceiling(s), Wet Bar, Walk-In Closet(s)
- Flooring: Hardwood, Carpet, Wood
- Doors: Sliding Doors
- Windows: Skylight(s), Vinyl Frames
- Basement: Partially Finished,Partial Exposure,Rec/Family Area,Daylight,Full
- Number of fireplaces: 1
- Fireplace features: Gas Log, Family Room
Interior area
- Total structure area: 0
- Total interior livable area: 2,720 sqft
Property
Parking
- Total spaces: 4
- Parking features: Asphalt, Garage Door Opener, Yes, Garage Owned, Attached, Off Site, Other, Garage
- Attached garage spaces: 2
- Has uncovered spaces: Yes
Accessibility
- Accessibility features: No Disability Access
Features
- Stories: 2
- Patio & porch: Deck
Lot
- Size: 10,454 Square Feet
- Dimensions: 76x142x76x133
- Features: Cul-De-Sac
Details
- Parcel number: 0523227026
- Special conditions: None
- Other equipment: Ceiling Fan(s), Sump Pump, Radon Mitigation System
Construction
Type & style
- Home type: SingleFamily
- Property subtype: Single Family Residence
Materials
- Vinyl Siding
- Foundation: Concrete Perimeter
- Roof: Asphalt
Condition
- New construction: No
- Year built: 1982
Utilities & green energy
- Sewer: Public Sewer
- Water: Lake Michigan
Community & HOA
Community
- Security: Carbon Monoxide Detector(s)
HOA
- Services included: None
Location
- Region: Glen Ellyn
Financial & listing details
- Price per square foot: $319/sqft
- Tax assessed value: $220,814
- Annual tax amount: $15,046
- Date on market: 10/9/2026
- Ownership: Fee Simple
Estimated market value
Not available
Estimated sales range
Not available
Not available
Price history
| Date | Event | Price |
|---|---|---|
| 6/30/2005 | Sold | $560,000+72.3%$206/sqft |
Source: Public Record Report a problem | ||
| 12/4/1996 | Sold | $325,000$119/sqft |
Source: Public Record Report a problem | ||
Public tax history
| Year | Property taxes | Tax assessment |
|---|---|---|
| 2025 | $15,047 +4% | $220,814 +8.5% |
| 2024 | $14,465 +5% | $203,591 +8.6% |
| 2023 | $13,783 +5.3% | $187,400 +5.8% |
| 2022 | $13,088 +3.3% | $177,100 +2.4% |
| 2021 | $12,668 -0.3% | $172,900 +0.9% |
| 2020 | $12,712 -2.8% | $171,290 -2.4% |
| 2019 | $13,079 +5.4% | $175,550 +6.1% |
| 2018 | $12,410 +7.9% | $165,490 +3.8% |
| 2017 | $11,499 +0.5% | $159,390 +4.2% |
| 2016 | $11,444 +0.3% | $153,030 +4.8% |
| 2015 | $11,408 -3.2% | $145,990 -1.2% |
| 2014 | $11,787 +3.3% | $147,790 -0.3% |
| 2013 | $11,410 +3.1% | $148,230 -4.1% |
| 2012 | $11,065 +3.6% | $154,560 -6.4% |
| 2011 | $10,682 -1.5% | $165,073 -9.8% |
| 2010 | $10,847 +3.9% | $183,050 -3.7% |
| 2009 | $10,438 +1.8% | $190,180 |
| 2008 | $10,253 +3.7% | $190,180 +4.8% |
| 2007 | $9,888 +0.5% | $181,470 +5% |
| 2006 | $9,840 +5.3% | $172,820 +7.1% |
| 2005 | $9,343 +3.3% | $161,360 +7.3% |
| 2004 | $9,041 +2.4% | $150,380 +8.4% |
| 2003 | $8,831 +1.6% | $138,720 +3.4% |
| 2002 | $8,696 +3.9% | $134,130 +7.5% |
| 2001 | $8,372 +2.4% | $124,780 +5.1% |
| 2000 | $8,179 | $118,720 |
Find assessor info on the county website
Monthly payment
Est. payment
Payment breakdown
Explore the cost of this home by adjusting the details. Changes won't be saved.Climate risks
Neighborhood: 60137
Nearby schools
Schools provided by the listing agent
- Elementary: Park View Elementary School
- Middle: Glen Crest Middle School
- High: Glenbard South High School
- District: 89
Source: MRED as distributed by MLS GRID. This data may not be complete. We recommend contacting the local school district to confirm school assignments for this home.
Similar homes
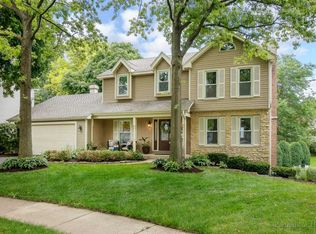
- $799,0004 bd3 ba2.3k sqft774 Glenbard Rd, Glen Ellyn, IL 60137New
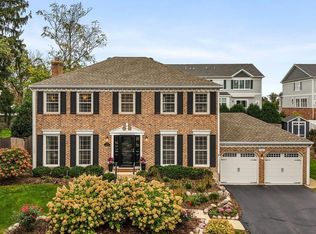 MLS ID #12773519, Stacey Harvey, Compass. MRED as distributed by MLS GRID
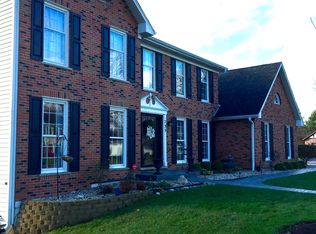
 - $795,0005 bd4 ba3.5k sqft458 S Park Blvd, Glen Ellyn, IL 60137New
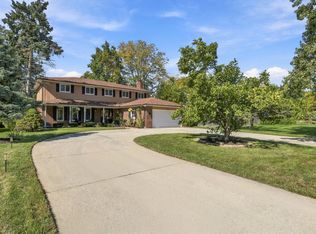 MLS ID #12780861, Stanley Patrick, Connect Realty.com, Inc.. MRED as distributed by MLS GRID
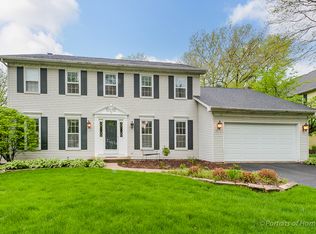
 - $749,0004 bd3 ba2.4k sqft109 Grove Ave, Glen Ellyn, IL 60137New
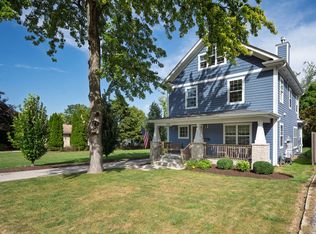 MLS ID #12782745, Carrie Gammonley, @properties Christie's International Real Estate. MRED as distributed by MLS GRID
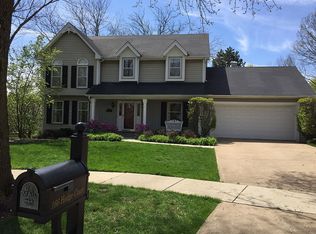
 - $1,070,0005 bd4 ba3.3k sqft895 Ellynwood Dr, Glen Ellyn, IL 60137New
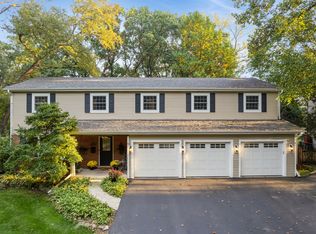 MLS ID #12779516, Cheryl Graham, Baird & Warner. MRED as distributed by MLS GRID
