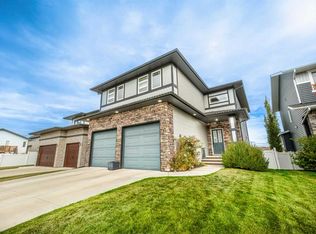
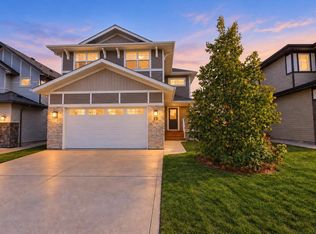
Welcome to this beautifully designed two-storey home offering the perfect blend of comfort, functionality, and space for the whole family! Featuring 3 bedrooms upstairs, a spacious bonus room, and a fully finished basement, this home offers a family-friendly layout with room to grow. The upper level features three generously sized bedrooms, a 4-piece main bathroom, and a spacious bonus room—perfect for a family retreat, movie nights, or a kids' play area. The large primary bedroom offers a walk-in closet complete with built-in shelving and a private 4-piece ensuite. The main floor welcomes you with a cozy living area, a stylish kitchen featuring quartz countertops, and durable vinyl plank flooring. The dining area provides direct access to the large, fully fenced and beautifully landscaped backyard. Enjoy outdoor living and entertaining on the impressive two-tier deck, offering plenty of space for summer BBQs, gatherings, and relaxing evenings. The fully finished basement adds even more versatility, featuring a fourth bedroom, dedicated gym space, spacious family room, additional storage, and a 3-piece bathroom. Ideally situated in a family-friendly neighbourhood, this home is conveniently located close to schools, shopping, public transportation, and everyday amenities.
For sale
C$599,900
118 S Traptow Close, Red Deer, AB T4P 0N5
4beds
1,940sqft
Single Family Residence
Built in 2012
5,227 Square Feet Lot
$-- Zestimate®
C$309/sqft
C$-- HOA
What's special
Spacious bonus roomFully finished basementGenerously sized bedroomsLarge primary bedroomDurable vinyl plank flooring
- 3 days
- 11
- 0
Zillow last checked:
Listing updated:
Listed by:
Aaron Thulien, Associate,
Re/Max Real Estate Central Alberta
Source: courtesy of Pillar9 System,MLS®#: A2358737 Originating MLS®#: Central Alberta
Facts & features
Interior
Bedrooms & bathrooms
- Bedrooms: 4
- Bathrooms: 4
- Full bathrooms: 3
- 1/2 bathrooms: 1
Bedroom
- Level: Upper
- Dimensions: 12`8" x 9`0"
Bedroom
- Level: Upper
- Dimensions: 9`1" x 10`0"
Other
- Level: Upper
- Dimensions: 15`10" x 12`5"
Bedroom
- Level: Basement
- Dimensions: 11`8" x 7`7"
Other
- Level: Main
- Dimensions: 4`11" x 4`9"
Other
- Level: Upper
- Dimensions: 9`1" x 4`10"
Other
- Level: Basement
- Dimensions: 4`10" x 7`10"
Other
- Level: Upper
- Dimensions: 9`5" x 10`5"
Dining room
- Level: Main
- Dimensions: 12`11" x 8`1"
Family room
- Level: Upper
- Dimensions: 14`10" x 20`5"
Other
- Level: Basement
- Dimensions: 5`6" x 11`7"
Game room
- Level: Basement
- Dimensions: 27`8" x 22`1"
Kitchen
- Level: Main
- Dimensions: 12`11" x 13`8"
Laundry
- Level: Main
- Dimensions: 7`9" x 8`5"
Living room
- Level: Main
- Dimensions: 16`0" x 13`8"
Heating
- Radiant Floor, Forced Air, Natural Gas
Cooling
- None
Appliances
- Included: Dishwasher, Dryer, Electric Stove, Garage Control(s), Microwave, Refrigerator, Washer
- Laundry: Main Level
Features
- Central Vacuum, Closet Organizers, Vaulted Ceiling(s), Walk-In Closet(s)
- Flooring: Carpet
- Windows: Window Coverings
- Basement: Full
- Has fireplace: No
Interior area
- Total interior livable area: 1,940 sqft
- Finished area above ground: 1,940
- Finished area below ground: 724
Video & virtual tour
Property
Parking
- Total spaces: 2
- Parking features: Concrete, Double Garage Attached
- Attached garage spaces: 2
- Has uncovered spaces: Yes
Features
- Levels: Two,2 Storey
- Stories: 1
- Patio & porch: Deck
- Exterior features: Other, Rain Gutters
- Fencing: Fenced
- Frontage length: 12.19M 40`0"
Lot
- Size: 5,227 Square Feet
- Features: Landscaped, Standard Shaped Lot
Details
- Parcel number: 113496127
- Zoning: R-L
Construction
Type & style
- Home type: SingleFamily
- Property subtype: Single Family Residence
Materials
- Vinyl Siding, Wood Siding
- Foundation: Concrete Perimeter
- Roof: Asphalt Shingle
Condition
- New construction: No
- Year built: 2012
Community & HOA
Community
- Features: Park, Playground
- Subdivision: Timberstone
HOA
- Has HOA: No
Location
- Region: Red Deer
Financial & listing details
- Price per square foot: C$309/sqft
- Date on market: 11/16/2026
- Inclusions: n/a
Price history
Price history is unavailable.
Public tax history
Tax history is unavailable.
Climate risks
Neighborhood: T4P
Nearby schools
GreatSchools rating
No schools nearby
We couldn't find any schools near this home.

Similar homes
- C$564,9004 bd3 ba1.2k sqft71 W Dodge Ave, Red Deer, AB T4R 3A4For Sale
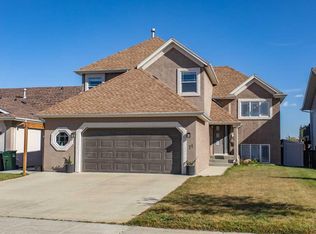 MLS ID #A2359128, Dustin Henfrey, Associate, Re/Max Real Estate Central Alberta. courtesy of Pillar9 System
- C$579,9005 bd3 ba1.3k sqft32 S Tanner St, Red Deer, AB T4P 0S7For Sale
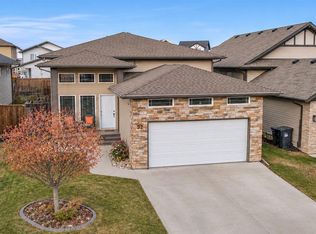 MLS ID #A2350416, Andrew Russell, Associate, Re/Max Real Estate Central Alberta. courtesy of Pillar9 System
- C$699,9004 bd4 ba2.1k sqft63 E Truant Cres, Red Deer, AB T4P 0S9For Sale
 MLS ID #A2350188, Kirsten Bernal, Associate, Royal Lepage Network Realty Corp.. courtesy of Pillar9 System
- C$649,9005 bd4 ba1.9k sqft7 Tory Clos, Red Deer, AB T4P 0W4For Sale
 Century 21 Canada
