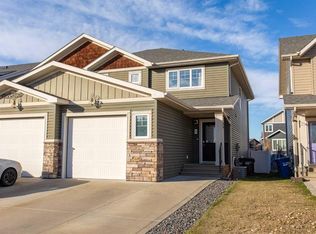
Welcome to this inviting 3-bedroom, 2.5-bathroom home in the sought-after community of Clearview Ridge! Featuring a bright, open-concept layout, the main living area seamlessly connects the living room, dining room, and kitchen, creating the perfect space for everyday living and entertaining. The spacious primary bedroom offers a walk-in closet and a 3-piece ensuite. The home also features a fully finished basement, providing additional living space for your family to enjoy. Numerous updates make this home move-in ready, including: All three bathrooms upgraded with new flooring and toilets, Freshly painted throughout, with the exception of the 2 bedrooms, New appliances within the last couple of years, Replaced two-tier deck with an added gazebo on the lower deck, Gas line installed for your BBQ, Additional features include central air conditioning, a 50-gallon hot water tank, roughed-in in-floor heating, and a single attached garage with a paved driveway. Enjoy the convenience of being close to schools, parks, ponds, shopping, and restaurants. This beautifully maintained home offers comfort, functionality, and an excellent location — the perfect place to call home!
For sale
C$469,900
53 N Carlson Pl, Red Deer, AB T4P 0M3
3beds
1,108sqft
Semi Detached (Half Duplex)
Built in 2012
-- sqft lot
$-- Zestimate®
C$424/sqft
C$-- HOA
What's special
Bright open-concept layoutSpacious primary bedroomWalk-in closetFully finished basementFreshly painted throughoutCentral air conditioningRoughed-in in-floor heating
- 17 hours
- 1
- 0
Zillow last checked:
Listing updated:
Listed by:
Kevin Shattock, Associate,
Royal Lepage Network Realty Corp.
Source: courtesy of Pillar9 System,MLS®#: A2358935 Originating MLS®#: Central Alberta
Facts & features
Interior
Bedrooms & bathrooms
- Bedrooms: 3
- Bathrooms: 3
- Full bathrooms: 2
- 1/2 bathrooms: 1
Bedroom
- Level: Second
- Dimensions: 9`4" x 13`7"
Bedroom
- Level: Second
- Dimensions: 9`5" x 13`7"
Other
- Level: Second
- Dimensions: 11`1" x 16`0"
Other
- Level: Main
- Dimensions: 5`6" x 4`10"
Other
- Level: Second
- Dimensions: 4`11" x 7`9"
Other
- Level: Second
- Dimensions: 7`8" x 6`11"
Dining room
- Level: Main
- Dimensions: 8`0" x 7`10"
Other
- Level: Basement
- Dimensions: 11`4" x 9`11"
Game room
- Level: Basement
- Dimensions: 17`11" x 16`4"
Kitchen
- Level: Main
- Dimensions: 8`6" x 11`2"
Living room
- Level: Main
- Dimensions: 11`1" x 13`4"
Heating
- High Efficiency
Cooling
- Central Air
Appliances
- Included: Dishwasher, Microwave Hood Fan, Refrigerator, Stove(s), Washer/Dryer
- Laundry: In Basement
Features
- Kitchen Island, No Smoking Home, Pantry
- Flooring: Ceramic Tile, Laminate
- Windows: Vinyl Windows
- Basement: Full
- Has fireplace: No
- Common walls with other units/homes: 1 Common Wall
Interior area
- Total interior livable area: 1,108 sqft
Video & virtual tour
Property
Parking
- Total spaces: 3
- Parking features: Off Street, Parking Pad, Single Garage Attached
- Attached garage spaces: 1
- Has uncovered spaces: Yes
Features
- Levels: Two,2 Storey
- Stories: 1
- Patio & porch: Deck
- Exterior features: BBQ gas line, Storage
- Fencing: Fenced
- Frontage length: 8.60M 28`3"
Lot
- Size: 3,049 Square Feet
- Features: Back Lane, Back Yard, Gazebo, Rectangular Lot
Details
- Parcel number: 113500129
- Zoning: R2
Construction
Type & style
- Home type: MultiFamily
- Property subtype: Semi Detached (Half Duplex)
- Attached to another structure: Yes
Materials
- Concrete, Vinyl Siding, Wood Frame
- Foundation: Concrete Perimeter
- Roof: Asphalt Shingle
Condition
- New construction: No
- Year built: 2012
Community & HOA
Community
- Features: Park, Playground
- Subdivision: Clearview Ridge
HOA
- Has HOA: No
Location
- Region: Red Deer
Financial & listing details
- Price per square foot: C$424/sqft
- Date on market: 11/19/2026
- Inclusions: Shed, Gazebo
Price history
Price history is unavailable.
Public tax history
Tax history is unavailable.
Climate risks
Neighborhood: Clearview Ridge
Nearby schools
GreatSchools rating
No schools nearby
We couldn't find any schools near this home.
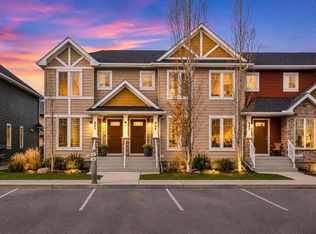
- C$279,9002 bd3 ba1.2k sqft30 E Carleton Ave #406, Red Deer, AB T4P0M8For Sale
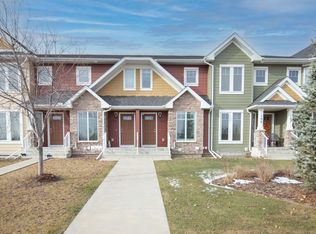
- C$319,9003 bd3 ba1.1k sqft30 Carleton Ave #105, Red Deer, AB T4P0M8For Sale
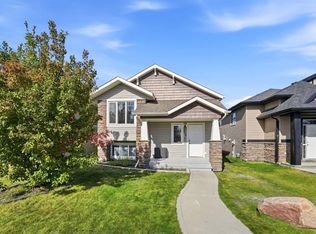
- C$404,9004 bd2 ba924 sqft52 S Castella Cres, Red Deer, AB T4P0L8For Sale
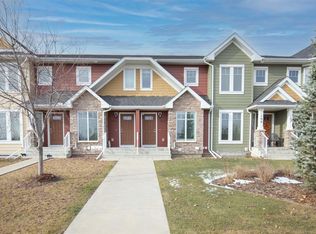
- C$319,9003 bd3 ba1.1k sqft30 E Carleton Ave #105, Red Deer, AB T4P0M8For Sale
Similar homes
- C$475,0003 bd3 ba1.1k sqft70 W Sherwood Cres, Red Deer, AB T4N 0A6For Sale
 MLS ID #A2356855, Amanda Rosvold, Associate Broker, Real Broker. courtesy of Pillar9 System
- C$279,9002 bd3 ba1.2k sqft30 E Carleton Ave #406, Red Deer, AB T4P 0M8For SaleMLS ID #A2358071, Zachary Mcqueen, Associate, Royal Lepage Network Realty Corp.. courtesy of Pillar9 System
- C$357,0004 bd2 ba1k sqft133 W Kentwood Dr, Red Deer, AB T4P 0A5For Sale
 MLS ID #A2359081, Amanda Rosvold, Associate Broker, Real Broker. courtesy of Pillar9 System
- C$419,9003 bd3 ba1.3k sqft56 S Van Slyke Way, Red Deer, AB T4R 0N4For Sale
 MLS ID #A2354353, Mike Snell, Associate, Re/Max Real Estate Central Alberta. courtesy of Pillar9 System
