Welcome to 118 Stanley Parkway in Ringgold, Georgia, where timeless charm and quality craftsmanship create a place that instantly feels like home. This beautifully maintained 3 bedroom, 1 & 1/2 bath home offers warmth, character, and inviting spaces throughout.
From the moment you step inside, you'll notice the rich hardwood floors, elegant crown molding, and wide baseboards that add style and character to every room. The comfortable layout is perfect for both everyday living and entertaining, offering a welcoming atmosphere from room to room.
The kitchen combines functionality and charm with custom cabinetry, solid surface countertops, and stainless steel appliances, creating a space designed for gathering, cooking, and making memories. The primary bath features custom cabinetry and a marble double sink vanity that adds a touch of elegance to the home.
Outside, the spacious back deck provides the perfect setting for morning coffee, evening relaxation, or hosting friends and family while enjoying the peaceful surroundings.
Located in the heart of Ringgold, 118 Stanley Parkway offers comfort, character, and a wonderful place to call home. Schedule your private showing today and come experience everything this property has to offer.
Contingent
$300,000
118 Stanley Pkwy, Ringgold, GA 30736
3beds
1,612sqft
:
Get pre-qualified$1,855/mo
Single Family Residence
Built in 1985
0.32 Acres Lot
$290,500 Zestimate®
$186/sqft
$-- HOA
What's special
- 63 days |
- 127 |
- 5 |
Zillow last checked:
Listing updated:
Listed by:
Wade Trammell 423-718-4815,
Keller Williams Realty,
Jeffrey Gardner 423-800-1320,
Keller Williams Realty
Source: Greater Chattanooga Realtors,MLS#: 1535367
Facts & features
Interior
Bedrooms & bathrooms
- Bedrooms: 3
- Bathrooms: 2
- Full bathrooms: 1
- 1/2 bathrooms: 1
Primary bedroom
- Level: Second
Bedroom
- Level: Second
Bedroom
- Level: Second
Bathroom
- Description: Bathroom Half
- Level: First
Bathroom
- Description: Full Bathroom
- Level: Second
Great room
- Level: First
Living room
- Level: First
Heating
- Central, Electric
Cooling
- Central Air, Electric
Appliances
- Included: Dishwasher, Electric Water Heater, Free-Standing Electric Range, Microwave, Refrigerator
- Laundry: Electric Dryer Hookup, Gas Dryer Hookup, Washer Hookup
Features
- Breakfast Bar, Ceiling Fan(s), Crown Molding, Double Vanity, Eat-in Kitchen, Open Floorplan, Pantry, Storage, Separate Shower, En Suite
- Flooring: Vinyl, Engineered Hardwood
- Windows: Insulated Windows, Vinyl Frames
- Basement: Crawl Space
- Has fireplace: No
Interior area
- Total structure area: 1,612
- Total interior livable area: 1,612 sqft
- Finished area above ground: 1,612
Property
Parking
- Total spaces: 2
- Parking features: Driveway, Garage, Garage Door Opener, Off Street, Paved, Garage Faces Front, Kitchen Level
- Attached garage spaces: 2
Features
- Levels: Two
- Patio & porch: Covered, Deck, Patio
- Exterior features: Lighting
- Fencing: Fenced
Lot
- Size: 0.32 Acres
- Dimensions: 84 x 156
- Features: Gentle Sloping, Level, Split Possible
Details
- Parcel number: 0019f019
- Special conditions: Standard
Construction
Type & style
- Home type: SingleFamily
- Architectural style: Contemporary
- Property subtype: Single Family Residence
Materials
- Brick, Other, Stone
- Foundation: Block
- Roof: Shingle
Condition
- New construction: No
- Year built: 1985
Utilities & green energy
- Sewer: Public Sewer
- Water: Public
- Utilities for property: Cable Available, Electricity Connected, Phone Available, Sewer Connected, Water Connected
Community & HOA
Community
- Features: None
- Security: Smoke Detector(s)
- Subdivision: Morris Ests
HOA
- Has HOA: No
Location
- Region: Ringgold
Financial & listing details
- Price per square foot: $186/sqft
- Tax assessed value: $263,921
- Annual tax amount: $2,004
- Date on market: 6/11/2026
- Listing terms: Cash,Conventional,FHA,USDA Loan,VA Loan
- Road surface type: Asphalt, Paved
Estimated market value
$290,500
$276,000 - $305,000
$1,954/mo
Price history
| Date | Event | Price |
|---|---|---|
| 6/21/2026 | Contingent | $300,000$186/sqft |
Source: Greater Chattanooga Realtors #1535367 Report a problem | ||
| 6/11/2026 | Listed for sale | $300,000+27.1%$186/sqft |
Source: Greater Chattanooga Realtors #1535367 Report a problem | ||
| 7/13/2021 | Sold | $236,000$146/sqft |
Source: Greater Chattanooga Realtors #1336959 Report a problem | ||
Public tax history
| Year | Property taxes | Tax assessment |
|---|---|---|
| 2025 | $1,966 -4.4% | $105,568 -0.2% |
| 2024 | $2,057 +19% | $105,806 +27.4% |
| 2023 | $1,729 +38.5% | $83,060 +34.8% |
| 2022 | $1,248 +9.7% | $61,640 +9.3% |
| 2021 | $1,138 +3.8% | $56,384 +15.3% |
| 2020 | $1,097 | $48,884 |
| 2019 | $1,097 -3.3% | $48,884 +2.1% |
| 2018 | $1,134 -3.1% | $47,884 +1.1% |
| 2017 | $1,170 | $47,344 +6.4% |
| 2016 | -- | $44,506 |
| 2015 | -- | $44,506 |
| 2014 | -- | $44,506 |
| 2013 | -- | $44,506 |
| 2012 | -- | -- |
| 2011 | -- | -- |
| 2010 | -- | -- |
Find assessor info on the county website
Monthly payment
Est. payment
Payment breakdown
Explore the cost of this home by adjusting the details. Changes won't be saved.Climate risks
Neighborhood: 30736
Nearby schools
GreatSchools rating
- 7/10Graysville Elementary SchoolGrades: PK-5Distance: 1.5 mi
- 8/10Ringgold Middle SchoolGrades: 6-8Distance: 5.4 mi
- 6/10Ringgold High SchoolGrades: 9-12Distance: 5.4 mi
Schools provided by the listing agent
- Elementary: Graysville Elementary School
- Middle: Ringgold Middle
- High: Ringgold High School
Source: Greater Chattanooga Realtors. This data may not be complete. We recommend contacting the local school district to confirm school assignments for this home.
- $284,0003 bd2 ba1.4k sqft98 Stanley Pkwy, Ringgold, GA 30736Off Market
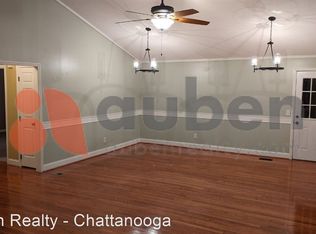
- $313,0003 bd2 ba2k sqft138 Stanley Pkwy, Ringgold, GA 30736Off Market

- $323,9003 bd2 ba1.8k sqft158 N Stanley Pkwy, Ringgold, GA 30736Off Market
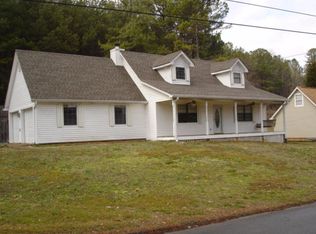
- $257,5003 bd2 ba1.4k sqft86 Stanley Pkwy, Ringgold, GA 30736Sold
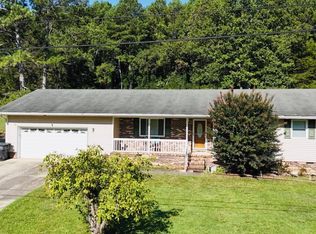
- $272,600-- bd2 ba1.4k sqft129 Stanley Pkwy, Ringgold, GA 30736Off Market
- $324,8003 bd2 ba1.8k sqft158 Stanley Pkwy, Ringgold, GA 30736Off Market
- $243,8003 bd2 ba1.1k sqft109 Stanley Pkwy, Ringgold, GA 30736Off Market
- $273,0003 bd2 ba1.6k sqft141 Stanley Pkwy, Ringgold, GA 30736Off Market
A local agent can set up tours, give advice and negotiate with sellers.
A local lender can help you make sure your offer is ready when you are.
Similar homes
- $295,0003 bd3 ba2.1k sqft69 Ridgewood Trl, Ringgold, GA 30736For Sale
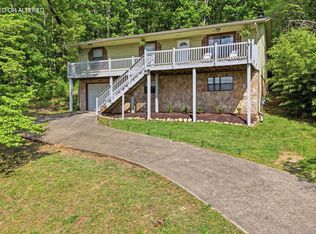 MLS ID #1532884, Tiffany Crawford. Greater Chattanooga Realtors
 - $344,9004 bd2 ba1.9k sqft483 Foster Dr, Ringgold, GA 30736For Sale
 MLS ID #1533512, Destanie Asher. Greater Chattanooga Realtors
 - $308,0003 bd3 ba2k sqft37 Pamela Ln, Ringgold, GA 30736For Sale
 MLS ID #1536388, Cassandra M Brown. Greater Chattanooga Realtors
 - $275,0004 bd3 ba2k sqft128 Sioux Trl, Ringgold, GA 30736For Sale
 MLS ID #1538365, Grace Frank. Greater Chattanooga Realtors
 - $274,9003 bd3 ba1.1k sqft60 Walker St, Ringgold, GA 30736For SaleMLS ID #1538290, Connie L Moore. Greater Chattanooga Realtors
- $345,0003 bd3 ba1.8k sqft137 Andrew Rd, Ringgold, GA 30736For SaleMLS ID #1538520, Wesley Talley. Greater Chattanooga Realtors
- $320,0003 bd3 ba1.7k sqft2288 Swanson Rd, Ringgold, GA 30736For SaleMLS ID #1527803, Nathan Torgerson. Greater Chattanooga Realtors
- $264,0003 bd2 ba1.3k sqft36 Crest Cir, Ringgold, GA 30736For SaleMLS ID #1535983, Drew Carey. Greater Chattanooga Realtors
- $324,9003 bd2 ba1.4k sqft901 Haggard Rd, Ringgold, GA 30736For SaleMLS ID #1516171, Jake Kellerhals. Greater Chattanooga Realtors
- $317,5003 bd2 ba1.7k sqft117 Golf Ln, Ringgold, GA 30736For SaleMLS ID #1528486, Nathan Perry. Greater Chattanooga Realtors
- $359,9003 bd2 ba2k sqft317 Middle View Dr, Ringgold, GA 30736For SaleMLS ID #1530634, Sabrena Smedley. Greater Chattanooga Realtors
- $259,0003 bd2 ba1.8k sqft90 Sutton Dr, Ringgold, GA 30736For SaleMLS ID #1532785, Heather Fann. Greater Chattanooga Realtors
- $259,9002 bd2 ba1.1k sqft195 Brownwood Cir, Ringgold, GA 30736For SaleMLS ID #1532580, Katie Sirhan. Greater Chattanooga Realtors
- $274,9003 bd2 ba1.7k sqft248 Sharon Cir, Rossville, GA 30741For SaleMLS ID #1538665, Tiffany Ramey. Greater Chattanooga Realtors
- $360,0004 bd3 ba2.3k sqft1653 Clearview Dr, Ringgold, GA 30736For SaleMLS ID #1535394, Becky McNew. Greater Chattanooga Realtors
- $355,0004 bd3 ba2.3k sqft42 Willowbrook Dr, Ringgold, GA 30736For SaleMLS ID #1535907, Linda Carter. Greater Chattanooga Realtors
- $325,0004 bd3 ba2.2k sqft1608 Wildwood Trl, Fort Oglethorpe, GA 30742For SaleMLS ID #1536339, Grace Edrington. Greater Chattanooga Realtors
- $329,9003 bd3 ba1.9k sqft1112 Park Forrest Dr, Fort Oglethorpe, GA 30742For SaleMLS ID #1530712, Via Hoxie. Greater Chattanooga Realtors
- $259,9003 bd3 ba2.1k sqft72 Milford Dr, Rossville, GA 30741For SaleMLS ID #1536521, Martin Scott. Greater Chattanooga Realtors
- $365,0003 bd2 ba1.6k sqft9511 Timberlog Dr, Chattanooga, TN 37421For SaleMLS ID #1537696, Drew Carey. Greater Chattanooga Realtors
