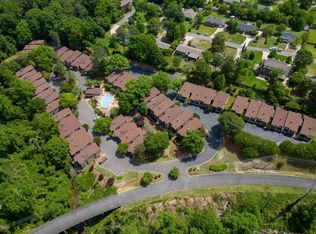
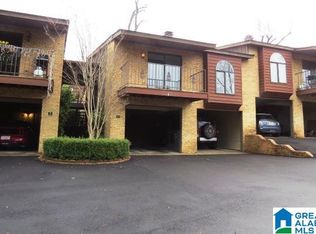
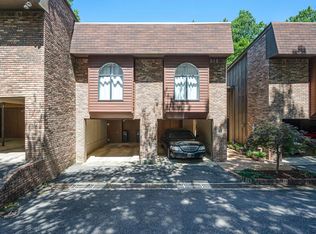
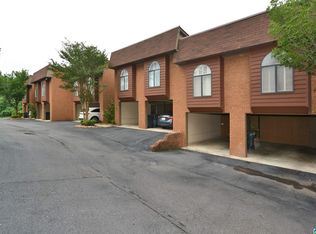
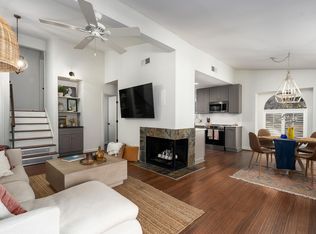
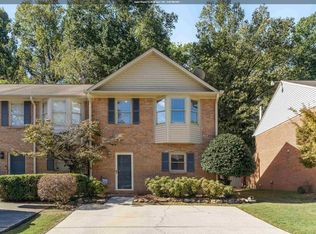
Stylish updates, inviting charm, and a convenient location make this beautifully refreshed 2-bedroom, 2-bath condo one to see! The kitchen is a standout, featuring a farmhouse sink, butcher block countertops, and soft-close cabinetry and drawers for a modern, functional space. Refinished bamboo flooring, new lighting, and fresh bedroom carpeting add to the appeal, while remote-controlled ceiling fans provide an extra touch of convenience. The updated primary bathroom features a new vanity and flooring, and the cozy living room fireplace creates the perfect setting to unwind at the end of the day. Enjoy access to the community swimming pool and the convenience of being just five minutes from The Summit and Cahaba Heights, with shopping, dining, and everyday essentials close by. If you’re looking for a home that combines modern updates with low-maintenance living in a convenient location, this inviting condo is ready to impress!
Coming soon
$285,000
118 W Grn, Birmingham, AL 35243
2beds
1,152sqft
Single Family Residence
Built in 1979
-- sqft lot
$-- Zestimate®
$247/sqft
$350/mo HOA
What's special
- 12 hours
- 76
- 5
Zillow last checked:
Listing updated:
Listed by:
Caroline Crumpton 205-227-9451,
RealtySouth-Inverness Office
Source: GALMLS,MLS#: 21468494
Facts & features
Interior
Bedrooms & bathrooms
- Bedrooms: 2
- Bathrooms: 2
- Full bathrooms: 2
Rooms
- Room types: Bedroom, Den/Family (ROOM), Dining Room, Bathroom, Kitchen, Master Bathroom, Master Bedroom
Primary bedroom
- Level: Second
Bedroom 1
- Level: Second
Primary bathroom
- Level: Second
Bathroom 1
- Level: Second
Dining room
- Level: First
Family room
- Level: First
Kitchen
- Features: Butcher Block
- Level: First
Living room
- Level: First
Basement
- Area: 0
Heating
- Natural Gas
Cooling
- Central Air
Appliances
- Included: Electric Cooktop, Dishwasher, Ice Maker, Microwave, Electric Oven, Refrigerator, Stove-Electric, Gas Water Heater
- Laundry: Electric Dryer Hookup, Washer Hookup, Main Level, Laundry Closet, Yes
Features
- None, Cathedral/Vaulted, Smooth Ceilings, Tub/Shower Combo
- Flooring: Carpet, Hardwood
- Basement: Partial,Unfinished,Concrete
- Attic: Other,Yes
- Number of fireplaces: 1
- Fireplace features: Masonry, Living Room, Wood Burning
Interior area
- Total interior livable area: 1,152 sqft
- Finished area above ground: 1,152
- Finished area below ground: 0
Property
Parking
- Total spaces: 1
- Parking features: Driveway
- Carport spaces: 1
- Has uncovered spaces: Yes
Features
- Levels: One and One Half,Tri-Level
- Stories: 1.5
- Exterior features: Balcony
- Pool features: None
- View description: None
- Waterfront features: No
Details
- Parcel number: 2800222011008.318
- Special conditions: N/A
Construction
Type & style
- Home type: SingleFamily
- Property subtype: Single Family Residence
Materials
- Wood Siding
- Foundation: Basement
Condition
- Year built: 1979
Utilities & green energy
- Water: Public
- Utilities for property: Sewer Connected, Underground Utilities
Community & HOA
Community
- Features: Street Lights
- Subdivision: Brookwood Green
HOA
- Has HOA: Yes
- Amenities included: Management
- Services included: Trash, Maintenance Grounds, Insurance, Sewer, Utilities for Comm Areas
- HOA fee: $350 monthly
Location
- Region: Birmingham
Financial & listing details
- Price per square foot: $247/sqft
- Price range: $285K - $285K
- Date on market: 10/23/2026
Estimated market value
Not available
Estimated sales range
Not available
Not available
Price history
Price history is unavailable.
Public tax history
Tax history is unavailable.
Monthly payment
Est. payment
Payment breakdown
Explore the cost of this home by adjusting the details. Changes won't be saved.Climate risks
Neighborhood: 35243
Nearby schools
Schools provided by the listing agent
- Elementary: Vestavia Cahaba Heights
- Middle: Liberty Park
- High: Vestavia Hills
Source: GALMLS. This data may not be complete. We recommend contacting the local school district to confirm school assignments for this home.
Similar homes
- $244,9002 bd2 ba1.1k sqft200 East Green #200, Vestavia Hills, AL 35243For Sale

 MLS ID #21443473, Richie Auble, eXp Realty, LLC Central. GALMLS
- $220,0001 bd2 ba936 sqftAtt; Spectrum, Birmingham, AL 35243For Sale
 MLS ID #21464872, Nancy DeLamar, RealtySouth-OTM-Acton Rd. GALMLS
- $--3 bd1 ba989 sqft535 Swan Dr, Birmingham, AL 35242Auction
 Auction.com 1
- $269,9003 bd3 ba1.7k sqftAt&t, Birmingham, AL 35216For Sale
 MLS ID #21468038, Susan Palmer, Keller Williams Realty Hoover. GALMLS
- $249,9003 bd2 ba1.3k sqft1622 26th Ave S, Birmingham, AL 35209For SaleMLS ID #21467263, Freddy Guerra, Exp Realty LLC. GALMLS
- $319,0002 bd1 ba1.3k sqftVarious, Birmingham, AL 35222For SaleMLS ID #21468211, Gayle Morgan, The Morgan Group LLC. GALMLS
- $285,0003 bd1 ba1.4k sqft1412 16th Ave S, Birmingham, AL 35205For SaleMLS ID #21458921, Doug Klick, ARC Realty Mountain Brook. GALMLS
- $335,0003 bd2 ba1.3k sqft1520 Holly Rd, Birmingham, AL 35226For SaleMLS ID #21458107, Alex Miller, eXp Realty, LLC Central. GALMLS
- $329,0003 bd2 ba1k sqft1731 16th Ave S, Birmingham, AL 35205For SaleMLS ID #21467346, Bubba Holland, Alabama Classic Realty. GALMLS
- $170,0002 bd2 ba1.2k sqftSpectrum, Birmingham, AL 35242For SaleMLS ID #21468285, Savannah McFarland, ARC Realty - Hoover. GALMLS
- $325,0002 bd3 ba1.5k sqft4365 Wilderness Ct Unit 4365, Birmingham, AL 35213For SaleMLS ID #21467713, Cathy Rogoff, ARC Realty Vestavia. GALMLS
- $179,9003 bd2 ba1.2k sqftMultiple, Vestavia Hills, AL 35216For SaleMLS ID #21468382, Heather Willoughby, Keller Williams Realty Vestavia. GALMLS
- $324,0003 bd2 ba1.2k sqft132 Brook Highland Cv, Birmingham, AL 35242For SaleMLS ID #21464443, Lisa Perry, Keller Williams Realty Vestavia. GALMLS
- $169,9002 bd1 ba864 sqftSpectrum, Birmingham, AL 35205For SaleMLS ID #21468413, Cassie Carter, RE/MAX Advantage. GALMLS
- $300,0002 bd3 ba1.4k sqft403 Barristers Ct #403, Birmingham, AL 35242For SaleMLS ID #21464466, Erica Gooden, Keller Williams Realty Vestavia. GALMLS
- $239,9002 bd2 ba1k sqft2952 Riverwood Ter, Birmingham, AL 35242For SaleMLS ID #21457773, Tayler Brohl, Real Broker LLC. GALMLS
- $349,0003 bd2 ba1.4k sqftSpectrum, Birmingham, AL 35223For SaleMLS ID #21465966, Liz Phillips-Guest, RealtySouth-MB-Crestline. GALMLS
- $335,0003 bd2 ba1k sqft1733 16th Ave S, Birmingham, AL 35205For SaleMLS ID #21460549, Steven Jacks, Real Broker LLC. GALMLS
- $329,0002 bd1 ba1.2k sqft1729 16th Ave S, Birmingham, AL 35205For SaleMLS ID #21460550, Connie Alexander Jacks, Real Broker LLC. GALMLS
- $250,0003 bd3 ba1.6k sqftAtt, Birmingham, AL 35242For SaleMLS ID #21462429, Chris Hicks, Hicks Realty LLC. GALMLS
