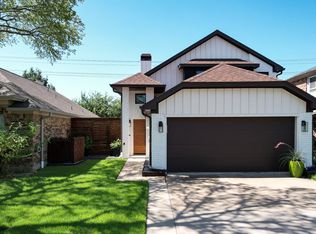
Discover a rare blend of architectural character, designer finishes, and effortless lake living in this impeccably renovated home tucked away in a charming Lake Lewisville neighborhood. With NO HOA and excellent Airbnb potential, this one-of-a-kind property is ideal as a full-time residence, weekend retreat, or investment opportunity. Just one block from the recreational shores of Lake Lewisville, you'll enjoy easy access to Eagle Point Marina, Lake Park Golf Course, and the redevelopment of nearby Sneaky Pete's into a premier lakeside destination featuring an expanded beach, redesigned marina, waterfront restaurants, hotel, and conference center. With quick access to Lake Dallas Parkway and I-35, commuting to Denton or Dallas is effortless. Inside, soaring front windows, dramatic vaulted wood ceilings with exposed beams, clean architectural lines, and abundant natural light create a warm, inviting space blending modern design with timeless character. The open-concept layout features a designer kitchen with quartz countertops, custom finishes, and details that complement the home's unique style. A window filled attic space offers potential for a loft, office, or flex space. This 2-bedroom, 2-bath home has been updated throughout with wood-like tile flooring (NO carpet). The private backyard offers low-maintenance turf, a spacious pergola, and a privacy fence, perfect for relaxing or entertaining. Extensive updates include new siding, new carport, new windows throughout most of the home including tinted living room windows, fully remodeled bathrooms, updated baseboards and door trim, tankless water heater, water softener, and Lutron smart lighting controlled from your phone. Whether you're searching for a primary residence, lock-and-leave weekend escape, or turnkey investment near one of North Texas' most exciting waterfront destinations, this exceptional home offers style, comfort, and the best of lake living.
Under contract
$365,000
118 W Shr, Lewisville, TX 75057
2beds
1,148sqft
:
Get pre-qualified$2,722/mo
Single Family Residence
Built in 1978
5,532 Square Feet Lot
$353,300 Zestimate®
$318/sqft
$-- HOA
What's special
Privacy fenceDesigner finishesNew sidingFully remodeled bathroomsNew carportWater softenerSoaring front windows
- 13 days |
- 769 |
- 80 |
Likely to sell faster than
Zillow last checked:
Listing updated:
Listed by:
Tracy Wood 0722821 (972)399-6464,
INC Realty, LLC 972-351-1095
Source: NTREIS,MLS#: 21337715
Facts & features
Interior
Bedrooms & bathrooms
- Bedrooms: 2
- Bathrooms: 2
- Full bathrooms: 2
Primary bedroom
- Features: Closet Cabinetry, Ceiling Fan(s), En Suite Bathroom, Sitting Area in Primary, Walk-In Closet(s)
- Level: First
- Dimensions: 21 x 11
Bedroom
- Features: Ceiling Fan(s)
- Level: First
- Dimensions: 10 x 10
Breakfast room nook
- Level: First
- Dimensions: 12 x 9
Kitchen
- Features: Breakfast Bar, Built-in Features, Eat-in Kitchen
- Level: First
- Dimensions: 12 x 9
Living room
- Features: Ceiling Fan(s)
- Level: First
- Dimensions: 17 x 13
Utility room
- Features: Utility Room
- Level: First
- Dimensions: 6 x 5
Heating
- Central, Natural Gas
Cooling
- Central Air, Ceiling Fan(s), Electric
Appliances
- Included: Dishwasher, Electric Range, Disposal, Water Softener, Tankless Water Heater
- Laundry: Washer Hookup, Electric Dryer Hookup, Laundry in Utility Room, Stacked
Features
- Decorative/Designer Lighting Fixtures, High Speed Internet, Smart Home, Cable TV
- Flooring: Ceramic Tile
- Windows: Window Coverings
- Has basement: No
- Has fireplace: No
Interior area
- Total interior livable area: 1,148 sqft
Video & virtual tour
Property
Parking
- Total spaces: 2
- Parking features: Driveway, Boat, RV Access/Parking
- Carport spaces: 2
Features
- Levels: One
- Stories: 1
- Patio & porch: Other, Covered
- Exterior features: Dog Run, Rain Gutters, Storage
- Pool features: None
- Fencing: Wood
Lot
- Size: 5,532 Square Feet
- Features: Interior Lot, Sprinkler System
Details
- Parcel number: R07908
Construction
Type & style
- Home type: SingleFamily
- Architectural style: Mid-Century Modern,Other,Detached
- Property subtype: Single Family Residence
Materials
- Foundation: Slab
- Roof: Composition
Condition
- Year built: 1978
Utilities & green energy
- Sewer: Public Sewer
- Water: Public
- Utilities for property: Sewer Available, Water Available, Cable Available
Community & HOA
Community
- Features: Boat Facilities, Marina, Park, Trails/Paths
- Subdivision: Smittys Point
HOA
- Has HOA: No
Location
- Region: Lewisville
Financial & listing details
- Price per square foot: $318/sqft
- Annual tax amount: $6,283
- Date on market: 7/31/2026
- Cumulative days on market: 14 days
- Listing terms: Cash,Conventional,FHA,VA Loan
Estimated market value
$353,300
$336,000 - $371,000
$1,822/mo
Price history
| Date | Event | Price |
|---|---|---|
| 8/11/2026 | Contingent | $365,000$318/sqft |
Source: NTREIS #21337715 Report a problem | ||
| 7/31/2026 | Listed for sale | $365,000$318/sqft |
Source: NTREIS #21337715 Report a problem | ||
Public tax history
Tax history is unavailable.
Monthly payment
Est. payment
Payment breakdown
Explore the cost of this home by adjusting the details. Changes won't be saved.Climate risks
Neighborhood: 75057
Nearby schools
GreatSchools rating
- 2/10Mill Street Elementary SchoolGrades: PK-5Distance: 3 mi
- 3/10Delay Middle SchoolGrades: 6-8Distance: 0.3 mi
- 3/10Lewisville High SchoolGrades: 9-12Distance: 2.8 mi
Schools provided by the listing agent
- Elementary: Mill Street
- Middle: Delay
- High: Lewisville
- District: Lewisville ISD
Source: NTREIS. This data may not be complete. We recommend contacting the local school district to confirm school assignments for this home.
- $308,9002 bd2 ba1.1k sqft118 West Shr, Lewisville, TX 75057Off Market

- $295,4003 bd2 ba1.6k sqft124 West Shr, Lewisville, TX 75057Off Market
- $398,9003 bd2 ba2.2k sqft125 E Shr, Lewisville, TX 75057Off Market
- $337,4003 bd2 ba1.5k sqft242 Tennie Dr, Lewisville, TX 75057Off Market

- $203,700-- bd1 ba794 sqft131 E Shr, Lewisville, TX 75057Off Market
- $238,9002 bd1 ba976 sqft130 West Shr, Lewisville, TX 75057Off Market
- $149,9008,145 sqft113 W Shr, Lewisville, TX 75057Lot/Land
- $436,7004 bd3 ba2.3k sqft119 West Shr, Lewisville, TX 75057Off Market
A local agent can set up tours, give advice and negotiate with sellers.
Similar homes
- $375,0003 bd3 ba1.3k sqft1308 Daffodil Ln, Lewisville, TX 75077For Sale
 MLS ID #21328991, Robert Wink. NTREIS
 - $400,0003 bd2 ba1k sqft111 Oak Tree Ln, Hickory Creek, TX 75065For Sale
 MLS ID #21353587, Eunah Kim. NTREIS
 - $424,9002 bd2 ba1.4k sqft510 Northside Ave, Lewisville, TX 75057For Sale
 MLS ID #21298485, Audra Allen. NTREIS
 - $348,0003 bd2 ba1.6k sqft1821 El Paso St, Lewisville, TX 75077For Sale
 MLS ID #21271964, Corbin Hicks. NTREIS
 - $379,9953 bd2 ba1.5k sqft112 Village Dr, Lewisville, TX 75067For SaleMLS ID #21285616, Reggie Andrews. NTREIS
- $325,0003 bd2 ba1.4k sqft1654 Clarendon Dr, Lewisville, TX 75067For SaleMLS ID #21349559, Tyler Maldonado. NTREIS
- $328,0003 bd2 ba1.3k sqft1002 Kingston Dr, Lewisville, TX 75067For SaleMLS ID #21330012, Scott Kirkpatrick. NTREIS
- $368,9003 bd2 ba1.5k sqft228 Wildfire Dr, Lewisville, TX 75067For SaleMLS ID #21176894, Liz Snowden. NTREIS
- $390,0003 bd2 ba1.7k sqft656 Red River Dr, Lewisville, TX 75077For SaleMLS ID #21218208, Ruth Ann Robbins. NTREIS
- $415,0002 bd1 ba850 sqft5660 Dorothy Ln, Little Elm, TX 75068For SaleMLS ID #21350750, Christine Crandall Hamparyan. NTREIS
- $357,0003 bd2 ba1.5k sqft2814 Silvermeadow Ln, Corinth, TX 76210For SaleMLS ID #21335740, Elizabeth Patton. NTREIS
- $300,0003 bd2 ba1.1k sqft924 Ramblewood Dr, Lewisville, TX 75067For SaleMLS ID #21338392, Jason Moore. NTREIS
- $379,9953 bd2 ba1.5k sqft1400 Di Orio Dr, Lewisville, TX 75067For SaleMLS ID #21112666, Jeff Withers. NTREIS
- $375,0003 bd2 ba1.6k sqft5069 Aztec Dr, The Colony, TX 75056For SaleMLS ID #21314039, Cristina Rosenthal. NTREIS
- $405,0003 bd2 ba1.1k sqft2212 Silverthorn Ln, Flower Mound, TX 75028For SaleMLS ID #21346290, Michele Nemecek. NTREIS
- $365,0004 bd2 ba1.6k sqft1014 Mountview Ct, Carrollton, TX 75006For SaleMLS ID #21347690, Richard Kelley. NTREIS
- $310,0002 bd1 ba1k sqft467 Grace Ln, Coppell, TX 75019For SaleMLS ID #21355557, Annie Anderson. NTREIS
- $374,9003 bd2 ba1.3k sqft1014 Bunn Dr, Irving, TX 75061For SaleMLS ID #21349280, Cyndi Guajardo. NTREIS
- $349,0002 bd2 ba1.2k sqft2140 Falcon Ridge Dr, Carrollton, TX 75010For SaleMLS ID #21291343, Robert Miller. NTREIS
- $359,9993 bd2 ba1.5k sqft915 Oak Cliff Dr, Grapevine, TX 76051For SaleMLS ID #87155287, Adam Ali, The Sears Group. HAR
