Premier gentleman’s farm nestled atop 24+ acres in Eagleville's scenic countryside only ~30 miles south of Nashville. This equestrian property offers a true retreat from the hustle and bustle with a unique blend of rural elegance and modern comfort. The main house has 4 bedrooms, 3.5 baths, hardwood floors & over 3,500 sq. ft. with FOUR PORCHES to enjoy the expansive views of the valley and surrounding countryside. The picture book double-sided stone fireplace in the spacious Great Room looks through to the Billiard Room with built-in cabinets and views for miles. The upgraded Primary Suite strikes an ideal balance of rustic charm and luxe appointments with all the amenities one would expect from such an extraordinary property. The walk-out Basement with full-height 8’ ceiling provides pool guests access to a Powder Room as well as the ideal space for a future Wine Cellar & Tasting Room or even Recording Studio. Don’t miss the many outdoor features that cater to both leisure and functionality with custom covered Cowboy Kitchen, gracious saltwater pool, stone waterfall & patio with outdoor living and dining areas. The split rail fencing add to the ambiance, and of course the impressive 8 stall Stable/Barn with fully appointed Caretaker’s Suite and adjacent riding ring continue the story all surrounded by picturesque rolling pastures. Conveniently located near Eagleville’s town center, this “farmstead” provides privacy without sacrificing accessibility. Whether you dream of hobby farming, raising horses or simply enjoying the beauty of wide-open spaces, this property delivers it all with bucolic sophistication and countless amenities. Schedule your private tour today!
Under contract - showing
$1,800,000
1180 Allisona Rd, Eagleville, TN 37060
4beds
3,528sqft
Single Family Residence, Residential
Built in 2002
24.04 Acres Lot
$-- Zestimate®
$510/sqft
$-- HOA
What's special
Picturesque rolling pasturesSplit rail fencingPowder roomGracious saltwater poolCustom covered cowboy kitchenHardwood floorsAdjacent riding ring
- 134 days
- 95
- 1
Zillow last checked:
Listing updated:
Listed by:
Cheryl Farley, Realtor®, CLHMS 615-930-3471,
CHORD Real Estate 615-988-1001
Source: RealTracs MLS as distributed by MLS GRID,MLS#: 3078409
Facts & features
Interior
Bedrooms & bathrooms
- Bedrooms: 4
- Bathrooms: 3
- Full bathrooms: 3
- Main level bedrooms: 4
Bedroom 1
- Features: Walk-In Closet(s)
- Level: Walk-In Closet(s)
Bedroom 4
- Features: Walk-In Closet(s)
- Level: Walk-In Closet(s)
Primary bathroom
- Features: Double Vanity
- Level: Double Vanity
Kitchen
- Features: Eat-in Kitchen
- Level: Eat-in Kitchen
Living room
- Features: Great Room
- Level: Great Room
Other
- Features: Florida Room
- Level: Florida Room
Other
- Features: Utility Room
- Level: Utility Room
Heating
- Central, Electric
Cooling
- Central Air, Electric
Appliances
- Included: Built-In Electric Oven, Electric Range, Dishwasher, Disposal, Microwave
Features
- Ceiling Fan(s), Central Vacuum, Entrance Foyer, In-Law Floorplan, Walk-In Closet(s)
- Flooring: Carpet, Wood, Tile
- Basement: Full,Unfinished
- Number of fireplaces: 1
Interior area
- Total structure area: 3,528
- Total interior livable area: 3,528 sqft
- Finished area above ground: 3,528
Property
Parking
- Total spaces: 2
- Parking features: Detached, Concrete, Driveway, Gravel
- Carport spaces: 2
- Has uncovered spaces: Yes
Features
- Levels: One
- Stories: 1
- Patio & porch: Porch, Covered, Deck, Patio
- Has private pool: Yes
- Pool features: In Ground
- Fencing: Front Yard
- Has view: Yes
- View description: Valley
Lot
- Size: 24.04 Acres
- Features: Level, Rolling Slope
- Topography: Level,Rolling Slope
Details
- Additional structures: Barn(s), Stable(s)
- Parcel number: 143 01202 R0080320
- Special conditions: Standard
Construction
Type & style
- Home type: SingleFamily
- Architectural style: Ranch
- Property subtype: Single Family Residence, Residential
Materials
- Hardboard Siding
- Roof: Metal
Condition
- New construction: No
- Year built: 2002
Utilities & green energy
- Sewer: Septic Tank
- Water: Public
- Utilities for property: Electricity Available, Water Available
Community & HOA
Community
- Security: Smoke Detector(s)
- Subdivision: Farm
HOA
- Has HOA: No
Location
- Region: Eagleville
Financial & listing details
- Price per square foot: $510/sqft
- Tax assessed value: $550,200
- Annual tax amount: $3,855
- Date on market: 5/16/2026
- Electric utility on property: Yes
Estimated market value
Not available
Estimated sales range
Not available
Not available
Price history
| Date | Event | Price |
|---|---|---|
| 7/15/2026 | Contingent | $1,800,000$510/sqft |
Source:  RealTracs MLS as distributed by MLS GRID #3078409 Report a problem RealTracs MLS as distributed by MLS GRID #3078409 Report a problem | ||
| 6/19/2026 | Price change | $1,800,000-10%$510/sqft |
Source: RealTracs MLS as distributed by MLS GRID #3078409 Report a problem | ||
| 5/16/2026 | Listed for sale | $2,000,000$567/sqft |
Source: RealTracs MLS as distributed by MLS GRID #3078409 Report a problem | ||
| 3/27/2026 | Listing removed | $2,000,000$567/sqft |
Source: RealTracs MLS as distributed by MLS GRID #3078409 Report a problem | ||
| 3/22/2026 | Listed for sale | $2,000,000$567/sqft |
Source: RealTracs MLS as distributed by MLS GRID #3078409 Report a problem | ||
| 2/20/2026 | Listing removed | $2,000,000$567/sqft |
Source: RealTracs MLS as distributed by MLS GRID #3078409 Report a problem | ||
| 1/27/2026 | Pending sale | $2,000,000$567/sqft |
Source: RealTracs MLS as distributed by MLS GRID #3078409 Report a problem | ||
| 1/13/2026 | Contingent | $2,000,000$567/sqft |
Source: RealTracs MLS as distributed by MLS GRID #3078409 Report a problem | ||
| 1/8/2026 | Listed for sale | $2,000,000$567/sqft |
Source: RealTracs MLS as distributed by MLS GRID #3078409 Report a problem | ||
| 1/1/2026 | Listing removed | $2,000,000$567/sqft |
Source: RealTracs MLS as distributed by MLS GRID #2789084 Report a problem | ||
| 12/30/2025 | Listed for sale | $2,000,000$567/sqft |
Source: RealTracs MLS as distributed by MLS GRID #2789084 Report a problem | ||
| 4/7/2025 | Listing removed | $2,000,000$567/sqft |
Source:  UCMLS #234765 Report a problem UCMLS #234765 Report a problem | ||
| 2/13/2025 | Listed for sale | $2,000,000+308.2%$567/sqft |
Source: RealTracs MLS as distributed by MLS GRID #2789084 Report a problem | ||
| 3/9/2013 | Listing removed | $2,750$1/sqft |
Source: HotPads for Rent Report a problem | ||
| 12/22/2012 | Listed for rent | $2,750$1/sqft |
Source: Hotpads for Rent Report a problem | ||
| 11/1/2012 | Listing removed | $489,900$139/sqft |
Source: Reliant Realty #1389195 Report a problem | ||
| 9/22/2012 | Price change | $489,900-1.8%$139/sqft |
Source: Reliant Realty #1389195 Report a problem | ||
| 8/25/2012 | Listed for sale | $499,000-0.2%$141/sqft |
Source: Reliant Realty #1389195 Report a problem | ||
| 8/1/2011 | Listing removed | $499,900$142/sqft |
Source: Reliant Realty #1216513 Report a problem | ||
| 3/25/2011 | Price change | $499,900-9.1%$142/sqft |
Source: Reliant Realty #1216513 Report a problem | ||
| 11/26/2010 | Price change | $549,900-6.8%$156/sqft |
Source: Reliant Realty #1216513 Report a problem | ||
| 9/14/2010 | Listed for sale | $589,900-6.2%$167/sqft |
Source: Reliant Realty #1216513 Report a problem | ||
| 7/3/2010 | Listing removed | $629,000$178/sqft |
Source: CloseRealty #1179171 Report a problem | ||
| 5/2/2010 | Listed for sale | $629,000+72.4%$178/sqft |
Source: Agee & Johnson Realty & Auct. #1179171 Report a problem | ||
| 12/25/2009 | Listing removed | $364,900+3.2%$103/sqft |
Source: Agee & Johnson Realty & Auct. #1132027 Report a problem | ||
| 12/23/2009 | Sold | $353,417-18.8%$100/sqft |
Source: Agent Provided Report a problem | ||
| 10/16/2009 | Sold | $435,465-36.9%$123/sqft |
Source: Agent Provided Report a problem | ||
| 11/30/2007 | Sold | $690,000+50%$196/sqft |
Source: Agent Provided Report a problem | ||
| 12/6/2004 | Sold | $460,000$130/sqft |
Source: Agent Provided Report a problem | ||
Public tax history
| Year | Property taxes | Tax assessment |
|---|---|---|
| 2018 | $2,888 -5.8% | $137,550 +20.3% |
| 2017 | $3,065 | $114,370 |
| 2016 | $3,065 +35.6% | $114,370 +35.6% |
| 2015 | $2,261 | $84,350 -5.1% |
| 2013 | $2,261 +3% | $88,850 |
| 2012 | $2,195 +0.2% | $88,850 |
| 2011 | $2,190 -22.5% | $88,850 -22.5% |
| 2010 | $2,826 +77.1% | $114,650 +75.3% |
| 2008 | $1,596 -17.7% | $65,400 -17.7% |
| 2007 | $1,938 +20.4% | $79,425 +20.4% |
| 2006 | $1,610 -1.1% | $65,975 +13.5% |
| 2005 | $1,628 | $58,141 |
Find assessor info on the county website
Monthly payment
Est. payment
Payment breakdown
Explore the cost of this home by adjusting the details. Changes won't be saved.Climate risks
Neighborhood: 37060
Nearby schools
Schools provided by the listing agent
- Elementary: Eagleville School
- Middle: Eagleville School
- High: Eagleville School
Source: RealTracs MLS as distributed by MLS GRID. This data may not be complete. We recommend contacting the local school district to confirm school assignments for this home.
Similar homes
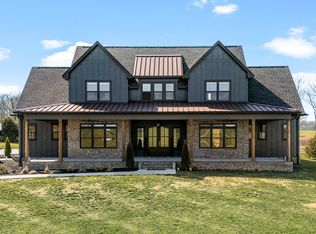
- $1,299,0004 bd5 ba4.5k sqft7219 Magnolia Valley Dr, Eagleville, TN 37060For Sale
 MLS ID #3224618, Mike Estes. RealTracs MLS as distributed by MLS GRID
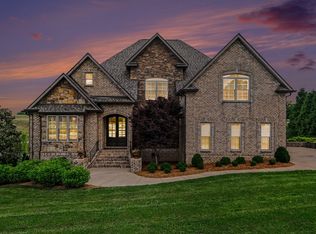
 - $1,795,0004 bd4 ba3.1k sqft6738 Flat Creek Rd, College Grove, TN 37046For Sale
 MLS ID #3272309, Janis J. Martin. RealTracs MLS as distributed by MLS GRID
 - $1,749,0004 bd5 ba4k sqft4335 N Chapel Rd, Franklin, TN 37067For Sale
 MLS ID #3596386, Jenna Flynn. RealTracs MLS as distributed by MLS GRID
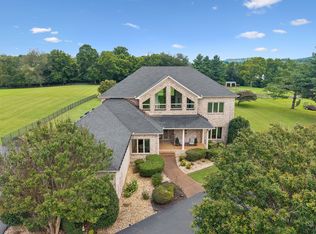
 - $1,999,0003 bd4 ba4.1k sqft1810 Savannah Springs Dr, Franklin, TN 37064For Sale
 MLS ID #3501395, Kim Mathers. RealTracs MLS as distributed by MLS GRID
 - $1,790,0003 bd3 ba2k sqft2290 Osburn Rd, Arrington, TN 37014For SaleMLS ID #3529799, Mark Snider. RealTracs MLS as distributed by MLS GRID
- $2,142,0004 bd4 ba4.1k sqft4218 Sequoia Ln, College Grove, TN 37046For SaleMLS ID #3545051, Jennifer Orton. RealTracs MLS as distributed by MLS GRID
- $1,998,0004 bd4 ba4.1k sqft2946 Beulah Church Rd, Arrington, TN 37014For SaleMLS ID #3251445, Jonathan Minerick. RealTracs MLS as distributed by MLS GRID
- $1,787,5005 bd4 ba4.1k sqft3108 Stadium Ct, Franklin, TN 37064For SaleMLS ID #3511204, Misti G Johnson. RealTracs MLS as distributed by MLS GRID
- $1,899,0005 bd4 ba3.4k sqft2531 Goose Creek Byp, Franklin, TN 37064For SaleMLS ID #3499598, Lisa Zorich. RealTracs MLS as distributed by MLS GRID
- $2,199,9993 bd3 ba4.2k sqft8238 Hawkins Rd, College Grove, TN 37046For SaleMLS ID #3211373, Madison Kretzer. RealTracs MLS as distributed by MLS GRID
- $1,900,0004 bd4 ba3k sqft3560 Nashville Hwy, Lewisburg, TN 37091For SaleMLS ID #3166133, Matt Collins. RealTracs MLS as distributed by MLS GRID
- $1,497,0005 bd5 ba3.8k sqft8240 Moores Ln, Brentwood, TN 37027For SaleMLS ID #3262895, Kelsey Jones. RealTracs MLS as distributed by MLS GRID
- $1,499,0004 bd3 ba3.1k sqft1747 Molly Hollow Rd, Nolensville, TN 37135For SaleMLS ID #3302296, Curtis M. Groves. RealTracs MLS as distributed by MLS GRID
- $1,499,9003 bd4 ba4.7k sqft7785 Highway 99, Rockvale, TN 37153For SaleMLS ID #3318438, Darrell S. Huffman. RealTracs MLS as distributed by MLS GRID
- $2,300,0004 bd3 ba3.2k sqft4570 Peytonsville Rd, Franklin, TN 37064For SaleMLS ID #3514998, Amy B Wyatt. RealTracs MLS as distributed by MLS GRID
- $1,820,0004 bd4 ba4.6k sqft1790 Northumberland Dr, Brentwood, TN 37027For SaleMLS ID #3546947, Lisa Culp Taylor. RealTracs MLS as distributed by MLS GRID
- $1,425,0005 bd3 ba2.9k sqft4464 Jackson Hollow Rd, Franklin, TN 37064For SaleMLS ID #3520761, Amanda Thomas. RealTracs MLS as distributed by MLS GRID
- $1,399,0003 bd3 ba3.1k sqft9741 Midland Rd, Bell Buckle, TN 37020For SaleMLS ID #3525878, Meg Van Patten. RealTracs MLS as distributed by MLS GRID
- $2,000,0004 bd5 ba4.5k sqft4792 Ollie Chunn Rd, Spring Hill, TN 37174For SaleMLS ID #3520683, Lisa Jurney Walker. RealTracs MLS as distributed by MLS GRID
- $1,999,9004 bd4 ba4.6k sqft1655 Blackburn Ln, Spring Hill, TN 37174For SaleMLS ID #3306232, Jon Sexton. RealTracs MLS as distributed by MLS GRID
