Perfect 2-Storey Townhouse At A Very Convenience Location, Good For First Time Buyer And Growing Family, Great Layout, Low-Maintenance Fee, Main Floor 2 Pc Bathroom, 3 Spacious Br, Large Walk-In Closet With Window In The Master, Newly Finished Kitchen With Quartz Counter And Backsplash, Finished Basement With 3 Pc Bathroom, New Deck At Backyard, Close To Bus Stop, Mall, Supermarket, Bank, Restaurant, School, Library.
For sale
C$599,000
1180 Sandhurst Cir #7, Toronto, ON M1V 1T8
4beds
3baths
Townhouse
Built in ----
-- sqft lot
$-- Zestimate®
C$--/sqft
C$521/mo HOA
What's special
Great layoutNew deck at backyard
- 27 days |
- 148 |
- 2 |
Zillow last checked:
Listing updated:
Listed by:
HOMELIFE NEW WORLD REALTY INC.
Source: TRREB,MLS®#: E13460564 Originating MLS®#: Toronto Regional Real Estate Board
Originating MLS®#: Toronto Regional Real Estate BoardFacts & features
Interior
Bedrooms & bathrooms
- Bedrooms: 4
- Bathrooms: 3
Primary bedroom
- Level: Second
- Dimensions: 13.36 x 13.91
Bedroom 2
- Level: Second
- Dimensions: 12.16 x 9.02
Bedroom 3
- Level: Second
- Dimensions: 8.86 x 13.21
Bedroom 4
- Level: Basement
- Dimensions: 0 x 0
Dining room
- Level: Main
- Dimensions: 16.57 x 7.98
Family room
- Level: Basement
- Dimensions: 0 x 0
Kitchen
- Level: Main
- Dimensions: 8.98 x 9.96
Living room
- Level: Main
- Dimensions: 17.22 x 9.51
Heating
- Forced Air, Gas
Cooling
- Central Air
Appliances
- Laundry: In Basement
Features
- None
- Basement: Finished
- Has fireplace: No
Interior area
- Living area range: 1200-1399 null
Video & virtual tour
Property
Parking
- Total spaces: 2
- Parking features: Private
- Has garage: Yes
Features
- Stories: 2
Details
- Parcel number: 113600007
Construction
Type & style
- Home type: Townhouse
- Property subtype: Townhouse
Materials
- Brick
- Foundation: Concrete
- Roof: Asphalt Shingle
Community & HOA
HOA
- Services included: Water Included, Building Insurance Included, Parking Included
- HOA fee: C$521 monthly
- HOA name: YCC
Location
- Region: Toronto
Financial & listing details
- Annual tax amount: C$2,831
- Date on market: 6/18/2026
HOMELIFE NEW WORLD REALTY INC.
HOMELIFE NEW WORLD REALTY INC.
By pressing Contact Agent, you agree that the real estate professional identified above may call/text you about your search, which may involve use of automated means and pre-recorded/artificial voices. You don't need to consent as a condition of buying any property, goods, or services. Message/data rates may apply. You also agree to our Terms of Use. Zillow does not endorse any real estate professionals. We may share information about your recent and future site activity with your agent to help them understand what you're looking for in a home.
Price history
Price history is unavailable.
Public tax history
Tax history is unavailable.
Climate risks
Neighborhood: Agincourt North
Nearby schools
GreatSchools rating
No schools nearby
We couldn't find any schools near this home.
- C$599,0004 bd2 ba-- sqft1131 Sandhurst Cir #91, Toronto, ON M1V1V5For Sale

- C$--2 bd1 ba700 sqft71 Ardgowan Cres, Toronto, ON M1V1B4Off Market
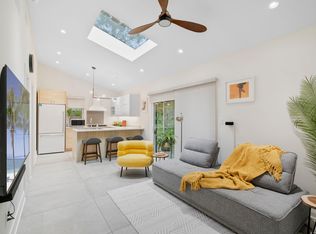
- C$999,0004 bd3 ba-- sqft62 Ardgowan Cres, Toronto, ON M1V1B3For Sale

- C$--3 bd2 ba1.3k sqft35 Ardgowan Cres, Toronto, ON M1V1B4Off Market
- C$1,6002 bd1 ba-- sqft66 Ardgowan Cres, Toronto, ON M1V1B3For Rent
- C$1,5002 bd1 ba-- sqft18 Big Red Ave #BASEMENT, Toronto, ON M1V1N9For Rent
- C$2,2004 bd2 ba-- sqft54 Bridley Dr, Toronto, ON M1V1A9For Rent
- C$--3 bd3 ba1.5k sqft86 Ashridge Dr #1, Toronto, ON M1V1P2Off Market
Similar homes
- C$599,0004 bd2 ba-- sqft1131 Sandhurst Cir #91, Toronto, ON M1V 1V5For SaleMLS ID #E13505674, RE/MAX EXCEL REALTY LTD.. TRREB
- C$699,0004 bd3 ba-- sqft201 Alexmuir Blvd #134, Toronto, ON M1V 1S5For Sale
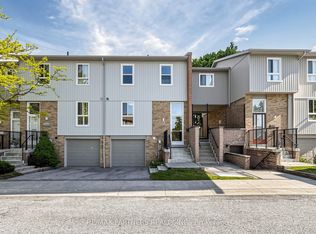 MLS ID #E13206260, RE/MAX PARTNERS REALTY INC.. TRREB
 - C$599,0005 bd2 ba-- sqft2 Hedge End Rd #85, Toronto, ON M1B 5Z8For Sale
 MLS ID #E13528166, HOMELIFE/MIRACLE REALTY LTD. TRREB
 - C$649,9005 bd4 ba-- sqft21 Livonia Pl #116, Toronto, ON M1E 4W5For Sale
 MLS ID #E13545820, HARVEY KALLES REAL ESTATE LTD.. TRREB
 - C$648,8003 bd2 ba-- sqft24 Fundy Bay Blvd #38, Toronto, ON M1W 3A4For SaleMLS ID #E13524430, MASTER`S TRUST REALTY INC.. TRREB
- C$709,0004 bd3 ba-- sqft28 Rosebank Dr #1001, Toronto, ON M1B 5Z1For SaleMLS ID #E13478116, HOMELIFE NEW WORLD REALTY INC.. TRREB
- C$549,0004 bd2 ba-- sqft100 Mornelle Ct #2051, Toronto, ON M1E 4X2For SaleMLS ID #E13462236, HOMELIFE/MIRACLE REALTY LTD. TRREB
- C$698,9003 bd1 ba-- sqft435 Middlefield Rd #17, Toronto, ON M1S 5W1For SaleMLS ID #E13211394, HOMELIFE/FUTURE REALTY INC.. TRREB
- C$699,0004 bd2 ba-- sqft33 Dundalk Dr #19, Toronto, ON M1P 4X6For SaleMLS ID #E13498612, CENTURY 21 INNOVATIVE REALTY INC.. TRREB
- C$659,0004 bd2 ba-- sqft441 Military Trl #62, Toronto, ON M1E 4E8For SaleMLS ID #E13120492, ACRO GOLD REALTY INC.. TRREB
- C$639,9004 bd3 ba-- sqft141 Galloway Rd Unit 1, Toronto, ON M1E 4X4For SaleMLS ID #E13160414, REMAX YOUR COMMUNITY REALTY. TRREB
- C$699,0004 bd3 ba-- sqft330 Village Green Sq #3, Toronto, ON M1S 0L1For SaleMLS ID #E13115024, PROMPTON REAL ESTATE SERVICES CORP.. TRREB
- C$615,8003 bd2 ba-- sqft25 Collinsgrove Rd #141, Toronto, ON M1E 3S3For SaleMLS ID #E13259542, RE/MAX ROUGE RIVER REALTY LTD.. TRREB
- C$868,0004 bd2 ba-- sqft54 Ashridge Dr, Toronto, ON M1V 1P2For SaleMLS ID #E13497634, NU STREAM REALTY (TORONTO) INC.. TRREB
- C$729,0004 bd3 ba-- sqft3025 Bridletowne Cir, Toronto, ON M1W 2C9For SaleMLS ID #E13481858, HOMELIFE LANDMARK REALTY INC.. TRREB
- C$649,9003 bd2 ba-- sqft773 Military Trl #30, Toronto, ON M1E 4P6For SaleMLS ID #E13213198, RE/MAX REAL ESTATE CENTRE INC.. TRREB
- C$725,0004 bd3 ba-- sqft138 Homestead Rd #17, Toronto, ON M1E 3S2For SaleMLS ID #E13539790, ROYAL LEPAGE TERREQUITY PLATINUM REALTY. TRREB
- C$789,0004 bd3 ba-- sqft5 Cheatham Pl, Toronto, ON M1B 1C1For SaleMLS ID #E13215534, CENTURY 21 INNOVATIVE REALTY INC.. TRREB
- C$499,9003 bd2 ba-- sqft1795 Markham Rd #106, Toronto, ON M1B 2Z7For SaleMLS ID #E13217890, RE/MAX REALTRON REALTY INC.. TRREB
- C$749,9904 bd2 ba-- sqft8 Glen Springs Dr, Toronto, ON M1W 1X8For SaleMLS ID #E13487056, HOMELIFE GOLCONDA REALTY INC.. TRREB
