Welcome to this well-maintained 3-bedroom, 2-full-bath home in Alsip! This inviting property offers comfortable living spaces and plenty of room to make it your own. The bedrooms feature ceiling fans, good-sized closet, and windows that provide natural light. Both full bathrooms are equipped with convenient stand-up showers. The kitchen offers stainless steel appliances, attractive wood cabinetry, and a generous amount of cabinet and counter space. The spacious family room provides plenty of room for relaxing or entertaining. A partially unfinished basement adds valuable storage and flexible space, while also housing the laundry area with washer and dryer. Outside, enjoy a private patio area with a convenient connection to the garage and driveway. The attached access allows you to park in the garage, enter through the patio, and conveniently make your way into the home. The backyard also offers a nice amount of grassy space for outdoor activities, gardening, or additional entertaining. With its functional layout, generous living spaces, basement, garage, and convenient indoor-to-outdoor access, this Alsip home is a great opportunity for buyers looking for space, comfort, and value. Schedule your showing today!
Contingent
$299,900
11800 S Millard Ave, Alsip, IL 60803
3beds
1,650sqft
Single Family Residence
Built in 1939
7,840 Square Feet Lot
$300,000 Zestimate®
$182/sqft
$-- HOA
What's special
Private patio areaAttractive wood cabinetryBedrooms feature ceiling fansGood-sized closet
- 43 days
- 42
- 2
Zillow last checked:
Listing updated:
Listed by:
Ed Abed 708-307-7747,
Elevate - The Real Estate Company
Source: MRED as distributed by MLS GRID,MLS#: 12729280
Facts & features
Interior
Bedrooms & bathrooms
- Bedrooms: 3
- Bathrooms: 2
- Full bathrooms: 2
Rooms
- Room types: No additional rooms
Primary bedroom
- Level: Second
- Area: 168 Square Feet
- Dimensions: 12X14
Bedroom 2
- Level: Second
- Area: 156 Square Feet
- Dimensions: 13X12
Bedroom 3
- Level: Main
- Area: 143 Square Feet
- Dimensions: 11X13
Kitchen
- Level: Main
- Area: 143 Square Feet
- Dimensions: 11X13
Living room
- Level: Main
- Area: 192 Square Feet
- Dimensions: 16X12
Heating
- Natural Gas, Forced Air
Cooling
- Central Air
Features
- Basement: Partially Finished,Full
Interior area
- Total structure area: 0
- Total interior livable area: 1,650 sqft
Property
Parking
- Total spaces: 2
- Parking features: Yes, Detached, Garage
- Garage spaces: 2
Accessibility
- Accessibility features: No Disability Access
Features
- Stories: 1
Lot
- Size: 7,840 Square Feet
- Dimensions: 58x133
Details
- Parcel number: 24233300030000
- Special conditions: None
Construction
Type & style
- Home type: SingleFamily
- Property subtype: Single Family Residence
Materials
- Vinyl Siding, Frame
Condition
- New construction: No
- Year built: 1939
Utilities & green energy
- Sewer: Public Sewer
- Water: Lake Michigan
Community & HOA
HOA
- Services included: None
Location
- Region: Alsip
Financial & listing details
- Price per square foot: $182/sqft
- Tax assessed value: $139,440
- Annual tax amount: $2,478
- Date on market: 9/1/2026
- Ownership: Fee Simple
Estimated market value
$300,000
$285,000 - $315,000
$2,264/mo
Price history
| Date | Event | Price |
|---|---|---|
| 9/11/2026 | Contingent | $299,900$182/sqft |
Source:  MRED as distributed by MLS GRID #12729280 Report a problem MRED as distributed by MLS GRID #12729280 Report a problem | ||
| 9/1/2026 | Listed for sale | $299,900+175.1%$182/sqft |
Source: MRED as distributed by MLS GRID #12729280 Report a problem | ||
| 11/29/1994 | Sold | $109,000$66/sqft |
Source: Public Record Report a problem | ||
Public tax history
| Year | Property taxes | Tax assessment |
|---|---|---|
| 2024 | $2,478 -18.7% | $13,944 |
| 2023 | $3,047 +64.7% | $13,944 +59.6% |
| 2022 | $1,850 -29.9% | $8,739 -22.6% |
| 2021 | $2,638 -2.7% | $11,286 |
| 2020 | $2,712 +17% | $11,286 +10% |
| 2019 | $2,318 +4% | $10,259 |
| 2018 | $2,228 -13.3% | $10,259 -8% |
| 2017 | $2,571 -3.3% | $11,151 +11.7% |
| 2016 | $2,657 +3.8% | $9,984 |
| 2015 | $2,561 +1.1% | $9,984 |
| 2014 | $2,533 -0.1% | $9,984 -8% |
| 2013 | $2,536 +1.7% | $10,851 |
| 2012 | $2,492 -12.1% | $10,851 -10.7% |
| 2011 | $2,834 +4.4% | $12,152 -23.7% |
| 2010 | $2,715 +11% | $15,924 |
| 2009 | $2,446 +7.3% | $15,924 -5% |
| 2008 | $2,280 +1.8% | $16,762 +24.8% |
| 2007 | $2,240 +4.6% | $13,434 |
| 2006 | $2,142 +15.3% | $13,434 |
| 2005 | $1,857 -4.4% | $13,434 +22.2% |
| 2004 | $1,944 +3% | $10,989 |
| 2003 | $1,888 +3% | $10,989 |
| 2002 | $1,833 +21.4% | $10,989 +14.3% |
| 2001 | $1,511 +0.5% | $9,615 |
| 2000 | $1,503 -1.6% | $9,615 |
| 1999 | $1,527 | $9,615 |
Find assessor info on the county website
Monthly payment
Est. payment
Payment breakdown
Explore the cost of this home by adjusting the details. Changes won't be saved.Climate risks
Neighborhood: 60803
Nearby schools
Schools provided by the listing agent
- Elementary: Meadow Lane School
- Middle: Hamlin Upper Grade Center
- District: 125
Source: MRED as distributed by MLS GRID. This data may not be complete. We recommend contacting the local school district to confirm school assignments for this home.
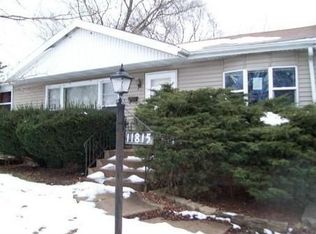
Similar homes
- $384,9003 bd2 ba1.4k sqft11942 S Lawler Ave, Alsip, IL 60803Active
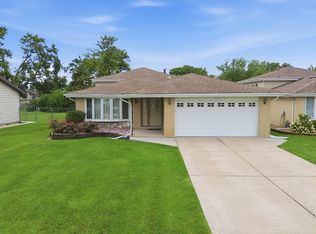 MLS ID #12778267, Janie Flores, RE/MAX 10. MRED as distributed by MLS GRID
 - $299,0003 bd2 ba1.6k sqft8716 S Richmond Ave, Evergreen Park, IL 60805Active
 MLS ID #12761396, Snow Aparo-Miller, RE/MAX 10. MRED as distributed by MLS GRID
 - $327,4004 bd2 ba1.3k sqft6743 W 106th Pl, Chicago Ridge, IL 60415Active
 MLS ID #12773610, Dennis Flynn, RE/MAX 10. MRED as distributed by MLS GRID
 - $274,9003 bd1 ba1.3k sqft8729 S 51st Ave, Oak Lawn, IL 60453Active
 MLS ID #12777196, Jackie Coluzzi, Coldwell Banker Realty. MRED as distributed by MLS GRID
