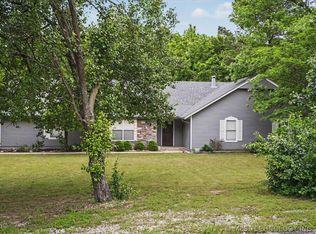
Set on nearly an acre in Claremore, this beautifully maintained full brick home offers the perfect balance of space, comfort, and functionality. Eligible buyers may qualify for USDA Rural Development 0% down financing, and the home is located in the highly desirable Oologah-Talala School District. Inside, you'll find 3 bedrooms, 2.5 bathrooms, a well-designed floor plan, and fresh paint throughout, creating a bright, move-in ready interior. Thoughtful features include a generator-ready setup and an above ground safe room in the garage for added peace of mind. Outside, enjoy beautifully landscaped grounds, a covered back patio, and peaceful views as the property backs to open farmland, offering added privacy and a serene setting. Car enthusiasts, hobbyists, and anyone needing extra storage will appreciate the 3 car garage, attached 2 car carport, and spacious concrete floor shop. Combining country-style tranquility with modern convenience, this property is ready to welcome you home.
Pending
$320,000
11800 Stonehedge Dr, Claremore, OK 74017
3beds
2,092sqft
:
Get pre-qualified$2,034/mo
Single Family Residence
Built in 1993
0.93 Acres Lot
$312,000 Zestimate®
$153/sqft
$-- HOA
What's special
Beautifully landscaped groundsNearly an acreFresh paint throughoutWell-designed floor planGenerator-ready setupCovered back patio
- 30 days |
- 1,261 |
- 84 |
Likely to sell faster than
Zillow last checked:
Listing updated:
Listed by:
Allie Rupprecht 918-841-7741,
Solid Rock REALTORS
Source: MLS Technology, Inc.,MLS#: 2625031 Originating MLS: MLS Technology
Originating MLS: MLS TechnologyFacts & features
Interior
Bedrooms & bathrooms
- Bedrooms: 3
- Bathrooms: 3
- Full bathrooms: 2
- 1/2 bathrooms: 1
Heating
- Central, Gas
Cooling
- Central Air
Appliances
- Included: Built-In Range, Built-In Oven, Dishwasher, Gas Water Heater, Microwave, Oven, Range, Refrigerator
- Laundry: Washer Hookup, Electric Dryer Hookup
Features
- High Ceilings, Laminate Counters, Vaulted Ceiling(s), Ceiling Fan(s), Electric Oven Connection, Gas Range Connection, Programmable Thermostat
- Flooring: Carpet, Tile
- Windows: Vinyl, Insulated Windows
- Number of fireplaces: 1
Interior area
- Total structure area: 2,092
- Total interior livable area: 2,092 sqft
Video & virtual tour
Property
Parking
- Total spaces: 5
- Parking features: Attached, Carport, Garage, Garage Faces Side, Workshop in Garage
- Attached garage spaces: 5
- Has carport: Yes
Features
- Levels: One
- Stories: 1
- Patio & porch: Covered, Patio
- Exterior features: Rain Gutters
- Pool features: None
- Fencing: Cross Fenced,Partial
Lot
- Size: 0.93 Acres
- Features: Cul-De-Sac
Details
- Additional structures: Workshop
- Parcel number: 660024978
Construction
Type & style
- Home type: SingleFamily
- Property subtype: Single Family Residence
Materials
- Brick, Wood Frame
- Foundation: Slab
- Roof: Asphalt,Fiberglass
Condition
- Year built: 1993
Utilities & green energy
- Electric: Generator Hookup
- Sewer: Public Sewer
- Water: Private, Rural
- Utilities for property: Electricity Available, Natural Gas Available, Water Available
Green energy
- Energy efficient items: Windows
Community & HOA
Community
- Features: Gutter(s), Sidewalks
- Security: Safe Room Interior
- Subdivision: Stone Hedge
HOA
- Has HOA: No
Location
- Region: Claremore
Financial & listing details
- Price per square foot: $153/sqft
- Tax assessed value: $158,762
- Annual tax amount: $245
- Date on market: 7/8/2026
- Cumulative days on market: 30 days
- Listing terms: Conventional,FHA,USDA Loan,VA Loan
Estimated market value
$312,000
$296,000 - $328,000
$2,364/mo
Price history
| Date | Event | Price |
|---|---|---|
| 7/17/2026 | Pending sale | $320,000$153/sqft |
Source:  MLS Technology, Inc. #2625031 Report a problem MLS Technology, Inc. #2625031 Report a problem | ||
| 7/11/2026 | Listed for sale | $320,000+101.9%$153/sqft |
Source: MLS Technology, Inc. #2625031 Report a problem | ||
| 8/8/2005 | Sold | $158,500$76/sqft |
Source: Public Record Report a problem | ||
Public tax history
| Year | Property taxes | Tax assessment |
|---|---|---|
| 2024 | $245 | $17,464 |
| 2023 | $245 +2.5% | $17,464 |
| 2022 | $239 +0.4% | $17,464 |
| 2021 | $238 -2.9% | $17,464 |
| 2020 | $245 -0.4% | $17,464 +0% |
| 2019 | $246 +7.4% | $17,463 0% |
| 2017 | $229 -85.9% | $17,464 |
| 2016 | $1,623 +0.8% | $17,464 |
| 2015 | $1,611 -0.8% | $17,464 |
| 2014 | $1,623 +1.8% | $17,464 |
| 2013 | $1,595 +0.7% | $17,464 |
| 2012 | $1,584 -8% | $17,464 |
| 2011 | $1,721 +8% | $17,464 |
| 2010 | $1,594 | $17,464 |
| 2009 | $1,594 -0.2% | $17,464 |
| 2008 | $1,597 -0.5% | $17,464 |
| 2007 | $1,606 +2% | $17,464 |
| 2006 | $1,574 +18% | $17,464 -86.9% |
| 2005 | $1,333 | $133,117 |
| 2004 | $1,333 +8.4% | $133,117 +10.3% |
| 2003 | $1,230 -0.3% | $120,741 |
| 2002 | $1,233 | $120,741 |
| 2001 | -- | $120,741 +809.1% |
| 2000 | -- | $13,281 -8.8% |
| 1999 | -- | $14,560 |
Find assessor info on the county website
Monthly payment
Est. payment
Payment breakdown
Explore the cost of this home by adjusting the details. Changes won't be saved.Climate risks
Neighborhood: 74017
Nearby schools
GreatSchools rating
- 6/10Oologah-Talala Lower Elementary SchoolGrades: PK-1Distance: 8.3 mi
- 6/10Oologah-Talala Middle SchoolGrades: 6-8Distance: 8.3 mi
- 7/10Oologah-Talala High SchoolGrades: 9-12Distance: 8.3 mi
Schools provided by the listing agent
- Elementary: Oologah Talala
- High: Oologah Talala
- District: Oologah-Talala - Sch Dist (21)
Source: MLS Technology, Inc.. This data may not be complete. We recommend contacting the local school district to confirm school assignments for this home.
- $329,7003 bd2 ba2k sqft11810 Stonehedge Dr, Claremore, OK 74017Off Market

- $405,4004 bd3 ba2.4k sqft11809 Stonehedge Dr, Claremore, OK 74017Off Market

- $288,6003 bd2 ba1.3k sqft11811 Stonehedge Dr, Claremore, OK 74017Off Market
- $309,3003 bd2 ba1.6k sqft11870 Stonehedge Dr, Claremore, OK 74017Off Market
- $360,6004 bd3 ba2.5k sqft11861 Stonehedge Dr, Claremore, OK 74017Off Market
- $318,9004 bd2 ba2.1k sqft11801 Laurel Ln, Claremore, OK 74017Off Market
- $316,1004 bd2 ba2.4k sqft11811 Laurel Ln, Claremore, OK 74017Off Market
- $474,6004 bd3 ba2.8k sqft11890 Stonehedge Dr, Claremore, OK 74017Off Market
A local agent can set up tours, give advice and negotiate with sellers.
Similar homes
- $329,0005 bd3 ba2.3k sqft996 N Douglas Dr, Claremore, OK 74017For Sale
 MLS ID #2625395, Debi Holcomb, Butler Real Estate. MLS Technology, Inc.
 - $350,0004 bd3 ba3k sqft2314 Cornerstone Ave, Claremore, OK 74017For Sale
 MLS ID #2616678, Jennifer Wykoff, Chinowth & Cohen. MLS Technology, Inc.
 - $322,5003 bd3 ba2.3k sqft23734 S South Ridge Dr, Claremore, OK 74019For Sale
 MLS ID #2621976, Kim Parker, RE/MAX Results. MLS Technology, Inc.
 - $287,0003 bd3 ba2.5k sqft1335 N McFarland Pl, Claremore, OK 74017For Sale
 MLS ID #2622228, Kim McDorman, eXp Realty, LLC (BO). MLS Technology, Inc.
 - $259,0003 bd2 ba1.4k sqft1102 W 20th St, Claremore, OK 74017For SaleMLS ID #2624559, Elizabeth Beaubien, Keller Williams Advantage. MLS Technology, Inc.
- $335,0003 bd2 ba2.1k sqft1013 Midway Rd, Claremore, OK 74019For SaleMLS ID #2625299, Cindi Knippers, C21/First Choice Realty. MLS Technology, Inc.
- $309,9003 bd2 ba1.5k sqft21585 S Glenwood Dr, Claremore, OK 74019For SaleMLS ID #2622738, Samantha Boshears, Renew Realty Group. MLS Technology, Inc.
- $350,0003 bd2 ba1.1k sqft17413 E 380th Rd, Claremore, OK 74017For SaleMLS ID #2624788, Julie Hays, Nail Realty Group. MLS Technology, Inc.
- $244,9003 bd4 ba2k sqft13266 S Spruce Ln, Claremore, OK 74017For SaleMLS ID #2622898, Kevin Abbott, Keller Williams Premier. MLS Technology, Inc.
- $285,0003 bd3 ba1.8k sqft2007 S Missouri Ct, Claremore, OK 74019For SaleMLS ID #2623542, Janet L Ford, RE/MAX Results. MLS Technology, Inc.
- $344,0003 bd3 ba2.1k sqft19132 E Summer Ln, Claremore, OK 74019For SaleMLS ID #2612177, Shelby Prather, Elevate Realty. MLS Technology, Inc.
- $260,0004 bd2 ba2.4k sqft411 E 6th St, Claremore, OK 74017For SaleMLS ID #2609568, Jeremy DeJournett, Keller Williams Advantage. MLS Technology, Inc.
- $229,9004 bd3 ba1.5k sqft726 N Florence Ave, Claremore, OK 74017For SaleMLS ID #2624114, Alison Nix, MORE Agency. MLS Technology, Inc.
- $205,0003 bd2 ba2k sqft306 E 16th St, Claremore, OK 74017For SaleMLS ID #2623224, Peggy Trease, OklaHomes Realty, Inc.. MLS Technology, Inc.
- $226,5003 bd2 ba1.5k sqft1005 W 21st St, Claremore, OK 74017For SaleMLS ID #2621284, Stephanie Ross, Pembrook Realty Group. MLS Technology, Inc.
- $425,0003 bd2 ba2.8k sqft20202 S River Ranch Rd E, Claremore, OK 74019For SaleMLS ID #2627011, Susan Olivarez, Keller Williams Advantage. MLS Technology, Inc.
- $299,9004 bd3 ba2.1k sqft11103 E 98th St N, Owasso, OK 74055For SaleMLS ID #2629396, Robb Hopper, REAL Broker LLC. MLS Technology, Inc.
- $249,9004 bd3 ba1.5k sqft308 E 4th St, Claremore, OK 74017For SaleMLS ID #2625129, Jaybee Hawkins, Cochran & Co Realtors. MLS Technology, Inc.
- $209,9003 bd3 ba1.4k sqft611 E 4th St, Claremore, OK 74017For SaleMLS ID #2620648, Steph Orr, Solid Rock, REALTORS. MLS Technology, Inc.
- $299,0003 bd3 ba1.8k sqft2652 Chute Dr, Oologah, OK 74053For SaleMLS ID #2619376, Marilyn Morenz, Chinowth & Cohen. MLS Technology, Inc.
