Welcome to 11803 Millstone Dr., This beautiful well-maintained 3 bedroom, 2.5 bath is move-in ready and features an open floor plan. Upon entering you will feel welcomed by the two-story foyer with hardwood floors and an open staircase. The main level features, a warm living room with a gas fireplace, an open concept through the dining room and into the bright and airy kitchen, a home office with French doors, a half bath & main floor laundry room. The second level features a large primary suite that has a primary bathroom with dual showerheads in the walk-in shower and a large walk-in closet. There are two additional bedrooms and a spacious main bathroom that finish off the second level. The basement is finished with a large family complete with a built-in bar, and a craft area with stor -age cabinets. Outside you find a beautiful fenced in yard, fresh stained deck and a beautiful covered front porch to enjoy your morning coffee! Numerous mech. updates, Roof (21), AC(25), Water softener & Water heater (19) and a list others. This turnkey home is ready for it's new owners!
Pending
$410,000
11803 Millstone Dr, Grand Ledge, MI 48837
3beds
2,532sqft
:
Get pre-qualified$3,088/mo
Single Family Residence
Built in 1997
0.33 Acres Lot
$413,900 Zestimate®
$162/sqft
$-- HOA
What's special
- 20 days |
- 608 |
- 23 |
Zillow last checked:
Listing updated:
Listed by:
Michelle Crisp 517-803-5678,
Oasis Realty 517-225-3815
Source: Greater Lansing AOR,MLS#: 297374
Facts & features
Interior
Bedrooms & bathrooms
- Bedrooms: 3
- Bathrooms: 3
- Full bathrooms: 2
- 1/2 bathrooms: 1
Primary bedroom
- Level: Second
- Area: 252 Square Feet
- Dimensions: 18 x 14
Bedroom 2
- Level: Second
- Area: 168 Square Feet
- Dimensions: 12 x 14
Bedroom 3
- Level: Second
- Area: 127.2 Square Feet
- Dimensions: 10.6 x 12
Primary bathroom
- Level: Second
- Area: 60 Square Feet
- Dimensions: 12 x 5
Bathroom 1
- Level: First
- Area: 26.88 Square Feet
- Dimensions: 4.8 x 5.6
Bathroom 2
- Level: Second
- Area: 72 Square Feet
- Dimensions: 8 x 9
Dining room
- Level: First
- Area: 143 Square Feet
- Dimensions: 11 x 13
Family room
- Features: Bar
- Level: Basement
- Area: 448 Square Feet
- Dimensions: 28 x 16
Kitchen
- Level: First
- Area: 121 Square Feet
- Dimensions: 11 x 11
Laundry
- Level: First
- Area: 43.12 Square Feet
- Dimensions: 5.6 x 7.7
Living room
- Level: First
- Area: 252 Square Feet
- Dimensions: 18 x 14
Office
- Level: First
- Area: 120 Square Feet
- Dimensions: 12 x 10
Other
- Level: Basement
- Area: 97 Square Feet
- Dimensions: 9.7 x 10
Utility room
- Level: Basement
- Area: 160 Square Feet
- Dimensions: 10 x 16
Heating
- Fireplace(s), Forced Air, Natural Gas
Cooling
- Central Air
Appliances
- Included: Dishwasher, Dryer, Electric Range, Free-Standing Refrigerator, Gas Water Heater, Microwave, Oven, Washer, Water Softener Owned
- Laundry: Electric Dryer Hookup, Laundry Room, Washer Hookup
Features
- Bar, Breakfast Bar, Ceiling Fan(s), Laminate Counters, Walk-In Closet(s)
- Flooring: Combination
- Windows: Blinds, Double Pane Windows, Screens, Wood Frames
- Basement: Finished,Full,Partially Finished
- Number of fireplaces: 1
- Fireplace features: Gas, Living Room, Masonry
Interior area
- Total structure area: 2,900
- Total interior livable area: 2,532 sqft
- Finished area above ground: 1,968
- Finished area below ground: 564
Property
Parking
- Total spaces: 2
- Parking features: Attached, Driveway, Finished, Garage Door Opener, Garage Faces Front
- Attached garage spaces: 2
- Has uncovered spaces: Yes
Features
- Levels: Two
- Stories: 2
- Entry location: East
- Patio & porch: Covered, Deck, Front Porch
- Exterior features: Rain Gutters
- Pool features: None
- Spa features: None
- Fencing: Back Yard,Wood
- Has view: Yes
- View description: Neighborhood
Lot
- Size: 0.33 Acres
- Dimensions: 92 x 157
- Features: Back Yard, Front Yard, Landscaped, Rectangular Lot
Details
- Foundation area: 932
- Parcel number: 2303005100027000
- Zoning description: Zoning
Construction
Type & style
- Home type: SingleFamily
- Architectural style: Traditional
- Property subtype: Single Family Residence
Materials
- Vinyl Siding
- Foundation: Concrete Perimeter
- Roof: Shingle
Condition
- Year built: 1997
Utilities & green energy
- Sewer: Public Sewer
- Water: Public
- Utilities for property: Water Connected, Sewer Connected, Phone Available, Natural Gas Connected, High Speed Internet Connected, Electricity Connected, Cable Connected
Community & HOA
Community
- Subdivision: Fieldstone Farms
Location
- Region: Grand Ledge
Financial & listing details
- Price per square foot: $162/sqft
- Tax assessed value: $337,400
- Annual tax amount: $4,630
- Date on market: 7/7/2026
- Listing terms: VA Loan,Cash,Conventional,FHA
- Road surface type: Concrete, Paved
Estimated market value
$413,900
$393,000 - $435,000
$2,728/mo
Price history
| Date | Event | Price |
|---|---|---|
| 7/11/2026 | Pending sale | $410,000$162/sqft |
Source:  Greater Lansing AOR #297374 Report a problem Greater Lansing AOR #297374 Report a problem | ||
| 7/7/2026 | Listed for sale | $410,000+176.1%$162/sqft |
Source: Greater Lansing AOR #297374 Report a problem | ||
| 6/30/1997 | Sold | $148,522$59/sqft |
Source: Agent Provided Report a problem | ||
Public tax history
| Year | Property taxes | Tax assessment |
|---|---|---|
| 2025 | $4,506 | $168,700 -2.5% |
| 2024 | -- | $173,000 +41.6% |
| 2021 | $3,791 +8.1% | $122,200 +6.7% |
| 2020 | $3,508 +8.8% | $114,500 -1% |
| 2019 | $3,225 -96.5% | $115,700 +17% |
| 2018 | $93,011 | $98,900 |
| 2017 | $93,011 | $98,900 |
| 2016 | $93,011 | $98,900 |
| 2015 | $93,011 | $98,900 +8% |
| 2014 | -- | $91,547 +3.6% |
| 2013 | -- | $88,400 -10.1% |
| 2011 | -- | $98,300 +9.7% |
| 2010 | -- | $89,600 -17.7% |
| 2009 | -- | $108,900 -7.3% |
| 2008 | -- | $117,500 |
| 2007 | -- | $117,500 +3.1% |
| 2006 | -- | $114,000 +2.6% |
| 2005 | -- | $111,100 +5.4% |
| 2004 | -- | $105,400 +9% |
| 2002 | -- | $96,700 +7.4% |
| 2001 | -- | $90,000 |
Find assessor info on the county website
Monthly payment
Est. payment
Payment breakdown
Explore the cost of this home by adjusting the details. Changes won't be saved.Climate risks
Neighborhood: 48837
Nearby schools
GreatSchools rating
- 5/10Kenneth T. Beagle Elementary SchoolGrades: K-4Distance: 1 mi
- 9/10Leon W. Hayes Middle SchoolGrades: 7-8Distance: 0.5 mi
- 7/10Grand Ledge High SchoolGrades: 9-12Distance: 0.6 mi
Schools provided by the listing agent
- High: Grand Ledge
- District: Grand Ledge
Source: Greater Lansing AOR. This data may not be complete. We recommend contacting the local school district to confirm school assignments for this home.
- $335,6003 bd2 ba1.5k sqft11821 Millstone Dr, Grand Ledge, MI 48837Off Market
- $350,0003 bd3 ba2.5k sqft11785 Millstone Dr, Grand Ledge, MI 48837Sold

- $373,8003 bd3 ba1.9k sqft11837 Millstone Dr, Grand Ledge, MI 48837Off Market
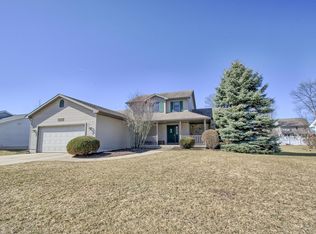
- $455,0004 bd4 ba2.8k sqft11782 Arrowhead Dr, Grand Ledge, MI 48837Sold
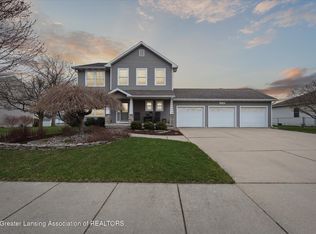
- $400,3003 bd4 ba2.6k sqft11818 Arrowhead Dr, Grand Ledge, MI 48837Off Market
- $355,4002 bd2 ba1.5k sqft11767 Millstone Dr, Grand Ledge, MI 48837Off Market
- $52,500-- bd-- ba-- sqftMillstone Dr, Grand Ledge, MI 48837Sold
- $381,1003 bd2 ba2k sqft11808 Millstone Dr, Grand Ledge, MI 48837Off Market
A local agent can set up tours, give advice and negotiate with sellers.
Similar homes
- $425,0004 bd2 ba3.2k sqft12092 Rupp Rd, Grand Ledge, MI 48837For Sale
 MLS ID #297125, Brian Kasper, Century 21 Affiliated. Greater Lansing AOR
 - $400,0006 bd3 ba2.8k sqft10216 N Royston Rd, Grand Ledge, MI 48837For Sale
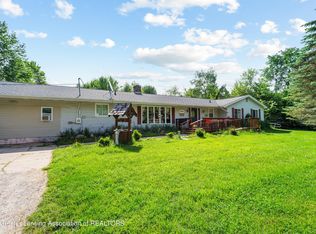 MLS ID #296265, Rooted Real Estate Of Greater Lansing, RE/MAX Real Estate Professionals. Greater Lansing AOR
 - $470,0003 bd4 ba3.6k sqft1113 Hawks Rdg, Grand Ledge, MI 48837For Sale
 MLS ID #297160, Dale Tierney, Key Realty One, LLC. Greater Lansing AOR
 - $430,0003 bd2 ba1.6k sqft13458 Boyer Rd, Mulliken, MI 48861For Sale
 MLS ID #297760, Tanner Mark Bradley Lewandowsky, RE/MAX Real Estate Professionals. Greater Lansing AOR
 - $499,9003 bd3 ba2.9k sqft6187 Willow Hwy, Grand Ledge, MI 48837For SaleMLS ID #296387, Rochelle R. Ridgell, Coldwell Banker Professionals-Delta. Greater Lansing AOR
- $514,9003 bd3 ba3.1k sqft11165 Nixon Rd, Grand Ledge, MI 48837For SaleMLS ID #296752, Daniel Bankson, Key Realty One, LLC. Greater Lansing AOR
- $379,9004 bd3 ba2.4k sqft340 Shelby Ln, Dimondale, MI 48821For SaleMLS ID #297675, Mara Tomic Bobas, Mara Realty. Greater Lansing AOR
- $299,9004 bd2 ba1.5k sqft228 Union St, Grand Ledge, MI 48837For SaleMLS ID #297205, Dana Richardson, EXIT Great Lakes Realty. Greater Lansing AOR
- $395,0004 bd2 ba2k sqft7124 E Clinton Trl, Eaton Rapids, MI 48827For SaleMLS ID #297945, Tracey Hernly & Co., Howard Hanna Real Estate Executives. Greater Lansing AOR
- $420,0004 bd4 ba3.4k sqft2212 Beechnut Trl, Holt, MI 48842For SaleMLS ID #297800, Brock Fletcher, Keller Williams Realty Lansing. Greater Lansing AOR
- $355,0005 bd3 ba3k sqft7027 Steele Hwy, Eaton Rapids, MI 48827For SaleMLS ID #297795, Chloe Hemminger, DeLong and Co.. Greater Lansing AOR
- $289,9004 bd3 ba1.9k sqft6723 Picketts Way, Lansing, MI 48917For SaleMLS ID #297790, Jeff Burke, EXP Realty, LLC. Greater Lansing AOR
- $376,9003 bd2 ba2.8k sqft201 N Chester Rd, Charlotte, MI 48813For SaleMLS ID #297171, Ryan Halsey, Exit Great Lakes Realty. Greater Lansing AOR
- $399,9003 bd4 ba3.1k sqft248 Birch Ln, Dimondale, MI 48821For SaleMLS ID #294843, Carin H. Whybrew, Coldwell Banker Professionals -Okemos. Greater Lansing AOR
- $349,9003 bd3 ba2k sqft5730 Cartago Dr, Lansing, MI 48911For SaleMLS ID #297884, Tung VuNguyen, EXIT Realty Home Partners. Greater Lansing AOR
- $399,0004 bd3 ba2.7k sqft5996 Patriots Way, East Lansing, MI 48823For SaleMLS ID #297266, Kalyn M HoughBlack, RE/MAX Real Estate Professionals. Greater Lansing AOR
- $399,0003 bd4 ba3.4k sqft106 Wedgewood Ct, Charlotte, MI 48813For SaleMLS ID #296983, Eric Crandall, WEICHERT, REALTORS- Emerald Properties. Greater Lansing AOR
- $370,0004 bd2 ba2.6k sqft620 W Henry St, Charlotte, MI 48813For SaleMLS ID #297307, Carla Hewlett, Exit Great Lakes Realty. Greater Lansing AOR
- $390,0004 bd4 ba2.6k sqft6030 Horizon Dr, East Lansing, MI 48823For SaleMLS ID #297415, Alison Alfredson, Berkshire Hathaway HomeServices. Greater Lansing AOR
- $500,0003 bd3 ba3k sqft10289 Lafayette Ln, Dimondale, MI 48821For SaleMLS ID #297581, Lisa Kay Vermetti, Keller Williams Realty Lansing. Greater Lansing AOR
