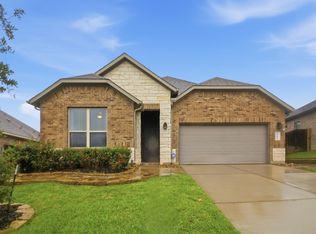
Discover this incredible property with a versatile layout featuring a gameroom and home office/study. The island kitchen opens to a spacious dining area and living room, perfect for hosting guests. The first-floor primary suite offers a luxurious bath and two walk-in closets. Additional features include a home office/study, large gameroom, covered patio, and sprinkler system. Situated in a private cul-de-sac with no neighbors to one side or behind, this home is minutes away from Lake Conroe, I-45, and popular shopping and restaurants. A must-see for those seeking comfort and convenience.
Pending
Price cut: $3K (6/18)
$302,000
11805 Summertime Dr, Willis, TX 77318
4beds
2,607sqft
:
Get pre-qualified$2,188/mo
Single Family Residence
Built in 2023
5,540 Square Feet Lot
$300,200 Zestimate®
$116/sqft
$42/mo HOA
What's special
Private cul-de-sacCovered patioSpacious dining areaIsland kitchenTwo walk-in closetsSprinkler systemLuxurious bath
- 32 days |
- 114 |
- 5 |
Likely to sell faster than
Zillow last checked:
Listing updated:
Listed by:
Jimmy Franklin TREC #0317553 281-949-6362,
eXp Realty LLC,
Tyler Knowles TREC #0659354 832-752-0427,
eXp Realty LLC
Source: HAR,MLS#: 90770102
Facts & features
Interior
Bedrooms & bathrooms
- Bedrooms: 4
- Bathrooms: 3
- Full bathrooms: 2
- 1/2 bathrooms: 1
Rooms
- Room types: Family Room, Game Room, Utility Room
Primary bathroom
- Features: Half Bath, Primary Bath: Double Sinks, Primary Bath: Shower Only, Secondary Bath(s): Double Sinks, Secondary Bath(s): Tub/Shower Combo
Kitchen
- Features: Breakfast Bar, Kitchen Island, Kitchen open to Family Room, Reverse Osmosis, Walk-in Pantry
Heating
- Natural Gas
Cooling
- Electric
Appliances
- Included: ENERGY STAR Qualified Appliances, Water Heater, Disposal, Gas Oven, Microwave, Gas Range, Dishwasher
- Laundry: Electric Dryer Hookup, Gas Dryer Hookup, Washer Hookup
Features
- High Ceilings, Prewired for Alarm System, Primary Bed - 1st Floor, Walk-In Closet(s)
- Flooring: Carpet, Vinyl
- Windows: Insulated/Low-E windows, Window Coverings
Interior area
- Total structure area: 2,607
- Total interior livable area: 2,607 sqft
Property
Parking
- Total spaces: 2
- Parking features: Attached, Garage Door Opener
- Attached garage spaces: 2
Features
- Stories: 2
- Patio & porch: Covered, Patio/Deck, Porch
- Exterior features: Sprinkler System
- Fencing: Back Yard,Full
Lot
- Size: 5,540 Square Feet
- Features: Back Yard, Cul-De-Sac, Subdivided, 0 Up To 1/4 Acre
Details
- Additional parcels included: 90690203700
- Parcel number: 547481
Construction
Type & style
- Home type: SingleFamily
- Architectural style: Traditional
- Property subtype: Single Family Residence
Materials
- Blown-In Insulation, Brick, Cement Siding
- Foundation: Slab
- Roof: Composition,Energy Star/Reflective Roof
Condition
- New construction: No
- Year built: 2023
Details
- Builder name: DR Horton
Utilities & green energy
- Water: Water District
Green energy
- Green verification: ENERGY STAR Certified Homes
- Energy efficient items: Attic Vents, Thermostat, Lighting, HVAC, HVAC>13 SEER
Community & HOA
Community
- Security: Prewired for Alarm System
- Subdivision: Summerwood Trls Sec 2
HOA
- Has HOA: Yes
- HOA fee: $500 annually
Location
- Region: Willis
Financial & listing details
- Price per square foot: $116/sqft
- Tax assessed value: $347,946
- Annual tax amount: $7,287
- Date on market: 6/23/2026
- Listing terms: Cash,Conventional,FHA,VA Loan
- Exclusions: Refrigerator, Washer, Dryer
- Ownership: Full Ownership
- Road surface type: Concrete, Curbs
Estimated market value
$300,200
$285,000 - $315,000
$2,679/mo
Price history
| Date | Event | Price |
|---|---|---|
| 7/3/2026 | Pending sale | $302,000$116/sqft |
Source:  HAR #90770102 Report a problem HAR #90770102 Report a problem | ||
| 6/18/2026 | Price change | $302,000-1%$116/sqft |
Source: HAR #73759587 Report a problem | ||
| 6/3/2026 | Price change | $305,000-1.3%$117/sqft |
Source: HAR #73759587 Report a problem | ||
| 5/18/2026 | Price change | $309,000-2.8%$119/sqft |
Source: HAR #73759587 Report a problem | ||
| 4/11/2026 | Price change | $318,000-5.1%$122/sqft |
Source: HAR #73759587 Report a problem | ||
| 2/13/2026 | Listed for sale | $335,000+7.4%$129/sqft |
Source: HAR #73759587 Report a problem | ||
| 7/25/2024 | Listing removed | -- |
Source: HAR #24858440 Report a problem | ||
| 6/18/2024 | Pending sale | $312,000-0.3%$120/sqft |
Source: HAR #24858440 Report a problem | ||
| 6/10/2024 | Price change | $312,990+0.3%$120/sqft |
Source:  DR Horton Report a problem DR Horton Report a problem | ||
| 5/20/2024 | Price change | $312,000-4.9%$120/sqft |
Source: HAR #24858440 Report a problem | ||
| 3/14/2024 | Listed for sale | $327,990$126/sqft |
Source: DR Horton Report a problem | ||
Public tax history
| Year | Property taxes | Tax assessment |
|---|---|---|
| 2025 | $5,794 +142.6% | $347,946 +143.4% |
| 2024 | $2,389 | $142,924 |
Find assessor info on the county website
Monthly payment
Est. payment
Payment breakdown
Explore the cost of this home by adjusting the details. Changes won't be saved.Climate risks
Neighborhood: 77318
Nearby schools
GreatSchools rating
- 7/10W Lloyd Meador Elementary SchoolGrades: K-5Distance: 3.7 mi
- 5/10Robert P Brabham Middle SchoolGrades: 6-8Distance: 3.9 mi
- 5/10Willis High SchoolGrades: 9-12Distance: 5 mi
Schools provided by the listing agent
- Elementary: W. Lloyd Meador Elementary School
- Middle: Calfee Middle School
- High: Willis High School
Source: HAR. This data may not be complete. We recommend contacting the local school district to confirm school assignments for this home.
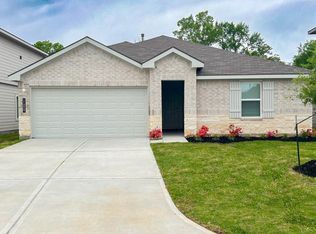
- $240,0003 bd2 ba1.4k sqft11809 Summertime Dr, Willis, TX 77318Off Market
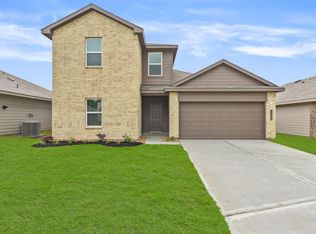
- $290,5004 bd3 ba2.1k sqft11808 Summertime Dr, Willis, TX 77318Off Market
- $252,100-- bd2 ba1.4k sqft11812 Summertime Dr, Willis, TX 77318Off Market
- $272,5004 bd3 ba2.1k sqft11824 Summertime Dr, Willis, TX 77318Off Market

- $261,0003 bd2 ba1.5k sqft11825 Summertime Dr, Willis, TX 77318Off Market
- $---- bd2 ba1.8k sqft11820 Summertime Dr, Willis, TX 77318Sold
- $253,3003 bd2 ba1.5k sqft11832 Summertime Dr, Willis, TX 77318Off Market
- $254,8003 bd2 ba1.5k sqft11936 Summer Oak Trl, Willis, TX 77318Off Market
A local agent can set up tours, give advice and negotiate with sellers.
A local lender can help you make sure your offer is ready when you are.
Similar homes
- $279,0004 bd3 ba2k sqft11624 Whirlaway Dr, Willis, TX 77318For Sale
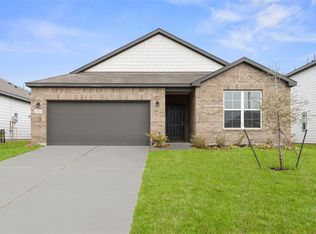 MLS ID #70824851, Savannah Taylor, eXp Realty LLC. HAR
 - $299,9904 bd3 ba2.2k sqft1008 Youth Water Rd, Montgomery, TX 77316For Sale
 MLS ID #15747518, Scott Laird, Keller Williams Realty The Woodlands. HAR
 - $265,0003 bd3 ba1.9k sqft12990 Sorrento Bay Dr, Willis, TX 77318For Sale
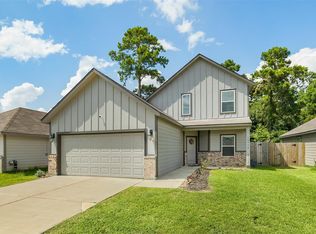 MLS ID #43799312, Andrea Curran, Compass RE Texas, LLC - Memorial. HAR
 - $325,0004 bd3 ba2.2k sqft12084 Mystic Aqua Dr, Conroe, TX 77304For Sale
 MLS ID #20998277, Earl Madere, Epique Realty LLC. HAR
 - $290,0004 bd2 ba2k sqft11586 Gingerland Dr, Conroe, TX 77304For SaleMLS ID #96369564, Evan Ballew, Top Guns Realty on Lake Conroe. HAR
- $325,0003 bd3 ba2.2k sqft14828 Spica Ct, Willis, TX 77318For SaleMLS ID #65896815, Nicky Gomez, CB&A, Realtors. HAR
- $324,9004 bd3 ba2.1k sqft2836 Terrace Grove Dr, Conroe, TX 77304For SaleMLS ID #72259083, Karen Sumner, Keller Williams Realty Professionals. HAR
- $369,0004 bd3 ba2k sqft11696 Whirlaway Dr, Willis, TX 77318For SaleMLS ID #20899242, Amanda Hofstra, All City Real Estate. HAR
- $298,0004 bd3 ba2.2k sqft4423 Stephanie Park Ln, Conroe, TX 77304For SaleMLS ID #75433258, Jill Bennett, NextHome Realty Center. HAR
- $290,0004 bd3 ba1.9k sqft804 Pearl River Dr, Montgomery, TX 77316For SaleMLS ID #95035447, Matt Clark, Better Homes and Gardens Real Estate Gary Greene - Bay Area. HAR
- $398,0003 bd4 ba2.6k sqft414 Soapberry Tree Ct, Willis, TX 77318For SaleMLS ID #50924484, Adam Olsen, eXp Realty, LLC. HAR
- $299,9003 bd3 ba2k sqft1972 Elkington Cir, Conroe, TX 77304For SaleMLS ID #30032345, Brenda Schafer, Better Homes and Gardens Real Estate Gary Greene - Lake Conroe South. HAR
- $285,0003 bd2 ba1.9k sqft4429 Longleaf Timbers Ct, Conroe, TX 77304For SaleMLS ID #60021135, Carley Ricciardi, Better Homes and Gardens Real Estate Gary Greene - The Woodlands. HAR
- $422,5004 bd3 ba2.7k sqft331 Silver Carp Trl, Willis, TX 77318For SaleMLS ID #60787949, Dane Gates, Berkshire Hathaway HomeServices Premier Properties. HAR
- $269,0003 bd3 ba2k sqft13620 Collier Park Ln, Willis, TX 77378For SaleMLS ID #42065144, Kevin Meine, The Home Run Team, LLC. HAR
- $299,0004 bd3 ba2.3k sqft8 Landscape Ct, Conroe, TX 77301For SaleMLS ID #83637065, Karen Sumner, Keller Williams Realty Professionals. HAR
- $309,8003 bd2 ba1.6k sqft992 Youth Water Rd, Montgomery, TX 77316For SaleMLS ID #85084518, Jessica Ayala, Styled Real Estate. HAR
- $315,0003 bd2 ba1.7k sqft760 Yellow Birch Ln, Conroe, TX 77304For SaleMLS ID #86910528, Ethan Garrow, Top Guns Realty on Lake Conroe. HAR
- $350,0004 bd3 ba2.5k sqft10022 Lavender Ln, Magnolia, TX 77354For SaleMLS ID #31839537, Kristina Newcomb, eXp Realty LLC. HAR
- $300,0003 bd2 ba1.6k sqft1630 Little Rabbit Ct, Montgomery, TX 77316For SaleMLS ID #12929275, David Jordan, Acadia Realty. HAR
