NEW CONSTRUCTION in Soddy Daisy, Tennessee - This charming new home is situated in the stunning Inlet community. Enjoy a picturesque stroll through the community with large home sites, rear wooded lots, and green spaces, or take a refreshing dip in the community pool with cabana. If you're wanting to get some aerobic activity in, a pickleball game may be just what the doctor ordered!! Conveniently located just minutes from HWY 27, Chester Frost Park, multiple boat ramps and marinas, and also a 25 minute drive to downtown Chattanooga you have everything you need and want close by while avoiding the hustle and bustle of congested areas. The New Haven home design offers 4 spacious bedrooms and 3.5 bathrooms with an oversized 3 CAR GARAGE. The first floor offers a dedicated office, two large guest rooms and a spacious main suite. The kitchen layout provides the perfect space for preparing that 5 star meal and entertaining. You will find two pantries, a large island, wall oven, gas cooktop and stainless steel vent hood. The elegant Quartz counter-tops are highlighted by a sophisticated tile backsplash. The cabinet doors and drawers also feature soft-closing action with under counter lighting. The laundry room features a large sink, cabinets and counter top perfect for those pesky laundry chores. Step upstairs to a private getaway, great for guests or family members who enjoy their own space. You will find a large bonus room, the 4th bedroom, full bathroom and walk-out storage perfect for storing holiday decorations and more. Finally step outside to a covered porch that overlooks an oversized homesite. Come see why this plan has become a Pratt favorite.
Pending
$675,000
11808 Herons Haven Dr #55, Soddy Daisy, TN 37379
4beds
3,289sqft
Single Family Residence
Built in 2026
0.74 Acres Lot
$675,200 Zestimate®
$205/sqft
$83/mo HOA
What's special
Community pool with cabanaLarge islandSophisticated tile backsplashSpacious main suiteCharming new homeDedicated officeRear wooded lots
- 57 days
- 16
- 1
Zillow last checked:
Listing updated:
Listed by:
Bill Panebianco 423-827-3361,
Pratt Homes, LLC 423-757-7687,
Christopher Scott 423-208-3545,
Pratt Homes, LLC
Source: Greater Chattanooga Realtors,MLS#: 1538203
Facts & features
Interior
Bedrooms & bathrooms
- Bedrooms: 4
- Bathrooms: 3
- Full bathrooms: 3
Heating
- Central, Natural Gas
Cooling
- Central Air, Ceiling Fan(s), Electric
Appliances
- Included: Disposal, Dishwasher, Gas Cooktop, Gas Range, Microwave, Oven, Range Hood, Stainless Steel Appliance(s), Tankless Water Heater, Vented Exhaust Fan, Water Heater, Wall Oven
- Laundry: Electric Dryer Hookup, Inside, Laundry Room, Main Level, Sink, Washer Hookup
Features
- Ceiling Fan(s), Crown Molding, Double Vanity, Eat-in Kitchen, Granite Counters, High Speed Internet, Kitchen Island, Low Flow Plumbing Fixtures, Open Floorplan, Pantry, Primary Downstairs, Tray Ceiling(s), Walk-In Closet(s), En Suite, Split Bedrooms
- Flooring: Carpet, Ceramic Tile, Luxury Vinyl, Plank
- Windows: Double Pane Windows, Insulated Windows, Low-Emissivity Windows, Screens, Vinyl Frames
- Basement: None
- Number of fireplaces: 1
- Fireplace features: Gas Log, Great Room, Ventless
Interior area
- Total structure area: 3,289
- Total interior livable area: 3,289 sqft
- Finished area above ground: 3,289
Property
Parking
- Total spaces: 3
- Parking features: Concrete, Driveway, Garage, Garage Door Opener, Paved, Garage Faces Front, Kitchen Level
- Attached garage spaces: 3
Features
- Levels: One and One Half
- Stories: 2
- Patio & porch: Front Porch, Rear Porch, Porch - Covered
- Exterior features: Rain Gutters
- Pool features: Association, Community
- Spa features: None
- Fencing: None
Lot
- Size: 0.74 Acres
- Dimensions: 185 x 175
- Features: Few Trees, Front Yard, Gentle Sloping
Details
- Additional structures: None
- Parcel number: 050h B 023
- Other equipment: None
Construction
Type & style
- Home type: SingleFamily
- Property subtype: Single Family Residence
Materials
- Brick, HardiPlank Type, Fiber Cement
- Foundation: Block, Raised, Slab
- Roof: Asphalt,Shingle
Condition
- Under Construction
- New construction: Yes
- Year built: 2026
Details
- Builder name: Pratt Home Builders
Utilities & green energy
- Sewer: Septic Tank
- Water: Public
- Utilities for property: Cable Connected, Electricity Connected, Natural Gas Connected, Sewer Not Available, Underground Utilities, Water Connected
Community & HOA
Community
- Features: Curbs, Playground, Pool, Pond, Pickleball
- Security: Carbon Monoxide Detector(s), Smoke Detector(s)
- Subdivision: The Inlet
HOA
- Has HOA: Yes
- Amenities included: Basketball Court, Cabana, Game Court Exterior, Playground, Pond Seasonal, Pond Year Round, Sport Court, Stream Year Round
- Services included: None
- HOA fee: $1,000 annually
Location
- Region: Soddy Daisy
Financial & listing details
- Price per square foot: $205/sqft
- Annual tax amount: $2,700
- Date on market: 7/7/2026
- Listing terms: Cash,Conventional,VA Loan
- Road surface type: Paved
Estimated market value
$675,200
$641,000 - $709,000
$3,288/mo
Price history
| Date | Event | Price |
|---|---|---|
| 7/10/2026 | Pending sale | $675,000$205/sqft |
Source: Greater Chattanooga Realtors #1538203 Report a problem | ||
| 7/7/2026 | Listed for sale | $675,000$205/sqft |
Source: Greater Chattanooga Realtors #1538203 Report a problem | ||
Public tax history
Tax history is unavailable.
Monthly payment
Est. payment
Payment breakdown
Explore the cost of this home by adjusting the details. Changes won't be saved.Climate risks
Neighborhood: 37379
Nearby schools
Schools provided by the listing agent
- Elementary: Soddy Elementary
- Middle: Soddy-Daisy Middle
- High: Soddy-Daisy High
Source: Greater Chattanooga Realtors. This data may not be complete. We recommend contacting the local school district to confirm school assignments for this home.

Similar homes
- $585,0003 bd3 ba2.4k sqft11920 Herons Haven Dr #49, Soddy Daisy, TN 37379New Construction
 MLS ID #1538088, Bill Panebianco. Greater Chattanooga Realtors
 - $699,9004 bd4 ba2.9k sqft1492 Dreamfield Dr, Soddy Daisy, TN 37379New Construction
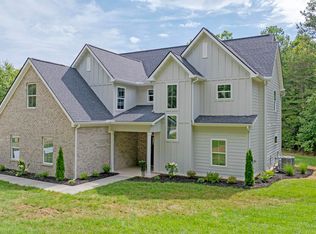 MLS ID #1538411, Teresa Young. Greater Chattanooga Realtors
 - $674,9003 bd3 ba2.8k sqft555 Kashaya Ln, Soddy Daisy, TN 37379For Sale
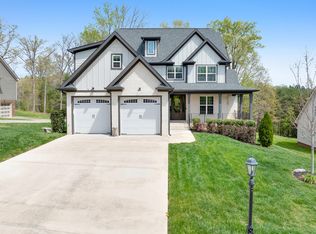 MLS ID #1532226, Frank Trimble. Greater Chattanooga Realtors
 - $699,9004 bd4 ba2.8k sqft2150 River Watch Dr #24, Soddy Daisy, TN 37379New Construction
 MLS ID #1540220, Kevin H Wamack. Greater Chattanooga Realtors
 - $699,9003 bd4 ba2.9k sqft1492 Dreamfield Dr #11, Soddy Daisy, TN 37379New Construction
 MLS ID #3268761, Teresa Young. RealTracs MLS as distributed by MLS GRID
