Welcome to this exceptional estate situated on an almost one-acre private, wooded lot, offering over 6,400 square feet of finished living space, including a beautifully finished walkout lower level designed for entertaining and everyday luxury. Stunning front landscaping creates impressive curb appeal, while the backyard retreat features multiple paver patios, custom landscaping, and a beautiful brick terrace deck overlooking serene natural views.
The impressive main level showcases a soaring two-story foyer and dramatic two-story great room filled with natural light. The sought-after first-floor primary suite features a fireplace, spacious sitting area, newer flooring, an oversized walk-in closet, and a spa-inspired bath with a jetted tub. The gourmet kitchen is appointed with a newer luxury built-in refrigerator and opens seamlessly to the home's inviting living and entertaining spaces.
The finished walkout lower level is an entertainer's dream, featuring a second full kitchen, wet bar, fireplace, and direct access to expansive outdoor entertaining areas. Upstairs, three generously sized bedrooms include a Jack-and-Jill bath and a private en-suite, providing comfort and convenience for family and guests alike.
Additional highlights include three fireplaces throughout the home, newer furnace and air conditioning systems, a whole-house generator, an oversized paver driveway, and a garage enhanced with a newer epoxy floor and custom built-in cabinetry.
Thoughtfully designed for both luxury and functionality, this remarkable residence offers exceptional indoor-outdoor living on a spectacular wooded homesite built for entertaining and enjoying year-round. BATVAI
Pending
$999,000
11808 Landers Dr, Plymouth, MI 48170
4beds
6,415sqft
Single Family Residence
Built in 1999
0.87 Acres Lot
$965,700 Zestimate®
$156/sqft
$38/mo HOA
What's special
- 51 days |
- 1,415 |
- 49 |
Likely to sell faster than
Zillow last checked:
Listing updated:
Listed by:
William Gardner Jr 248-249-8341,
@properties Christie's Int'l RE Northville 248-850-8632,
Whitney Gesch 248-533-4925,
@properties Christie's Int'l RE Northville
Source: Realcomp II,MLS#: 20261046002
Facts & features
Interior
Bedrooms & bathrooms
- Bedrooms: 4
- Bathrooms: 6
- Full bathrooms: 5
- 1/2 bathrooms: 1
Primary bedroom
- Level: Entry
- Area: 256
- Dimensions: 16 X 16
Bedroom
- Level: Second
- Area: 150
- Dimensions: 10 X 15
Bedroom
- Level: Second
- Area: 154
- Dimensions: 14 X 11
Bedroom
- Level: Second
- Area: 132
- Dimensions: 11 X 12
Primary bathroom
- Level: Entry
- Area: 260
- Dimensions: 20 X 13
Other
- Level: Second
- Area: 65
- Dimensions: 13 X 5
Other
- Level: Second
- Area: 72
- Dimensions: 9 X 8
Other
- Level: Basement
- Area: 88
- Dimensions: 11 X 8
Other
- Level: Entry
- Area: 99
- Dimensions: 11 X 9
Other
- Level: Entry
- Area: 42
- Dimensions: 6 X 7
Other
- Level: Entry
- Area: 126
- Dimensions: 14 X 9
Dining room
- Level: Entry
- Area: 143
- Dimensions: 11 X 13
Family room
- Level: Entry
- Area: 572
- Dimensions: 26 X 22
Family room
- Level: Basement
- Area: 1976
- Dimensions: 52 X 38
Kitchen
- Level: Entry
- Area: 270
- Dimensions: 15 X 18
Other
- Level: Basement
- Area: 234
- Dimensions: 13 X 18
Laundry
- Level: Entry
- Area: 42
- Dimensions: 6 X 7
Library
- Level: Entry
- Area: 156
- Dimensions: 13 X 12
Sitting room
- Level: Entry
- Area: 234
- Dimensions: 13 X 18
Heating
- Forced Air, Natural Gas, Zoned
Cooling
- Central Air
Appliances
- Included: Built In Refrigerator, Dishwasher, Disposal, Double Oven, Gas Cooktop, Microwave, Stainless Steel Appliances
- Laundry: Laundry Room
Features
- Central Vacuum, High Speed Internet, Wet Bar
- Basement: Finished,Full,Walk Out Access
- Has fireplace: Yes
- Fireplace features: Basement, Family Room, Gas, Master Bedroom
Interior area
- Total interior livable area: 6,415 sqft
- Finished area above ground: 4,015
- Finished area below ground: 2,400
Property
Parking
- Total spaces: 3
- Parking features: Three Car Garage, Attached
- Garage spaces: 3
Features
- Levels: Two
- Stories: 2
- Entry location: GroundLevelwSteps
- Patio & porch: Porch, Terrace
- Exterior features: Balcony, Lighting
- Pool features: None
Lot
- Size: 0.87 Acres
- Dimensions: 133 x 284.5
Details
- Parcel number: 78043010004000
- Special conditions: Short Sale No,Standard
Construction
Type & style
- Home type: SingleFamily
- Architectural style: Cape Cod
- Property subtype: Single Family Residence
Materials
- Brick
- Foundation: Basement, Poured, Sump Pump
- Roof: Asphalt
Condition
- New construction: No
- Year built: 1999
Utilities & green energy
- Electric: Circuit Breakers
- Sewer: Public Sewer
- Water: Public
- Utilities for property: Cable Available
Community & HOA
Community
- Security: Smoke Detectors
- Subdivision: HUNTINGTON PARK SUB
HOA
- Has HOA: Yes
- HOA fee: $450 annually
Location
- Region: Plymouth
Financial & listing details
- Price per square foot: $156/sqft
- Tax assessed value: $356,089
- Annual tax amount: $11,651
- Date on market: 6/19/2026
- Cumulative days on market: 51 days
- Listing agreement: Exclusive Right To Sell
- Listing terms: Cash,Conventional
Estimated market value
$965,700
$917,000 - $1.01M
$5,195/mo
Price history
| Date | Event | Price |
|---|---|---|
| 8/13/2026 | Pending sale | $999,000$156/sqft |
Source:  Realcomp II #20261046002 Report a problem Realcomp II #20261046002 Report a problem | ||
| 6/19/2026 | Listed for sale | $999,000$156/sqft |
Source: Realcomp II #20261046002 Report a problem | ||
Public tax history
| Year | Property taxes | Tax assessment |
|---|---|---|
| 2025 | -- | $443,100 +9.9% |
| 2024 | -- | $403,300 +11.6% |
| 2023 | -- | $361,500 +3% |
| 2022 | -- | $351,100 +1.5% |
| 2021 | -- | $345,980 |
| 2020 | $9,604 +9.8% | $345,980 +1.5% |
| 2019 | $8,746 | $340,700 +4.9% |
| 2018 | $8,746 | $324,870 +261% |
| 2017 | -- | $90,000 -72.3% |
| 2016 | -- | $325,300 -4.1% |
| 2015 | -- | $339,230 +16% |
| 2013 | $26,876 | $292,550 +7.5% |
| 2012 | -- | $272,240 -10.4% |
| 2003 | -- | $304,000 |
| 2001 | -- | -- |
Find assessor info on the county website
Monthly payment
Est. payment
Payment breakdown
Explore the cost of this home by adjusting the details. Changes won't be saved.Climate risks
Neighborhood: 48170
Nearby schools
GreatSchools rating
- 9/10Isbister Elementary SchoolGrades: PK-5Distance: 2.7 mi
- 9/10Salem High SchoolGrades: 6-12Distance: 2.4 mi
- 9/10Plymouth High SchoolGrades: 6-12Distance: 2.4 mi
- $934,4004 bd5 ba4k sqft11860 Landers Dr, Plymouth, MI 48170Off Market
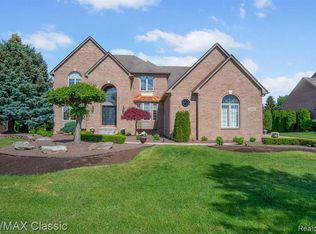
- $769,2004 bd5 ba3.3k sqft11756 Landers Dr, Plymouth, MI 48170Off Market
- $1,036,9004 bd5 ba4k sqft11912 Landers Dr, Plymouth, MI 48170Off Market
- $823,7004 bd4 ba3.3k sqft11803 Landers Dr, Plymouth, MI 48170Off Market
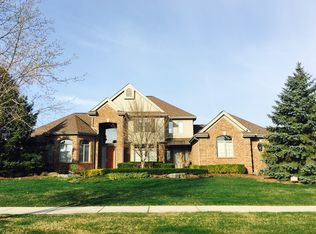
- $899,4004 bd6 ba4.4k sqft11751 Landers Dr, Plymouth, MI 48170Off Market
- $826,8004 bd4 ba4.6k sqft11855 Landers Dr, Plymouth, MI 48170Off Market
- $731,300-- bd2 ba3k sqft11704 Landers Dr, Plymouth, MI 48170Off Market
- $372,600-- bd-- ba-- sqftLanders Park, Plymouth, MI 48170Off Market
A local agent can set up tours, give advice and negotiate with sellers.
Similar homes
- $650,0004 bd5 ba4.6k sqft12257 Chandler Dr, Plymouth, MI 48170For Sale

 MLS ID #20261047122, Elizabeth A Little, National Realty Centers, Inc. Realcomp II
 - $720,0005 bd3 ba4.4k sqft12495 Howland Park Dr, Plymouth, MI 48170For Sale
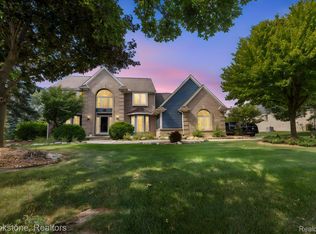 MLS ID #20261057096, Abrahim Basri, Brookstone, Realtors LLC. Realcomp II
 - $989,9004 bd4 ba5.1k sqft50940 Park Place Dr, Northville, MI 48167For Sale
 MLS ID #20261060097, Neal El-Sayed, Elegant Homes Realty. Realcomp II
 - $749,0004 bd4 ba4.2k sqft13340 Andover Dr, Plymouth, MI 48170For Sale
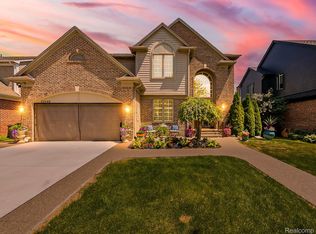 MLS ID #20261062037, Angela Jaafar, RE/MAX Dream Properties. Realcomp II
 - $859,9005 bd4 ba5.1k sqft4461 Old Oak Ct, Plymouth, MI 48170For SaleMLS ID #20261047293, Hari K Kakumanu, Community Choice Realty Associates, LLC. Realcomp II
- $998,0004 bd5 ba5.8k sqft26455 Glenwood Dr, Novi, MI 48374For SaleMLS ID #20261058514, Mike Lucas, Remerica United Realty-Brighton. Realcomp II
- $849,0004 bd4 ba3.5k sqft49770 Seven Mile Rd, Northville, MI 48167For SaleMLS ID #20261056653, Jennifer DeJohn, RE/MAX Classic. Realcomp II
- $1,450,0005 bd4 ba4k sqft1419 Carol Ave, Plymouth, MI 48170For SaleMLS ID #20261062779, Bradford K Dilley, National Realty Centers, Inc. Realcomp II
- $998,9004 bd4 ba4.9k sqft6733 Bloomfield Ln, West Bloomfield, MI 48322For SaleMLS ID #20261063169, Jessica Zielke, Good Company. Realcomp II
- $799,9994 bd4 ba3.5k sqft24435 Nantucket Dr, Novi, MI 48374For SaleMLS ID #20261064311, Jennifer L Zachary, Max Broock, REALTORS®-Birmingham. Realcomp II
- $824,9004 bd3 ba3.4k sqft1248 Lasalle Rd, Canton, MI 48187For SaleMLS ID #20261060874, Ali I Khalil, RE/MAX Team 2000. Realcomp II
- $949,9004 bd4 ba4.1k sqft20175 Gill Rd, Livonia, MI 48152For SaleMLS ID #20261049760, Kenneth P Gentile, National Realty Centers, Inc. Realcomp II
- $889,9005 bd5 ba3.8k sqft49335 Dominion Ct, Canton, MI 48187For SaleMLS ID #20261061442, Rabeeh Hammoud, Apex Realty Centers. Realcomp II
- $795,0003 bd4 ba4.3k sqft13648 Eaton Dr, Plymouth, MI 48170For SaleMLS ID #20261062663, Cynthia L Miller, National Realty Centers, Inc. Realcomp II
- $1,095,0006 bd5 ba5.7k sqft22293 Brockshire St, Novi, MI 48375For SaleMLS ID #20261029288, Andrew Whisler, Community Choice Realty Associates, LLC. Realcomp II
- $740,0004 bd4 ba4.5k sqft7805 Rutherford Ct, Canton, MI 48187For SaleMLS ID #20261055672, Stacy Dyer, Real Estate One-Troy. Realcomp II
- $619,9004 bd3 ba4.2k sqft550 Fairfield Ct, Canton, MI 48188For SaleMLS ID #20261065213, Mike H Ismail, Century 21 Curran & Oberski. Realcomp II
- $1,345,0005 bd3 ba4.3k sqft1064 William St, Plymouth, MI 48170For SaleMLS ID #20261052208, Terri L O'Brien, Century 21 Curran & Oberski. Realcomp II
- $625,0003 bd3 ba3.2k sqft15389 Lakeside St, Plymouth, MI 48170For SaleMLS ID #20261057377, Terri L O'Brien, Century 21 Curran & Oberski. Realcomp II
- $885,0004 bd4 ba4.2k sqft25035 Samoset Ct, Novi, MI 48374For SaleMLS ID #20261044945, Camille Edwards, Berkshire Hathaway HomeServices Kee Realty Bham. Realcomp II
