Welcome to this inviting one-story home featuring 4 bedrooms and 2 bathrooms in the quiet, friendly neighborhood of Preston Glen. The bright, open floor plan is filled with natural light and enhanced by engineered wood flooring, creating a comfortable space for everyday living and entertaining. The living room features a cozy fireplace and direct access to the backyard, making it easy to enjoy both indoor and outdoor gatherings. A formal dining space provides a place for special occasions, while the breakfast area offers a casual spot for everyday meals. The island kitchen includes ample counter space and abundant cabinetry, along with an under sink water filtration system, and upgraded premium Fotile range hood for enhanced ventilation while cooking. The split primary suite offers added privacy and includes an ensuite bath with a relaxing garden tub, separate walk-in shower, and plenty of room to unwind. Three well-sized secondary bedrooms provide flexibility for family, guests, or a home office. Step outside to a nicely covered patio, perfect for outdoor dining, relaxing, or entertaining. The backyard also offers room for gardening or creating your own outdoor retreat. Conveniently located near parks, shopping, dining, and highly regarded Frisco ISD schools, this home offers a wonderful combination of comfort, functionality, and everyday convenience. Schedule your personal tour today!
For sale
$489,000
11809 Woodland Way, Frisco, TX 75035
4beds
2,090sqft
Single Family Residence
Built in 1998
7,840 Square Feet Lot
$473,400 Zestimate®
$234/sqft
$-- HOA
What's special
Cozy fireplaceBright open floor planInviting one-story homeEngineered wood flooringFilled with natural lightFormal dining spaceNicely covered patio
- 5 days |
- 573 |
- 37 |
Likely to sell faster than
Zillow last checked:
Listing updated:
Listed by:
Rachael Wang 0619486 972-954-4791,
Redfin Corporation 972-954-4791
Source: NTREIS,MLS#: 21332061
Facts & features
Interior
Bedrooms & bathrooms
- Bedrooms: 4
- Bathrooms: 2
- Full bathrooms: 2
Primary bedroom
- Features: En Suite Bathroom, Walk-In Closet(s)
- Level: First
- Dimensions: 13 x 17
Bedroom
- Level: First
- Dimensions: 12 x 10
Bedroom
- Level: First
- Dimensions: 12 x 11
Primary bathroom
- Features: Built-in Features, En Suite Bathroom, Granite Counters, Garden Tub/Roman Tub, Separate Shower
- Level: First
- Dimensions: 11 x 10
Breakfast room nook
- Level: First
- Dimensions: 14 x 11
Dining room
- Level: First
- Dimensions: 13 x 8
Kitchen
- Features: Built-in Features, Kitchen Island
- Level: First
- Dimensions: 13 x 9
Laundry
- Level: First
- Dimensions: 5 x 7
Living room
- Level: First
- Dimensions: 13 x 12
Heating
- Central
Cooling
- Central Air
Appliances
- Included: Dishwasher, Disposal, Gas Range, Gas Water Heater, Vented Exhaust Fan
- Laundry: Laundry in Utility Room
Features
- Double Vanity, Kitchen Island, Open Floorplan, Walk-In Closet(s)
- Flooring: Engineered Hardwood
- Windows: Window Coverings
- Has basement: No
- Number of fireplaces: 1
- Fireplace features: Gas, Gas Log
Interior area
- Total interior livable area: 2,090 sqft
Video & virtual tour
Property
Parking
- Total spaces: 2
- Parking features: Alley Access, Garage, Garage Door Opener, Garage Faces Rear
- Attached garage spaces: 2
Features
- Levels: One
- Stories: 1
- Patio & porch: Covered
- Exterior features: Private Yard
- Pool features: None
- Fencing: Back Yard,Fenced
Lot
- Size: 7,840 Square Feet
Details
- Parcel number: R357900I00101
Construction
Type & style
- Home type: SingleFamily
- Architectural style: Detached
- Property subtype: Single Family Residence
Materials
- Foundation: Slab
- Roof: Composition
Condition
- Year built: 1998
Utilities & green energy
- Sewer: Public Sewer
- Water: Public
- Utilities for property: Natural Gas Available, Sewer Available, Separate Meters, Water Available
Community & HOA
Community
- Security: Smoke Detector(s)
- Subdivision: Preston Glen Ph Iii-B
HOA
- Has HOA: No
Location
- Region: Frisco
Financial & listing details
- Price per square foot: $234/sqft
- Tax assessed value: $494,619
- Annual tax amount: $8,287
- Date on market: 7/15/2026
- Cumulative days on market: 6 days
- Listing terms: Cash,Conventional,FHA,VA Loan
- Exclusions: none
Estimated market value
$473,400
$450,000 - $497,000
$2,717/mo
Price history
| Date | Event | Price |
|---|---|---|
| 7/15/2026 | Listed for sale | $489,000-1.4%$234/sqft |
Source: NTREIS #21332061 Report a problem | ||
| 8/17/2023 | Sold | -- |
Source: NTREIS #20356135 Report a problem | ||
| 8/5/2023 | Pending sale | $496,000$237/sqft |
Source: NTREIS #20356135 Report a problem | ||
| 7/17/2023 | Contingent | $496,000$237/sqft |
Source: NTREIS #20356135 Report a problem | ||
| 7/6/2023 | Listed for sale | $496,000+57.5%$237/sqft |
Source: NTREIS #20356135 Report a problem | ||
| 3/26/2020 | Sold | -- |
Source: Agent Provided Report a problem | ||
| 3/7/2020 | Pending sale | $314,900$151/sqft |
Source: Richardson Realty #14290520 Report a problem | ||
| 3/1/2020 | Price change | $314,900+1.6%$151/sqft |
Source: Richardson Realty #14290520 Report a problem | ||
| 2/27/2020 | Listed for sale | $309,900+63.2%$148/sqft |
Source: Richardson Realty #14290520 Report a problem | ||
| 8/31/2017 | Listing removed | $1,855$1/sqft |
Source: Richardson Realty #13663438 Report a problem | ||
| 8/2/2017 | Listed for rent | $1,855+6%$1/sqft |
Source: Richardson Realty #13663438 Report a problem | ||
| 10/19/2016 | Listing removed | $1,750-5.4%$1/sqft |
Source: Richardson Realty #13463566 Report a problem | ||
| 9/12/2014 | Listing removed | $1,850$1/sqft |
Source: Richardson Realty #13011084 Report a problem | ||
| 9/3/2014 | Listed for rent | $1,850$1/sqft |
Source: Richardson Realty #13011084 Report a problem | ||
| 8/9/2013 | Listing removed | $189,900$91/sqft |
Source: Ebby Halliday Realtors #11989587 Report a problem | ||
| 7/13/2013 | Listed for sale | $189,900$91/sqft |
Source: Ebby Halliday Realtors #11989587 Report a problem | ||
Public tax history
| Year | Property taxes | Tax assessment |
|---|---|---|
| 2025 | $8,287 -6.9% | $494,619 -4.8% |
| 2024 | $8,899 +78.4% | $519,524 +36.7% |
| 2023 | $4,988 -13.6% | $379,940 +10% |
| 2022 | $5,770 +1.6% | $345,400 +10% |
| 2021 | $5,677 -6.1% | $314,000 +4.5% |
| 2020 | $6,043 -0.4% | $300,550 +1.1% |
| 2019 | $6,067 -5.2% | $297,264 -0.2% |
| 2018 | $6,399 +16.6% | $297,829 +6.7% |
| 2017 | $5,487 | $279,000 +11.9% |
| 2016 | $5,487 +23.2% | $249,438 +16% |
| 2015 | $4,454 | $215,000 +8% |
| 2014 | $4,454 | $199,088 +12.7% |
| 2013 | -- | $176,727 +3.3% |
| 2012 | -- | $170,999 -0.4% |
| 2011 | -- | $171,622 -0.2% |
| 2010 | -- | $171,896 -1.5% |
| 2009 | -- | $174,436 -1.4% |
| 2008 | -- | $176,999 +3.4% |
| 2007 | -- | $171,108 +0.9% |
| 2006 | -- | $169,517 -1.5% |
| 2005 | -- | $172,043 +3.8% |
| 2004 | -- | $165,792 -3.4% |
| 2003 | -- | $171,634 +2.1% |
| 2002 | -- | $168,136 +5.9% |
| 2001 | -- | $158,729 +10% |
| 2000 | -- | $144,299 |
Find assessor info on the county website
Monthly payment
Est. payment
Payment breakdown
Explore the cost of this home by adjusting the details. Changes won't be saved.Climate risks
Neighborhood: 75035
Nearby schools
GreatSchools rating
- 10/10Gunstream Elementary SchoolGrades: PK-5Distance: 0.5 mi
- 10/10Wester Middle SchoolGrades: 6-8Distance: 0.6 mi
- 9/10Centennial High SchoolGrades: 9-12Distance: 1 mi
Schools provided by the listing agent
- Elementary: Gunstream
- Middle: Wester
- High: Centennial
- District: Frisco ISD
Source: NTREIS. This data may not be complete. We recommend contacting the local school district to confirm school assignments for this home.
- $451,0004 bd2 ba2k sqft11813 Woodland Way, Frisco, TX 75035Off Market
- $503,8004 bd2 ba2.7k sqft11808 Rocky Point Dr, Frisco, TX 75035Off Market

- $400,0003 bd2 ba1.8k sqft11817 Woodland Way, Frisco, TX 75035Off Market
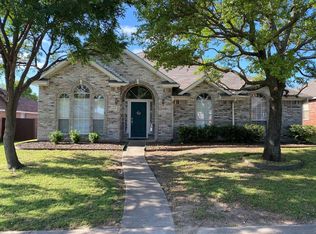
- $--3 bd2 ba1.8k sqft11801 Woodland Way, Frisco, TX 75035Sold
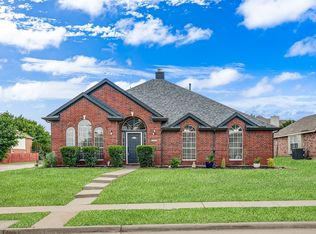
- $414,3003 bd2 ba1.8k sqft11812 Rocky Point Dr, Frisco, TX 75035Off Market
- $--4 bd2 ba2k sqft11808 Woodland Way, Frisco, TX 75035Sold
- $449,8004 bd2 ba2.1k sqft11812 Woodland Way, Frisco, TX 75035Off Market
- $390,0003 bd2 ba1.6k sqft11816 Rocky Point Dr, Frisco, TX 75035For Sale
A local agent can set up tours, give advice and negotiate with sellers.
A local lender can help you make sure your offer is ready when you are.
Similar homes
- $397,0003 bd2 ba1.6k sqft12000 Port Rd, Frisco, TX 75035For Sale
 MLS ID #21332373, Yani Salim. NTREIS
 - $499,0003 bd3 ba2.1k sqft8047 New Kent Rd, Frisco, TX 75035For Sale
 MLS ID #21336112, Vidita Patel. NTREIS
 - $549,0004 bd3 ba2.7k sqft11902 Woodland Way, Frisco, TX 75035For Sale
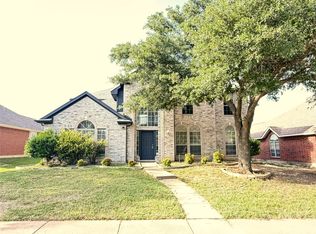 MLS ID #21325546, Frank Wang. NTREIS
 - $379,9003 bd2 ba1.6k sqft11709 Amber Valley Dr, Frisco, TX 75035For Sale
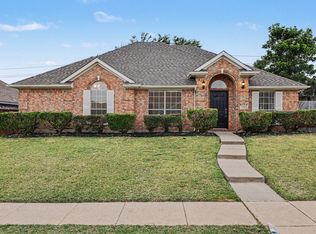 MLS ID #21311334, Robert Salmons. NTREIS
 - $475,0004 bd2 ba2.1k sqft10408 Ambergate Ln, Frisco, TX 75035For SaleMLS ID #21310504, Minli Xu. NTREIS
- $590,0004 bd2 ba2.3k sqft11917 Galleon Rd, Frisco, TX 75035For SaleMLS ID #21317575, Trey LaQuey. NTREIS
- $465,0004 bd2 ba1.8k sqft11305 Ocean Rd, Frisco, TX 75035For SaleMLS ID #21237311, Casey Lee. NTREIS
- $529,0004 bd2 ba2.1k sqft8101 Lido Ct, Frisco, TX 75035For SaleMLS ID #21267242, Steve Koleno. NTREIS
- $415,0003 bd2 ba1.8k sqft11905 Amber Valley Dr, Frisco, TX 75035For SaleMLS ID #21325349, Dan Brady. NTREIS
- $400,0003 bd2 ba1.7k sqft8809 Oakwood Ln, Frisco, TX 75035For SaleMLS ID #21327105, Dahlisa Wacasey. NTREIS
- $468,0004 bd2 ba2.1k sqft10610 Stone Falls Ln, Frisco, TX 75035For SaleMLS ID #21318206, Chaojing Chang. NTREIS
- $585,0004 bd2 ba2k sqft8509 Greenfield Dr, Frisco, TX 75035For SaleMLS ID #21317641, Dee Hays. NTREIS
- $445,0004 bd2 ba1.9k sqft6201 Monticello Dr, Frisco, TX 75035For SaleMLS ID #21327485, Hiroki Irino. NTREIS
- $469,0004 bd2 ba2.1k sqft7604 Naples Ln, Frisco, TX 75035For SaleMLS ID #21280215, Laura Morin-Igaravidez. NTREIS
- $539,0004 bd3 ba2.1k sqft10950 Downy Cup Dr, Frisco, TX 75035For SaleMLS ID #21336261, Renuka Bhandari. NTREIS
- $535,0005 bd3 ba2.3k sqft12500 Cajun Dr, Frisco, TX 75035For SaleMLS ID #21197009, Kevin Andrews. NTREIS
- $499,0003 bd3 ba2.4k sqft12332 Foothill Ln, Frisco, TX 75035For SaleMLS ID #21205581, Lea Ochs. NTREIS
- $510,0004 bd2 ba2k sqft7307 Cresson Dr, Frisco, TX 75035For SaleMLS ID #21277493, Roy Plat Plat. NTREIS
- $485,0005 bd3 ba2.3k sqft11573 Chaucer Dr, Frisco, TX 75035For SaleMLS ID #21219685, Sarah Fakih. NTREIS
- $499,9004 bd3 ba2.7k sqft11379 Lockshire Dr, Frisco, TX 75035For SaleMLS ID #21306683, Cami Hobbs Riley. NTREIS
