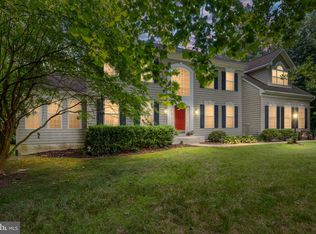
Welcome to your waterfront retreat on the Rappahannock River—where comfort, nature, and thoughtful design meet. This custom all-brick Colonial sits on 3.44 acres, directly across from the Rappahannock River Valley National Wildlife Refuge, offering sweeping river and wildlife views.
At the heart of the home, the chef’s kitchen features Silestone countertops, a spacious island for six, a Wolf 5-burner gas range with hood, stainless steel appliances, a butler’s pantry, and elegant tile floors. Whether preparing a meal or entertaining, the river views from the kitchen make it a favorite spot for gathering.
The family room is designed for relaxation, with a see-through gas fireplace and floor-to-ceiling windows framing the water. In the primary suite, enjoy trey ceilings, hardwood floors, a wet bar, a see-through fireplace, a custom bath with oversized jetted tub, and your own sitting area—perfect for peaceful river views each morning.
Host gatherings or quiet evenings on the brick terrace or covered porch. Launch your boat from the private covered boathouse, with electric and jet ski lifts, or head out for kayaking, paddleboarding, fishing, or just soaking in the sights of ospreys and bald eagles.
The dock is perfect for lunch or enjoying sunrises and sunsets. Downstairs, a full basement offers storage, finished living spaces with a kitchenette, a full bath, and separate private access. The Savaria elevator connects all three levels.
Upstairs, four large bedrooms with Jack-and-Jill baths welcome family and guests. The fenced wrought iron yard is ideal for pets or children, while the refuge across the street offers hiking and endless views.
Located in Port Royal, you’re only 25 miles from Fredericksburg, 17 miles from the Massaponax VRE, 16 miles from Dahlgren, and about an hour from Richmond or DC—a rare blend of privacy, natural beauty, and easy access.
Pending
$1,250,000
1181 Caroline St, Port Royal, VA 22535
5beds
5,777sqft
:
Get pre-qualified$7,387/mo
Single Family Residence
Built in 2013
3.44 Acres Lot
$1,207,100 Zestimate®
$216/sqft
$-- HOA
What's special
- 74 days |
- 405 |
- 13 |
Zillow last checked:
Listing updated:
Listed by:
Wes Atiyeh 804-370-0401,
Joyner Fine Properties 804-270-9440
Source: CVRMLS,MLS#: 2611659 Originating MLS: Central Virginia Regional MLS
Originating MLS: Central Virginia Regional MLSFacts & features
Interior
Bedrooms & bathrooms
- Bedrooms: 5
- Bathrooms: 5
- Full bathrooms: 4
- 1/2 bathrooms: 1
Primary bedroom
- Description: Wood FLRS Crown Trey Ceiling GFP Waterviews
- Level: First
- Dimensions: 21.0 x 13.3
Bedroom 2
- Description: Carpet Shutters, Walk-in Jack N Jill
- Level: Second
- Dimensions: 13.1 x 12.11
Bedroom 3
- Description: Can/Light Walk-in closet View of River
- Level: Second
- Dimensions: 14.9 x 13.4
Bedroom 4
- Description: Cfan/light Jack n Jill Bath
- Level: Second
- Dimensions: 15.1 x 13.0
Bedroom 5
- Description: CFan/Light
- Level: Second
- Dimensions: 12.10 x 13.5
Additional room
- Description: Great playroom/Exercise Room
- Level: Basement
- Dimensions: 24.4 x 13.2
Dining room
- Description: Wood FLRS Chair Crown Trey Ceiling
- Level: First
- Dimensions: 12.7 x 13.5
Family room
- Description: Tile FLRS Open 20' Ceilings Waterview GFP
- Level: First
- Dimensions: 17.7 x 18.9
Foyer
- Description: Open 20' ceilings, curved stairs
- Level: First
- Dimensions: 18.8 x 10.7
Other
- Description: Shower
- Level: Basement
Other
- Description: Tub & Shower
- Level: First
Other
- Description: Tub & Shower
- Level: Second
Half bath
- Level: First
Kitchen
- Description: Tile FLRS Large Island Chefs Dream Eat In
- Level: First
- Dimensions: 26.11 x 19.3
Laundry
- Description: Tile FLRS Sink Built-Ins
- Level: First
- Dimensions: 11.6 x 5.11
Office
- Description: Wood FLRS Built ins
- Level: First
- Dimensions: 11.6 x 12.8
Recreation
- Description: LVT FLRS Kitenette FBath Recessed lights
- Level: Basement
- Dimensions: 37.8 x 18.3
Heating
- Electric, Zoned
Cooling
- Central Air, Zoned
Appliances
- Included: Built-In Oven, Double Oven, Dishwasher, Exhaust Fan, Electric Water Heater, Gas Cooking, Disposal, Microwave, Refrigerator, Range Hood, Stove
Features
- Bookcases, Built-in Features, Butler's Pantry, Tray Ceiling(s), Ceiling Fan(s), Double Vanity, Eat-in Kitchen, French Door(s)/Atrium Door(s), Fireplace, Granite Counters, High Ceilings, Kitchen Island, Main Level Primary, Recessed Lighting, Walk-In Closet(s)
- Flooring: Carpet, Tile, Vinyl, Wood
- Doors: French Doors
- Windows: Palladian Window(s)
- Basement: Full,Partially Finished,Walk-Out Access
- Attic: Access Only
- Number of fireplaces: 2
- Fireplace features: Gas, Vented
Interior area
- Total interior livable area: 5,777 sqft
- Finished area above ground: 4,066
- Finished area below ground: 1,711
Video & virtual tour
Property
Parking
- Total spaces: 3
- Parking features: Attached, Circular Driveway, Covered, Direct Access, Driveway, Garage, Garage Door Opener, Oversized, Paved, Garage Faces Rear, Garage Faces Side
- Attached garage spaces: 3
- Has uncovered spaces: Yes
Accessibility
- Accessibility features: Accessible Elevator Installed
Features
- Levels: Three Or More
- Stories: 3
- Patio & porch: Rear Porch, Deck
- Exterior features: Boat Lift, Deck, Dock, Sprinkler/Irrigation, Lighting, Paved Driveway
- Pool features: None
- Fencing: Back Yard,Fenced,Wrought Iron
- Has view: Yes
- View description: Water
- Has water view: Yes
- Water view: Water
- Waterfront features: River Front, Water Access, Boat Ramp/Lift Access, Waterfront
- Body of water: Rappahannock River
Lot
- Size: 3.44 Acres
- Features: Dead End, Landscaped, Level, Waterfront, Cul-De-Sac
Details
- Parcel number: 1313
- Zoning description: RP
Construction
Type & style
- Home type: SingleFamily
- Architectural style: Colonial,Transitional
- Property subtype: Single Family Residence
Materials
- Brick, Drywall
Condition
- Resale
- New construction: No
- Year built: 2013
Utilities & green energy
- Sewer: Septic Tank
- Water: Well
Community & HOA
Community
- Subdivision: None
Location
- Region: Port Royal
Financial & listing details
- Price per square foot: $216/sqft
- Tax assessed value: $1,114,345
- Annual tax amount: $5,794
- Date on market: 5/13/2026
- Ownership: Individuals
- Ownership type: Sole Proprietor
Estimated market value
$1,207,100
$1.15M - $1.27M
$4,962/mo
Price history
| Date | Event | Price |
|---|---|---|
| 7/5/2026 | Pending sale | $1,250,000$216/sqft |
Source:  CVRMLS #2611659 Report a problem CVRMLS #2611659 Report a problem | ||
| 5/13/2026 | Listed for sale | $1,250,000+38.9%$216/sqft |
Source: CVRMLS #2611659 Report a problem | ||
| 5/31/2019 | Sold | $900,000-4.2%$156/sqft |
Source: Public Record Report a problem | ||
| 4/16/2019 | Pending sale | $939,000$163/sqft |
Source: Berkshire Hathaway HomeServices Select Realty #VACV119872 Report a problem | ||
| 4/10/2019 | Listed for sale | $939,000$163/sqft |
Source: Berkshire Hathaway HomeServices Select Realty #VACV119872 Report a problem | ||
Public tax history
| Year | Property taxes | Tax assessment |
|---|---|---|
| 2025 | -- | $1,114,345 +15% |
| 2024 | -- | $968,718 |
| 2023 | $7,459 | $968,718 |
| 2022 | $7,459 | $968,718 +5.5% |
| 2021 | $7,459 | $918,375 +27.3% |
| 2020 | -- | $721,163 |
| 2019 | -- | $721,163 0% |
| 2018 | $5,986 | $721,200 |
| 2017 | -- | $721,200 |
| 2016 | -- | $721,200 +7.4% |
| 2015 | -- | $671,400 |
| 2014 | -- | $671,400 |
| 2013 | -- | -- |
| 2012 | -- | -- |
| 2011 | -- | -- |
| 2010 | -- | -- |
| 2009 | -- | -- |
| 2008 | -- | -- |
| 2007 | -- | -- |
| 2006 | -- | -- |
| 2005 | -- | -- |
| 2004 | -- | -- |
| 2003 | -- | -- |
| 2002 | -- | $51,600 |
| 2001 | $387 | $51,600 |
Find assessor info on the county website
Monthly payment
Est. payment
Payment breakdown
Explore the cost of this home by adjusting the details. Changes won't be saved.Climate risks
Neighborhood: 22535
Nearby schools
GreatSchools rating
- 2/10Bowling Green Elementary SchoolGrades: PK-5Distance: 12.4 mi
- 3/10Caroline Middle SchoolGrades: 6-8Distance: 16.7 mi
- 3/10Caroline High SchoolGrades: 9-12Distance: 17 mi
Schools provided by the listing agent
- Elementary: Bowling Green Elementary
- Middle: Caroline
- High: Caroline
Source: CVRMLS. This data may not be complete. We recommend contacting the local school district to confirm school assignments for this home.
- $779,4004 bd3 ba6.1k sqft1135 Caroline St, Port Royal, VA 22535Off Market
- $1,069,9004 bd4 ba3.8k sqft1217 Caroline St, Port Royal, VA 22535Off Market
- $--3.49 AcresCaroline St, Pt Royal, VA 22535Off Market

- $590,7004 bd4 ba5.1k sqft201 Frederick St, Port Royal, VA 22535Off Market
- $866,9004 bd3 ba3.9k sqft923 Water St, Port Royal, VA 22535Off Market
- $47,5143 bd1 ba864 sqft337 Frederick St, Port Royal, VA 22535Off Market
- $308,6003 bd2 ba1.1k sqft333 Frederick St, Port Royal, VA 22535Off Market
- $302,5003 bd1 ba1.2k sqft926 Caroline St, Port Royal, VA 22535Off Market
A local agent can set up tours, give advice and negotiate with sellers.
A local lender can help you make sure your offer is ready when you are.
Similar homes
- $1,100,0008 bd5 ba4.6k sqft9820 Pratts Dr, Fredericksburg, VA 22408For Sale

 MLS ID #VASP2044406, Sarah Reynolds, Keller Williams Realty. Bright MLS
 - $875,0005 bd4 ba5.9k sqft9956 Worman Dr, King George, VA 22485For Sale
 MLS ID #VAKG2008538, Melissa Stewart, Coldwell Banker Elite. Bright MLS
 - $1,350,0005 bd4 ba4.8k sqft12195 Potomac View Rd, Newburg, MD 20664For Sale
 MLS ID #MDCH2053638, Carl Goran Olsson, Douglas Elliman of Metro DC, LLC - Bethesda. Bright MLS
 - $1,449,9005 bd4 ba4.5k sqft651 Barracks Beach Dr, Colonial Beach, VA 22443For Sale
 MLS ID #VAWE2011462, Christine Richardson, Weichert Company of Virginia. Bright MLS
 - $999,9776 bd5 ba5.4k sqft26 Sentinel Ridge Ln, Stafford, VA 22554For SaleMLS ID #VAST2050388, Dr. maxwell adekoje, Goldmine Realty. Bright MLS
- $659,9994 bd3 ba5.6k sqft36 Crestwood Ln, Stafford, VA 22554For SaleMLS ID #VAST2050032, Lisa Perry, Berkshire Hathaway HomeServices PenFed Realty. Bright MLS
- $785,0006 bd4 ba3.9k sqft12041 Mitcheltree Ln, King George, VA 22485For SaleMLS ID #VAKG2008294, Morgan Sumperl, Long & Foster Real Estate, Inc.. Bright MLS
- $875,0006 bd5 ba5.2k sqft1 Rolling Brooke Ct, Stafford, VA 22554For SaleMLS ID #VAST2052132, Jon Byram, Redfin Corporation. Bright MLS
- $699,9995 bd4 ba4.8k sqft26 Noel Dr, Fredericksburg, VA 22408For SaleMLS ID #VASP2043244, Tracey Farmer, Century 21 Redwood Realty. Bright MLS
- $899,9005 bd5 ba6k sqft74 Brooke Crest Ln, Stafford, VA 22554For SaleMLS ID #VAST2049564, Brooke Miller, Long & Foster Real Estate, Inc.. Bright MLS
- $1,030,0004 bd3 ba5k sqft78 Canterbury Dr, Stafford, VA 22554For SaleMLS ID #2505873, Lauren A Smith, Rivers Edge Realty Group LLC. Chesapeake Bay & Rivers AOR
- $950,0004 bd5 ba4.4k sqft8612 Sandy Beach Ln, King George, VA 22485For SaleMLS ID #VAKG2007996, Teresa Mims, EXP Realty, LLC. Bright MLS
- $1,000,0006 bd5 ba5.7k sqft120 Perth Dr, Fredericksburg, VA 22405For SaleMLS ID #VAST2050402, Theodore Hupka, Berkshire Hathaway HomeServices PenFed Realty. Bright MLS
- $829,9005 bd5 ba5.3k sqft28 Millbrook Rd, Stafford, VA 22554For SaleMLS ID #VAST2051264, Michael Mack, RE/MAX Ideal. Bright MLS
- $899,0004 bd4 ba3.8k sqft257 Church Point Ln, Colonial Beach, VA 22443For SaleMLS ID #VAWE2011586, Linda Gerrie, Realty Visions. Bright MLS
- $850,0005 bd5 ba5.5k sqft76 Millbrook Rd, Stafford, VA 22554For SaleMLS ID #VAST2040510, Juan Piniella, LPT Realty, LLC. Bright MLS
- $849,9004 bd4 ba3.4k sqft17070 Good Hope Rd, King George, VA 22485For SaleMLS ID #VAKG2008230, Stella Barbour, NOVA Brokers, LLC.. Bright MLS
- $850,0004 bd4 ba4.5k sqft2076 Percheron Dr, King George, VA 22485For SaleMLS ID #VAKG2008232, Mike McCarthy, Metro DMV Realty. Bright MLS
- $1,100,0003 bd3 ba4k sqft129 Salvington Rd, Fredericksburg, VA 22405For SaleMLS ID #VAST2049956, Sarah Reynolds, Keller Williams Realty. Bright MLS
- $975,0004 bd4 ba3.1k sqft2636 Lynn Allen Rd, King George, VA 22485For SaleMLS ID #VAKG2007734, Gregory Frank, Berkshire Hathaway HomeServices PenFed Realty. Bright MLS
