Nice townhome located just minutes away from I-45 and Beltway 8! Located in a great neighborhood and close to many conveniences! 2 story, 3 bedroom, 2 and 1 half bath townhome. Neutral interior with plenty of natural light and attractive wood laminate flooring. All windows with blinds! The front door opens to a large window with charming window seat. Nice sized kitchen with ample countertop space and a gas range. Add some bar stools to the spacious breakfast bar to create an additional seating area. Large primary bedroom with private bathroom that offers a garden tub, separate shower, big walk-in closet and dual sinks. Upstairs common area off the stairs - perfect for a desk / homework study area or more! Indoor laundry. 2 car garage with automatic garage door opener. A must see home! Some photos have been virtually staged to best show the wonderful design and layout opportunities this home offers!
For sale
$239,900
11818 Ramla Place Trl, Houston, TX 77089
3beds
1,575sqft
Townhouse
Built in 2006
2,700 Square Feet Lot
$235,800 Zestimate®
$152/sqft
$160/mo HOA
What's special
Attractive wood laminate flooringAll windows with blindsBig walk-in closetIndoor laundryGas rangeDual sinksSpacious breakfast bar
- 9 days
- 179
- 10
Likely to sell faster than
Zillow last checked:
Listing updated:
Listed by:
Jenifer Somich TREC #0457268 713-504-1767,
RE/MAX Space Center
Source: HAR,MLS#: 41997176
Facts & features
Interior
Bedrooms & bathrooms
- Bedrooms: 3
- Bathrooms: 3
- Full bathrooms: 2
- 1/2 bathrooms: 1
Primary bedroom
- Level: Second
- Area: 182
- Dimensions: 14x13
Bedroom
- Level: Second
- Area: 120
- Dimensions: 12x10
Bedroom
- Level: Second
- Area: 110
- Dimensions: 11x10
Dining room
- Level: First
- Area: 90
- Dimensions: 10x9
Kitchen
- Level: First
- Area: 108
- Dimensions: 12x9
Living room
- Level: First
- Area: 208
- Dimensions: 16x13
Heating
- Natural Gas
Cooling
- Ceiling Fan(s), Electric
Appliances
- Included: Disposal, Refrigerator, Gas Oven, Microwave, Gas Range, Dryer, Full Size, Washer, Dishwasher, Washer/Dryer
Features
- All Bedrooms Up, En-Suite Bath, Primary Bed - 2nd Floor, Walk-In Closet(s)
- Flooring: Carpet, Laminate, Tile
- Windows: Window Coverings
Interior area
- Total structure area: 1,575
- Total interior livable area: 1,575 sqft
Property
Parking
- Total spaces: 2
- Parking features: Attached, Auto Garage Door Opener
- Attached garage spaces: 2
Features
- Levels: All Levels
- Stories: 2
- Exterior features: Front Yard
- Fencing: Fenced
Lot
- Size: 2,700 Square Feet
- Features: Back Yard, Corner Lot
Details
- Parcel number: 1256990020003
Construction
Type & style
- Home type: Townhouse
- Architectural style: Traditional
- Property subtype: Townhouse
Materials
- Cement Siding
- Foundation: Slab
- Roof: Composition
Condition
- New construction: No
- Year built: 2006
Utilities & green energy
- Water: Water District
Green energy
- Energy efficient items: Attic Vents
Community & HOA
Community
- Subdivision: Village Of College Place Sec 01
HOA
- Has HOA: Yes
- HOA fee: $160 monthly
Location
- Region: Houston
Financial & listing details
- Price per square foot: $152/sqft
- Tax assessed value: $232,105
- Annual tax amount: $5,100
- Date on market: 11/11/2026
- Listing terms: Cash,Conventional,FHA,VA Loan
- Ownership: Full Ownership
- Road surface type: Concrete, Curbs, Gutters
Estimated market value
$235,800
$224,000 - $248,000
$2,016/mo
Price history
| Date | Event | Price |
|---|---|---|
| 11/11/2026 | Listed for sale | $239,900$152/sqft |
Source:  HAR #41997176 Report a problem | ||
| 11/10/2026 | Listed for rent | $2,000+5.3%$1/sqft |
Source:  HAR #51911361 Report a problem | ||
| 4/3/2024 | Listing removed | -- |
Source: HAR #73163872 Report a problem | ||
| 2/8/2024 | Listed for rent | $1,900$1/sqft |
Source: HAR #73163872 Report a problem | ||
| 2/6/2024 | Listing removed | -- |
Source: HAR #80752079 Report a problem | ||
| 12/16/2023 | Price change | $1,900-5%$1/sqft |
Source: HAR #80752079 Report a problem | ||
| 11/19/2023 | Price change | $2,000-4.8%$1/sqft |
Source: HAR #80752079 Report a problem | ||
| 11/12/2023 | Listed for rent | $2,100-16%$1/sqft |
Source: HAR #80752079 Report a problem | ||
| 4/27/2021 | Listing removed | -- |
Source: Zillow Rental Manager Report a problem | ||
| 4/24/2021 | Price change | $2,500+31.6%$2/sqft |
Source: Zillow Rental Manager Report a problem | ||
| 4/1/2021 | Price change | $1,900+11.8%$1/sqft |
Source: Zillow Rental Manager Report a problem | ||
| 12/11/2020 | Price change | $1,700-5.6%$1/sqft |
Source: Owner Report a problem | ||
| 12/6/2020 | Listed for rent | $1,800+20%$1/sqft |
Source: Owner Report a problem | ||
| 9/10/2017 | Listing removed | $1,500$1/sqft |
Source: Century Properties Real Estate #82496054 Report a problem | ||
| 8/17/2017 | Listed for rent | $1,500$1/sqft |
Source: Century Properties Real Estate #82496054 Report a problem | ||
Public tax history
| Year | Property taxes | Tax assessment |
|---|---|---|
| 2025 | $1,460 +7.2% | $232,105 +3.7% |
| 2024 | $1,362 +10% | $223,728 -7.7% |
| 2023 | $1,238 +20.5% | $242,396 +19.9% |
| 2022 | $1,027 | $202,243 +22.8% |
| 2021 | -- | $164,628 +2.1% |
| 2020 | $974 -0.3% | $161,185 +1.7% |
| 2019 | $977 -78.5% | $158,433 +5% |
| 2018 | $4,536 | $150,929 |
| 2017 | $4,536 +40% | $150,929 +6.4% |
| 2016 | $3,240 +17.5% | $141,844 +10.3% |
| 2015 | $2,758 | $128,649 +13% |
| 2014 | $2,758 | $113,840 +12.9% |
| 2013 | -- | $100,872 |
| 2012 | -- | $100,872 -12.9% |
| 2011 | -- | $115,827 |
| 2010 | -- | $115,827 |
| 2009 | -- | $115,827 +1.2% |
| 2007 | -- | $114,420 |
Find assessor info on the county website
Monthly payment
Est. payment
Payment breakdown
Explore the cost of this home by adjusting the details. Changes won't be saved.Climate risks
Neighborhood: South Belt - Ellington
Nearby schools
Schools provided by the listing agent
- Elementary: North Pointe Elementary School
- Middle: Westbrook Intermediate School
- High: Clear Brook High School
Source: HAR. This data may not be complete. We recommend contacting the local school district to confirm school assignments for this home.
Similar homes
- $235,0003 bd3 ba1.5k sqft11874 Ramla Place Trl, Houston, TX 77089For Sale
 MLS ID #91095669, Lisa Sanchez, HomeSmart. HAR
- $240,0003 bd2 ba1.2k sqft11815 Ryewater Dr, Houston, TX 77089For Sale
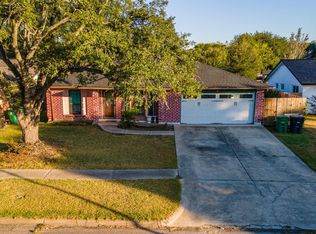 MLS ID #15636232, Kevin Duc Nguyen, ABSOLUTE Realty Group Inc.. HAR
- $240,0003 bd3 ba1.5k sqft11114 Sageriver Ct, Houston, TX 77089For Sale
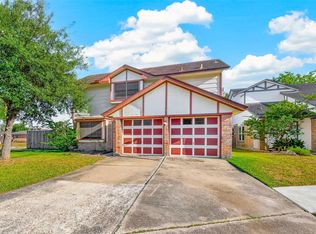 MLS ID #84900072, Madison Close-Grear, Keller Williams Realty Southwest. HAR
- $245,0003 bd2 ba1.9k sqft12331 Flushing Meadows Dr, Houston, TX 77089For Sale
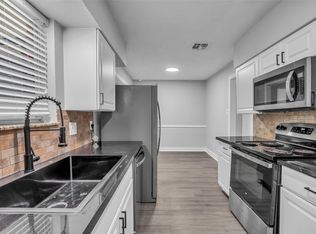 MLS ID #15310629, David Outlaw, Real Broker, LLC. HAR
