We are pleased to present this exquisitely remodeled 3-bedroom, 2.5-bathroom townhome, situated in the highly sought-after Village of College Place. The interior has been meticulously transformed, featuring fresh paint throughout the entire residence, elegant new tile flooring on the first level, and stylish vinyl plank on the stairs and upstairs hallway/loft area. Luxurious new carpeting adorns all bedrooms. The kitchen showcases beautifully painted cabinets, complemented by stunning new quartz countertops and a chic backsplash. All three bedrooms are conveniently located on the upper level. This exceptional home provides an effortless commute to Galveston, Clear Lake, NASA, and Downtown, making it an ideal choice for modern living. Schedule your appointment today!
For sale
Price cut: $10K (9/25)
$235,000
11874 Ramla Place Trl, Houston, TX 77089
3beds
1,575sqft
Townhouse
Built in 2006
2,857 Square Feet Lot
$233,300 Zestimate®
$149/sqft
$160/mo HOA
What's special
Stunning new quartz countertopsChic backsplash
- 49 days
- 248
- 33
Zillow last checked:
Listing updated:
Listed by:
Lisa Sanchez TREC #0537835 832-969-8542,
HomeSmart
Source: HAR,MLS#: 91095669
Facts & features
Interior
Bedrooms & bathrooms
- Bedrooms: 3
- Bathrooms: 3
- Full bathrooms: 2
- 1/2 bathrooms: 1
Primary bedroom
- Level: Second
- Area: 289
- Dimensions: 17x17
Bedroom
- Level: Second
- Area: 132
- Dimensions: 12x11
Bedroom
- Level: Second
- Area: 120
- Dimensions: 12x10
Other
- Level: Second
- Area: 72
- Dimensions: 8x9
Dining room
- Level: First
- Area: 99
- Dimensions: 9x11
Kitchen
- Level: First
- Area: 135
- Dimensions: 9x15
Living room
- Level: First
- Area: 182
- Dimensions: 13x14
Utility room
- Level: Second
- Area: 48
- Dimensions: 6x8
Heating
- Electric, Natural Gas
Cooling
- Electric
Appliances
- Included: Gas Oven, Dishwasher
- Laundry: Inside
Features
- All Bedrooms Down
- Flooring: Carpet, Tile, Vinyl
Interior area
- Total structure area: 1,575
- Total interior livable area: 1,575 sqft
Property
Parking
- Total spaces: 2
- Parking features: Attached
- Attached garage spaces: 2
Features
- Levels: Levels 1 and 2
- Stories: 2
Lot
- Size: 2,857 Square Feet
Details
- Parcel number: 1256990020017
Construction
Type & style
- Home type: Townhouse
- Architectural style: Contemporary
- Property subtype: Townhouse
Materials
- Cement Siding
- Foundation: Slab
- Roof: Composition
Condition
- New construction: No
- Year built: 2006
Utilities & green energy
- Water: Water District
Community & HOA
Community
- Subdivision: Village Of College Place Sec 01
HOA
- Has HOA: Yes
- HOA fee: $160 monthly
Location
- Region: Houston
Financial & listing details
- Price per square foot: $149/sqft
- Tax assessed value: $239,119
- Annual tax amount: $5,447
- Date on market: 8/19/2026
- Listing terms: Cash,Conventional,FHA,Investor,VA Loan
Estimated market value
$233,300
$222,000 - $245,000
$2,003/mo
Price history
| Date | Event | Price |
|---|---|---|
| 9/25/2026 | Price change | $235,000-4.1%$149/sqft |
Source:  HAR #91095669 Report a problem HAR #91095669 Report a problem | ||
| 8/27/2026 | Price change | $245,000-3.9%$156/sqft |
Source: HAR #91095669 Report a problem | ||
| 8/19/2026 | Listed for sale | $255,000+97.7%$162/sqft |
Source: HAR #91095669 Report a problem | ||
| 5/25/2014 | Listing removed | $129,000$82/sqft |
Source: Coastal Dream Properties #35712314 Report a problem | ||
| 4/13/2014 | Listed for sale | $129,000$82/sqft |
Source: Coastal Dream Properties #35712314 Report a problem | ||
| 4/2/2014 | Pending sale | $129,000$82/sqft |
Source: Coastal Dream Properties #35712314 Report a problem | ||
| 3/27/2014 | Price change | $129,000-2.6%$82/sqft |
Source: Coastal Dream Properties #35712314 Report a problem | ||
| 3/16/2014 | Listed for sale | $132,500$84/sqft |
Source: Coastal Dream Properties #35712314 Report a problem | ||
Public tax history
| Year | Property taxes | Tax assessment |
|---|---|---|
| 2025 | $1,203 +6.7% | $239,119 +3.2% |
| 2024 | $1,128 -12.5% | $231,607 -3.9% |
| 2023 | $1,289 +22% | $240,983 +16% |
| 2022 | $1,057 | $207,757 +16.6% |
| 2021 | -- | $178,154 +2.7% |
| 2020 | $1,048 +4.4% | $173,391 +6.5% |
| 2019 | $1,004 -78.5% | $162,771 +4.9% |
| 2018 | $4,662 | $155,133 |
| 2017 | $4,662 +6.4% | $155,133 +6.4% |
| 2016 | $4,380 +54.6% | $145,755 +10.3% |
| 2015 | $2,834 | $132,136 +13.1% |
| 2014 | $2,834 | $116,833 +12.9% |
| 2013 | -- | $103,448 |
| 2012 | -- | $103,448 -14.5% |
| 2011 | -- | $120,961 |
| 2010 | -- | $120,961 |
| 2009 | -- | $120,961 +5.7% |
| 2007 | -- | $114,420 |
Find assessor info on the county website
Monthly payment
Est. payment
Payment breakdown
Explore the cost of this home by adjusting the details. Changes won't be saved.Climate risks
Neighborhood: South Belt - Ellington
Nearby schools
Schools provided by the listing agent
- Elementary: North Pointe Elementary School
- Middle: Westbrook Intermediate School
- High: Clear Brook High School
Source: HAR. This data may not be complete. We recommend contacting the local school district to confirm school assignments for this home.
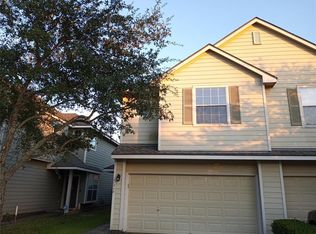
- $228,4003 bd3 ba1.5k sqft11878 Ramla Place Trl, Houston, TX 77089Off Market
- $218,0003 bd3 ba1.5k sqft11870 Ramla Place Trl, Houston, TX 77089Off Market
- $223,4003 bd3 ba1.5k sqft11882 Ramla Place Trl, Houston, TX 77089Off Market

- $234,7003 bd2 ba1.5k sqft11866 Ramla Place Trl, Houston, TX 77089Off Market
Similar homes
- $239,9993 bd2 ba1.4k sqft12402 Gotham Dr, Houston, TX 77089For Sale
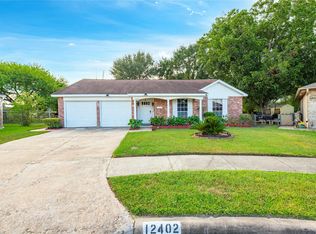 MLS ID #53046624, Odalys Pompa, Keller Williams Summit. HAR
 - $230,0003 bd2 ba1.1k sqft12510 White Plains Dr, Houston, TX 77089For Sale
 MLS ID #29931396, Theodore Brutus-Foster, Vive Realty LLC. HAR
 - $225,0003 bd2 ba1k sqft12127 Rhinebeck Dr, Houston, TX 77089For Sale
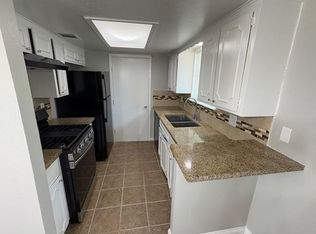 MLS ID #18585361, Kimberly Hangs, Walzel Properties - Corporate Office. HAR
 - $229,9003 bd2 ba1.5k sqft9514 Sagebend Ln, Houston, TX 77089For Sale
 MLS ID #84583488, Nikola Knezevic, NB Elite Realty. HAR
