Situated on a beautifully landscaped 1/3-acre corner lot on a cul-de-sac street in the Estate Section of Lakewood Forest, this CUSTOM 5 bedroom 3.5 bath home with 3 CAR GARAGE and tranquil park-like backyard with lawn space for pets and kids showcases a level of quality and attention to detail rarely found in today's homes. Meticulously cared for and maintained by Original Owners.From reclaimed architectural elements and custom craftsmanship to modern infrastructure upgrades,every feature was selected for beauty, durability, and functionality.The chef-inspired island kitchen is a culinary dream,featuring premium appliances,generous workspace, and thoughtful design that makes everyday cooking and entertaining a pleasure.The reclaimed century-old beams, limestone fireplace, genuine hardwood floors,whole-house GENERATOR, premium appliances, create a home designed for both everyday luxury and long-term value.Convenient Access to miles of paved hike and bike trails is just a few houses away
Pending
$649,000
11819 Primwood Dr, Houston, TX 77070
5beds
4,187sqft
:
Get pre-qualified$5,279/mo
Single Family Residence
Built in 1989
0.34 Acres Lot
$646,200 Zestimate®
$155/sqft
$63/mo HOA
What's special
- 27 days |
- 1,218 |
- 56 |
Likely to sell faster than
Zillow last checked:
Listing updated:
Listed by:
Eden Tieh TREC #0545208 281-787-2788,
Keller Williams Realty Southwest
Source: HAR,MLS#: 4211576
Facts & features
Interior
Bedrooms & bathrooms
- Bedrooms: 5
- Bathrooms: 4
- Full bathrooms: 3
- 1/2 bathrooms: 1
Rooms
- Room types: Den, Utility Room
Primary bathroom
- Features: Half Bath, Primary Bath: Double Sinks, Primary Bath: Separate Shower, Primary Bath: Soaking Tub, Secondary Bath(s): Double Sinks, Secondary Bath(s): Shower Only, Vanity Area
Kitchen
- Features: Breakfast Bar, Kitchen Island, Pantry, Second Sink, Under Cabinet Lighting
Heating
- Natural Gas
Cooling
- Ceiling Fan(s), Electric
Appliances
- Included: Water Heater, Disposal, Dryer, Refrigerator, Washer, Water Softener, Microwave, Gas Cooktop, Dishwasher
Features
- Crown Molding, Formal Entry/Foyer, High Ceilings, Wired for Sound, All Bedrooms Up, En-Suite Bath, Primary Bed - 2nd Floor, Walk-In Closet(s)
- Flooring: Carpet, Tile, Wood
- Windows: Insulated/Low-E windows
- Number of fireplaces: 1
- Fireplace features: Gas, Wood Burning
Interior area
- Total structure area: 4,187
- Total interior livable area: 4,187 sqft
Video & virtual tour
Property
Parking
- Total spaces: 3
- Parking features: Attached, Garage Door Opener, Double-Wide Driveway
- Attached garage spaces: 3
Features
- Stories: 2
- Patio & porch: Patio/Deck
- Exterior features: Side Yard, Sprinkler System
- Fencing: Back Yard
Lot
- Size: 0.34 Acres
- Features: Back Yard, Corner Lot, Subdivided, 1/4 Up to 1/2 Acre
Details
- Additional structures: Shed(s)
- Parcel number: 1155030040028
Construction
Type & style
- Home type: SingleFamily
- Architectural style: Traditional
- Property subtype: Single Family Residence
Materials
- Brick
- Foundation: Slab
- Roof: Composition
Condition
- New construction: No
- Year built: 1989
Utilities & green energy
- Water: Water District
Green energy
- Energy efficient items: HVAC
Community & HOA
Community
- Subdivision: Lakewood Forest Sec 12
HOA
- Has HOA: Yes
- Amenities included: Clubhouse, Playground, Pool, Tennis Court(s)
- HOA fee: $750 annually
Location
- Region: Houston
Financial & listing details
- Price per square foot: $155/sqft
- Tax assessed value: $397,294
- Annual tax amount: $8,513
- Date on market: 7/5/2026
- Listing terms: Cash,Conventional,FHA,VA Loan
- Exclusions: Staging Furnitures And Accessories, Backyard Patio Set
- Road surface type: Concrete
Estimated market value
$646,200
$614,000 - $679,000
$3,415/mo
Price history
| Date | Event | Price |
|---|---|---|
| 7/14/2026 | Pending sale | $649,000$155/sqft |
Source:  HAR #4211576 Report a problem HAR #4211576 Report a problem | ||
| 7/8/2026 | Listed for sale | $649,000$155/sqft |
Source: HAR #4211576 Report a problem | ||
Public tax history
| Year | Property taxes | Tax assessment |
|---|---|---|
| 2025 | $718 -73.2% | $397,294 +6.5% |
| 2024 | $2,677 +10.5% | $373,006 -5.8% |
| 2023 | $2,422 +8.9% | $395,922 +7% |
| 2022 | $2,225 | $370,023 +19.8% |
| 2021 | -- | $308,783 +10.1% |
| 2020 | $2,026 -5.9% | $280,362 -4.4% |
| 2019 | $2,153 -65.8% | $293,249 -7.1% |
| 2018 | $6,287 | $315,753 |
| 2017 | $6,287 +6.9% | $315,753 +6.2% |
| 2016 | $5,880 +6.4% | $297,450 |
| 2015 | $5,525 | $297,450 +8.7% |
| 2014 | $5,525 | $273,762 +5.5% |
| 2013 | -- | $259,480 +10.3% |
| 2012 | -- | $235,153 |
| 2011 | -- | $235,153 |
| 2010 | -- | $235,153 |
| 2009 | -- | $235,153 -7.1% |
| 2007 | -- | $253,253 +2.2% |
| 2006 | -- | $247,800 |
| 2005 | -- | $247,800 |
| 2004 | -- | $247,800 |
| 2003 | -- | $247,800 +0.8% |
| 2002 | -- | $245,800 +10% |
| 2001 | -- | $223,500 +10% |
| 2000 | -- | $203,200 |
Find assessor info on the county website
Monthly payment
Est. payment
Payment breakdown
Explore the cost of this home by adjusting the details. Changes won't be saved.Climate risks
Neighborhood: 77070
Nearby schools
GreatSchools rating
- 6/10Moore Elementary SchoolGrades: PK-5Distance: 0.6 mi
- 9/10Hamilton Middle SchoolGrades: 6-8Distance: 1.3 mi
- 5/10Cypress Creek High SchoolGrades: 9-12Distance: 2.4 mi
Schools provided by the listing agent
- Elementary: Moore Elementary School (Cypress-Fairbanks)
- Middle: Hamilton Middle School (Cypress-Fairbanks)
- High: Cypress Creek High School
Source: HAR. This data may not be complete. We recommend contacting the local school district to confirm school assignments for this home.
- $533,6004 bd3 ba4k sqft11815 Primwood Dr, Houston, TX 77070Off Market
- $658,0005 bd5 ba5k sqft11814 Pebbleton Dr, Houston, TX 77070Off Market

- $571,7004 bd3 ba3.9k sqft11818 Primwood Dr, Houston, TX 77070Off Market
- $606,1004 bd3 ba4.7k sqft11823 Primwood Dr, Houston, TX 77070Off Market
- $648,8005 bd4 ba5.3k sqft11810 Pebbleton Dr, Houston, TX 77070Off Market
- $618,6004 bd5 ba4.1k sqft11814 Primwood Dr, Houston, TX 77070Off Market
- $518,8004 bd5 ba4.4k sqft11822 Pebbleton Dr, Houston, TX 77070Off Market
- $625,6004 bd4 ba4.1k sqft11807 Primwood Dr, Houston, TX 77070Off Market
A local agent can set up tours, give advice and negotiate with sellers.
Similar homes
- $667,5005 bd5 ba4.6k sqft14618 Sandy Creek Dr, Houston, TX 77070For Sale
 MLS ID #33777292, Davy Herrin, Better Homes and Gardens Real Estate Gary Greene - Galveston. HAR
 - $699,9995 bd4 ba4.6k sqft13518 Gainesway Dr, Cypress, TX 77429For Sale
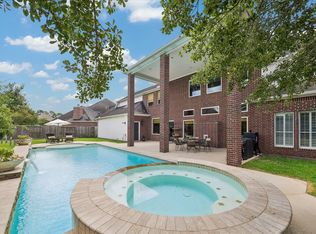 MLS ID #72436115, Carrie McKemie, Compass RE Texas, LLC - Memorial. HAR
 - $624,9004 bd4 ba4.2k sqft13307 Cypress Pond Dr, Cypress, TX 77429For Sale
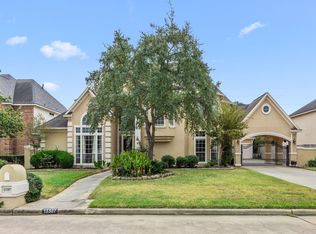 MLS ID #5952142, David Garcia, Trillionaire Realty. HAR
 - $555,0004 bd4 ba3.5k sqft5207 Fountainbridge Ln, Houston, TX 77069For Sale
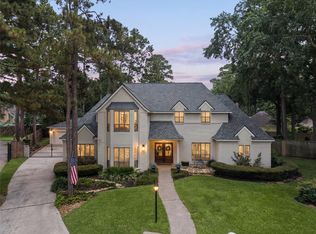 MLS ID #75210051, Blythe Palamara, Walzel Properties - Corporate Office. HAR
 - $625,0005 bd4 ba3.5k sqft13518 Shurlin Pl, Cypress, TX 77429For SaleMLS ID #75593553, Belinda Smithwick, RA Brokers. HAR
- $629,0005 bd4 ba5.1k sqft5230 Norborne Ln, Houston, TX 77069For SaleMLS ID #81100072, Esra Thornbrugh, Compass RE Texas, LLC - The Woodlands. HAR
- $650,0004 bd4 ba4.3k sqft18503 Cabaniss Cir, Spring, TX 77379For SaleMLS ID #36313648, Donald Thomson, Keller Williams Realty The Woodlands. HAR
- $694,0004 bd4 ba4.4k sqft9414 Windrush Dr, Spring, TX 77379For SaleMLS ID #9177596, Jenny Correa, Nan & Company Properties- Cypress Office. HAR
- $699,0004 bd4 ba4.8k sqft13602 Springmint Dr, Cypress, TX 77429For SaleMLS ID #20250664, Elena Pearson, Orchard Brokerage. HAR
- $629,0005 bd4 ba4k sqft10222 Birchline Dr, Spring, TX 77379For SaleMLS ID #33347715, Susan Matson, Compass RE Texas, LLC - The Woodlands. HAR
- $697,0005 bd6 ba4.1k sqft16123 Chasemore Dr, Spring, TX 77379For SaleMLS ID #58700856, Wendy Roloff, Better Homes and Gardens Real Estate Gary Greene - Champions. HAR
- $529,0004 bd4 ba3.9k sqft14311 Darschelle Ct, Houston, TX 77069For SaleMLS ID #56484035, Rachel Conkling, Compass RE Texas, LLC - Houston. HAR
- $700,0005 bd4 ba3.3k sqft5135 Westerham Pl, Houston, TX 77069For SaleMLS ID #18454830, Meshi Slama, Nextgen Real Estate Properties. HAR
- $729,0005 bd5 ba5.2k sqft15427 Terrace Oaks Dr, Houston, TX 77068For SaleMLS ID #75431585, Velvet Harris, Better Homes and Gardens Real Estate Gary Greene - Cypress. HAR
- $759,0005 bd5 ba5.3k sqft5230 Wincroft Ct, Houston, TX 77069For SaleMLS ID #92106503, Shirlita Travis, TDRealty. HAR
- $699,0004 bd4 ba4.4k sqft15318 Beecham Dr, Houston, TX 77068For SaleMLS ID #75344944, Jonathan Ortez Meza, The Sears Group. HAR
- $550,0005 bd4 ba4.2k sqft9515 Sotherloch Lake Dr, Spring, TX 77379For SaleMLS ID #11660431, Renee Leslie Bollato, RE/MAX Elite Properties. HAR
- $799,9005 bd6 ba5.2k sqft13915 Springmint Dr, Cypress, TX 77429For SaleMLS ID #17579724, Keri Josephson, Keller Williams Memorial. HAR
- $530,0005 bd4 ba3.7k sqft8412 Hidden Trail Ln, Spring, TX 77379For SaleMLS ID #42751641, Eric Beeler, Better Homes and Gardens Real Estate Gary Greene - Champions. HAR
- $725,0004 bd5 ba5.3k sqft60 Champion Villa Dr, Houston, TX 77069For SaleMLS ID #82715771, Kimberly Hangs, Walzel Properties - Corporate Office. HAR
