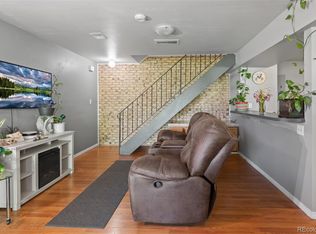
Check out this lovely 2 bed, 1 bath condo now for sale in Nevin Village! Discover a spacious open concept w/elegant wood-look flooring and neutral palette throughout, perfect for entertaining. The eat-in kitchen comes equipped w/shaker cabinetry, quartz counters, mosaic tile backsplash, and all the stainless steel appliances you'll need for home cooking. End your busy day in the large primary bedroom, showcasing plush carpet and a walk-in closet for all your belongings. Enjoy access to 1 garage space and an excellent location close to various restaurants, shopping spots, and more! What are you waiting for? Hurry and act NOW!
For sale
$220,000
1182 S Eagle Circle #B, Aurora, CO 80012
2beds
968sqft
:
Get pre-qualified$1,853/mo
Condominium
Built in 1972
-- sqft lot
$215,600 Zestimate®
$227/sqft
$435/mo HOA
What's special
- 19 days |
- 350 |
- 15 |
Zillow last checked:
Listing updated:
Listed by:
Alexa Galindo alexagsellshomes@gmail.com,
Your Castle Real Estate Inc
Source: REcolorado as distributed by MLS GRID,MLS#: 6272896
Facts & features
Interior
Bedrooms & bathrooms
- Bedrooms: 2
- Bathrooms: 1
- Full bathrooms: 1
Bedroom
- Description: Walk-In Closet
- Features: Primary Suite
- Level: Upper
Bedroom
- Description: Carpeted
- Level: Upper
Bathroom
- Description: Shower & Tub Combo
- Level: Upper
Dining room
- Description: Eat-In Kitchen
- Level: Main
Great room
- Description: Wood-Look Flooring
- Level: Main
Kitchen
- Description: Quartz Counters
- Level: Main
Laundry
- Description: In Unit
- Level: Main
Heating
- Forced Air
Cooling
- Central Air
Appliances
- Included: Dishwasher, Disposal, Dryer, Microwave, Range, Refrigerator
- Laundry: In Unit
Features
- Built-in Features, Eat-in Kitchen, High Speed Internet, Primary Suite, Quartz Counters, Walk-In Closet(s)
- Flooring: Carpet, Vinyl
- Windows: Double Pane Windows
- Has basement: No
- Common walls with other units/homes: 2+ Common Walls
Interior area
- Total structure area: 968
- Total interior livable area: 968 sqft
- Finished area above ground: 968
Property
Parking
- Total spaces: 1
- Parking features: Garage - Attached
- Attached garage spaces: 1
Features
- Levels: Two
- Stories: 2
- Entry location: Garden
- Exterior features: Rain Gutters
- Fencing: None
Lot
- Size: 703 Square Feet
Details
- Parcel number: 031370621
- Special conditions: Standard
Construction
Type & style
- Home type: Condo
- Architectural style: Contemporary
- Property subtype: Condominium
- Attached to another structure: Yes
Materials
- Frame, Other
- Roof: Composition
Condition
- Year built: 1972
Utilities & green energy
- Sewer: Public Sewer
- Water: Public
- Utilities for property: Cable Available, Internet Access (Wired), Natural Gas Available, Phone Available
Community & HOA
Community
- Security: Smoke Detector(s)
- Subdivision: Nevin Village
HOA
- Has HOA: Yes
- Services included: Insurance, Maintenance Structure, Sewer, Snow Removal, Trash, Water
- HOA fee: $435 monthly
- HOA name: Nevin Village Greens Association
- HOA phone: 303-260-7177
Location
- Region: Aurora
Financial & listing details
- Price per square foot: $227/sqft
- Tax assessed value: $262,300
- Annual tax amount: $1,764
- Date on market: 7/13/2026
- Listing terms: Cash,Conventional,VA Loan
- Exclusions: Sellers Personal Property
- Ownership: Individual
- Electric utility on property: Yes
- Road surface type: Paved
Estimated market value
$215,600
$205,000 - $226,000
$1,676/mo
Price history
| Date | Event | Price |
|---|---|---|
| 7/13/2026 | Listed for sale | $220,000-5.2%$227/sqft |
Source:  REcolorado as distributed by MLS GRID #6272896 Report a problem REcolorado as distributed by MLS GRID #6272896 Report a problem | ||
| 4/28/2021 | Sold | $232,000+19%$240/sqft |
Source: Public Record Report a problem | ||
| 7/2/2020 | Sold | $194,900$201/sqft |
Source: Public Record Report a problem | ||
| 5/25/2020 | Pending sale | $194,900$201/sqft |
Source: Gourmet Real Estate Inc #3473017 Report a problem | ||
| 5/14/2020 | Price change | $194,900-2.5%$201/sqft |
Source: Gourmet Real Estate Inc #3473017 Report a problem | ||
| 4/22/2020 | Listed for sale | $200,000+32.3%$207/sqft |
Source: Gourmet Real Estate Inc #3473017 Report a problem | ||
| 2/20/2020 | Sold | $151,151+0.8%$156/sqft |
Source: Public Record Report a problem | ||
| 2/5/2020 | Listed for sale | $149,900+233.1%$155/sqft |
Source: HomeSmart #1538445 Report a problem | ||
| 3/12/2019 | Listing removed | $1,300$1/sqft |
Source: RE Professionals Report a problem | ||
| 2/20/2019 | Price change | $1,300-3.7%$1/sqft |
Source: RE Professionals Report a problem | ||
| 12/19/2018 | Listed for rent | $1,350$1/sqft |
Source: RE Professionals Report a problem | ||
| 10/13/2017 | Listing removed | $1,350$1/sqft |
Source: RE Professionals Report a problem | ||
| 9/15/2017 | Listed for rent | $1,350+17.4%$1/sqft |
Source: RE Professionals Report a problem | ||
| 4/29/2016 | Listing removed | $1,150-20.7%$1/sqft |
Source: RE Property Management Report a problem | ||
| 1/18/2016 | Listed for rent | $1,450$1/sqft |
Source: RE Property Management Report a problem | ||
| 11/2/2009 | Sold | $45,000$46/sqft |
Source: Public Record Report a problem | ||
Public tax history
| Year | Property taxes | Tax assessment |
|---|---|---|
| 2025 | $1,443 +3.1% | $16,394 +8.9% |
| 2024 | $1,399 +1.4% | $15,055 -20.4% |
| 2023 | $1,380 -3.1% | $18,922 +37.7% |
| 2022 | $1,424 | $13,741 -2.8% |
| 2021 | -- | $14,136 +12.4% |
| 2020 | $1,310 +42.4% | $12,577 |
| 2019 | $920 | $12,577 +44.6% |
| 2018 | $920 +15% | $8,698 |
| 2017 | $800 | $8,698 +29% |
| 2016 | -- | $6,742 |
| 2015 | -- | $6,742 +97.9% |
| 2014 | $611 +90.6% | $3,407 -10.6% |
| 2013 | $321 | $3,810 |
| 2012 | -- | $3,810 |
| 2011 | $439 +1.1% | $3,810 -29.7% |
| 2010 | $435 -37.1% | $5,420 |
| 2009 | $691 | $5,420 -37.1% |
| 2008 | -- | $8,613 |
| 2007 | -- | $8,613 -1.8% |
| 2006 | -- | $8,772 |
| 2005 | -- | $8,772 +2.6% |
| 2002 | $657 +29.1% | $8,550 +32.8% |
| 2001 | $509 | $6,440 |
Find assessor info on the county website
Monthly payment
Est. payment
Payment breakdown
Explore the cost of this home by adjusting the details. Changes won't be saved.Climate risks
Neighborhood: Willow Park
Nearby schools
GreatSchools rating
- 4/10Jewell Elementary SchoolGrades: PK-5Distance: 0.8 mi
- 3/10Aurora Hills Middle SchoolGrades: 6-8Distance: 1.3 mi
- 2/10Gateway High SchoolGrades: 9-12Distance: 0.3 mi
Schools provided by the listing agent
- Elementary: Jewell
- Middle: Aurora Hills
- High: Gateway
- District: Adams-Arapahoe 28J
Source: REcolorado as distributed by MLS GRID. This data may not be complete. We recommend contacting the local school district to confirm school assignments for this home.
- $209,0002 bd1 ba806 sqft1182 S Eagle Cir APT A, Aurora, CO 80012Off Market

- $218,8002 bd1 ba968 sqft1182 S Eagle Cir APT C, Aurora, CO 80012Off Market

- $225,4003 bd1 ba968 sqft1182 S Eagle Cir APT D, Aurora, CO 80012Off Market
- $271,2003 bd1 ba1.1k sqft1192 S Eagle Cir APT D, Aurora, CO 80012Off Market

- $191,8003 bd1 ba968 sqft1142 S Eagle Cir APT D, Aurora, CO 80012Off Market
- $195,0002 bd2 ba968 sqft1142 S Eagle Cir APT B, Aurora, CO 80012Off Market
- $188,6002 bd1 ba946 sqft1172 S Eagle Cir APT B, Aurora, CO 80012Off Market
- $213,5002 bd1 ba968 sqft1172 S Eagle Cir APT C, Aurora, CO 80012Off Market
A local agent can set up tours, give advice and negotiate with sellers.
Similar homes
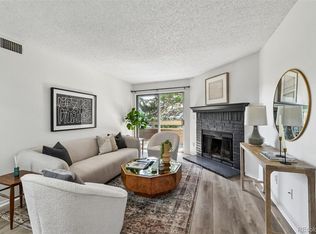
- $225,0002 bd1 ba968 sqft1192 S Eagle Circle #C, Aurora, CO 80012For Sale
 MLS ID #8569954, Aitana Gonzales, Avenues Unlimited. REcolorado as distributed by MLS GRID
 - $--1 bd1 ba664 sqft14780 E Kentucky Dr APT 421, Aurora, CO 80012Auction
 Auction.com 2
 - $--2 bd2 ba982 sqft919 S Dawson Way Unit 9, Aurora, CO 80012Auction
 Auction.com 2
 - $199,0002 bd2 ba816 sqftSunnyside Condominiums, Aurora, CO 80012For Sale
 MLS ID #2369473, Elizabeth Krejcik, Altos Realty Advisors, Inc.. REcolorado as distributed by MLS GRID
 - $225,0002 bd1 ba945 sqft962 S Dearborn Way #12, Aurora, CO 80012For SaleMLS ID #7158262, Shannon Pace, Coldwell Banker Realty 24. REcolorado as distributed by MLS GRID
- $--3 bd2 ba824 sqft14133 E Montana Cir APT B, Aurora, CO 80012AuctionXome
- $220,0002 bd1 ba994 sqft932 S Dearborn Way #11, Aurora, CO 80012For SaleMLS ID #2686522, Zack Hewlett, Novella Real Estate. REcolorado as distributed by MLS GRID
- $225,0002 bd2 ba1k sqftCedar Cove Condos, Aurora, CO 80012For SaleMLS ID #8152031, Jennifer Montoya, Coldwell Banker Realty BK. REcolorado as distributed by MLS GRID
- $--2 bd2 ba1k sqft14202 E Hawaii Cir, Aurora, CO 80012AuctionServiceLink Auction
- $210,0002 bd2 ba1k sqft15402 E Arizona Avenue #107, Aurora, CO 80017For SaleMLS ID #8621933, Mark Eibner, MB Metro Brokers Realty Oasis. REcolorado as distributed by MLS GRID
- $179,0002 bd1 ba894 sqft14852 E Kentucky Drive #917, Aurora, CO 80012For SaleMLS ID #5920119, Manijeh Saeidi, Brokers Guild Real Estate. REcolorado as distributed by MLS GRID
- $220,0002 bd1 ba815 sqft12525 E Tennessee Circle #A, Aurora, CO 80012For SaleMLS ID #1989549, Randy Almquist, Madison & Company Properties. REcolorado as distributed by MLS GRID
- $225,0002 bd2 ba1k sqft15350 E Arizona Avenue #208, Aurora, CO 80017For SaleMLS ID #3856810, Amy Brown, Compass - Denver. REcolorado as distributed by MLS GRID
- $200,0002 bd1 ba894 sqft14852 E Kentucky Drive #923, Aurora, CO 80012For SaleMLS ID #5915258, Christopher Gravina. eXp Realty
- $200,0002 bd1 ba894 sqft14852 E Kentucky Drive Bldg 9 #923, Aurora, CO 80012For SaleMLS ID #5915258, Christopher Gravina, eXp Realty, LLC. REcolorado as distributed by MLS GRID
- $240,0002 bd2 ba942 sqft14780 E Kentucky Drive #416, Aurora, CO 80012For SaleMLS ID #2955345, Ryan Wunderlich, Real Broker, LLC DBA Real. REcolorado as distributed by MLS GRID
- $219,0002 bd1 ba810 sqft1282 S Uvalda Street, Aurora, CO 80012For SaleMLS ID #4231541, Katrina Hunt, LPT Realty. REcolorado as distributed by MLS GRID
- $--2 bd2 ba1k sqft14291 E Dickinson Dr Unit D, Aurora, CO 80014AuctionAuction.com 2
- $240,0002 bd2 ba1k sqft1653 S Blackhawk Way #B, Aurora, CO 80012For SaleMLS ID #3669173, Michael Thomas, RE/MAX of Cherry Creek. REcolorado as distributed by MLS GRID
- $235,0002 bd1 ba810 sqft1184 S Uvalda Street, Aurora, CO 80012For SaleMLS ID #4140868, Andres Flores, Luna - Llanes Realty LLC. REcolorado as distributed by MLS GRID
