Check out this gorgeous, fully updated condo in Sable Landing, where low-maintenance living meets an unbeatable central Aurora location. This beautiful 2-bedroom, 1-bathroom home offers 894 square feet of thoughtfully laid-out living space with an open floor plan that flows naturally from the living area to the dining space and kitchen, ideal for everyday living and easy entertaining.
The remodel shows throughout. From the moment you walk in, the finishes, fixtures, and attention to detail set this unit apart from anything else in the building. Whether you're hosting friends or just enjoying a quiet night in, the space feels fresh, modern, and move-in ready from day one.
Step outside onto your oversized private balcony off the family room and take in the fresh Colorado air. Morning coffee never tasted better. Two generously sized bedrooms are tucked away for privacy, offering a quiet retreat at the end of the day.
Situated in a secured building with elevator access, convenience and peace of mind come standard. Just 2 blocks to the light rail, with I-225 right at your doorstep, the Denver Tech Center, downtown, and DIA are all an easy ride away. Three shopping centers within 0.6 miles, Town Center at Aurora, City Center Park, and the Tollgate trail system round out a location that truly has it all.
First-time buyer or savvy investor, this fully remodeled gem won't last. Schedule your showing today.
For sale
Price cut: $5K (8/4)
$195,000
14852 E Kentucky Drive Bldg 9 #923, Aurora, CO 80012
2beds
894sqft
Condominium
Built in 1980
-- sqft lot
$-- Zestimate®
$218/sqft
$400/mo HOA
What's special
Gorgeous fully updated condoThoughtfully laid-out living space
- 93 days
- 71
- 5
Zillow last checked:
Listing updated:
Listed by:
Christopher Gravina 720-480-3672,
eXp Realty, LLC
Source: REcolorado as distributed by MLS GRID,MLS#: 5915258
Facts & features
Interior
Bedrooms & bathrooms
- Bedrooms: 2
- Bathrooms: 1
- Full bathrooms: 1
- Main level bathrooms: 1
- Main level bedrooms: 2
Bedroom
- Features: Primary Suite
- Level: Main
Bedroom
- Level: Main
Bathroom
- Level: Main
Kitchen
- Level: Main
Living room
- Level: Main
Heating
- Baseboard
Cooling
- Has cooling: Yes
Appliances
- Included: Dishwasher, Oven, Refrigerator
Features
- Has basement: No
- Common walls with other units/homes: 2+ Common Walls
Interior area
- Total structure area: 894
- Total interior livable area: 894 sqft
- Finished area above ground: 894
Property
Parking
- Total spaces: 1
- Details: Off Street Spaces: 1
Features
- Levels: One
- Stories: 1
- Exterior features: Balcony
Details
- Parcel number: 031369746
- Special conditions: Standard
Construction
Type & style
- Home type: Condo
- Property subtype: Condominium
- Attached to another structure: Yes
Materials
- Frame
- Roof: Composition
Condition
- Updated/Remodeled
- Year built: 1980
Utilities & green energy
- Sewer: Public Sewer
Community & HOA
Community
- Subdivision: Sable Landing
HOA
- Has HOA: Yes
- Services included: Maintenance Grounds, Maintenance Structure, Sewer, Snow Removal, Trash, Water
- HOA fee: $400 monthly
- HOA name: Allen Associates, Inc.
- HOA phone: 303-779-0789
Location
- Region: Aurora
Financial & listing details
- Price per square foot: $218/sqft
- Annual tax amount: $1,548
- Date on market: 5/31/2026
- Listing terms: Cash,Conventional,Other
- Exclusions: Seller's Personal Property
- Ownership: Individual
Estimated market value
Not available
Estimated sales range
Not available
Not available
Price history
| Date | Event | Price |
|---|---|---|
| 8/4/2026 | Price change | $195,000-2.5%$218/sqft |
Source:  REcolorado as distributed by MLS GRID #5915258 Report a problem REcolorado as distributed by MLS GRID #5915258 Report a problem | ||
| 7/14/2026 | Price change | $200,000-4.8%$224/sqft |
Source: REcolorado as distributed by MLS GRID #5915258 Report a problem | ||
| 5/31/2026 | Listed for sale | $210,000$235/sqft |
Source: REcolorado as distributed by MLS GRID #5915258 Report a problem | ||
Public tax history
Tax history is unavailable.
Monthly payment
Est. payment
Payment breakdown
Explore the cost of this home by adjusting the details. Changes won't be saved.Climate risks
Neighborhood: City Center
Nearby schools
Schools provided by the listing agent
- Elementary: Tollgate
- Middle: Aurora Hills
- High: Gateway
- District: Adams-Arapahoe 28J
Source: REcolorado as distributed by MLS GRID. This data may not be complete. We recommend contacting the local school district to confirm school assignments for this home.
- $145,0001 bd1 ba664 sqft14852 E Kentucky Dr BUILDING 9-924, Aurora, CO 80012Sold

- $167,5002 bd1 ba894 sqft14852 E Kentucky Dr APT 913, Aurora, CO 80012Off Market
- $195,0002 bd1 ba894 sqft14852 E Kentucky Dr APT 923, Aurora, CO 80012For Sale

- $128,8001 bd1 ba664 sqft14852 E Kentucky Dr APT 925, Aurora, CO 80012Off Market
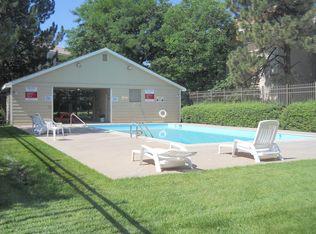
Similar homes
- $--2 bd2 ba935 sqft14351 E Tennessee Ave Unit 107, Aurora, CO 80012Auction
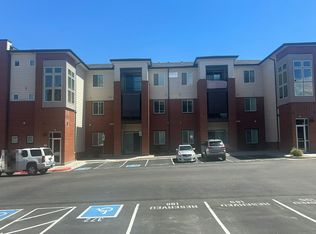 Auction.com 2
 - $190,0002 bd2 ba816 sqft1075 S Elkhart Way #302, Aurora, CO 80012For Sale
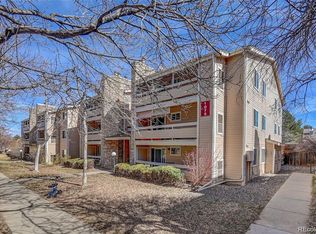
 MLS ID #2413695, Filmon Yohannes, HomeSmart Realty. REcolorado as distributed by MLS GRID
 - $195,0002 bd1 ba894 sqft14852 E Kentucky Drive #923, Aurora, CO 80012For SaleMLS ID #5915258, Christopher Gravina. eXp Realty
- $199,0002 bd2 ba816 sqftSunnyside Condominiums, Aurora, CO 80012For Sale
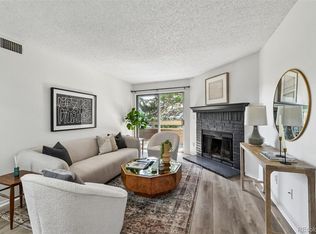 MLS ID #2369473, Elizabeth Krejcik, Altos Realty Advisors, Inc.. REcolorado as distributed by MLS GRID
 - $179,0002 bd1 ba894 sqft14852 E Kentucky Drive #917, Aurora, CO 80012For SaleMLS ID #5920119, Manijeh Saeidi, Brokers Guild Real Estate. REcolorado as distributed by MLS GRID
- $185,0002 bd1 ba894 sqft14751 E Tennessee Drive #224, Aurora, CO 80012For SaleMLS ID #1647463, Zakron Stoskopf, Resident Realty South Metro. REcolorado as distributed by MLS GRID
- $216,5002 bd1 ba994 sqft932 S Dearborn Way #11, Aurora, CO 80012For SaleMLS ID #2686522, Zack Hewlett, Novella Real Estate. REcolorado as distributed by MLS GRID
- $200,0002 bd2 ba913 sqft467 S Memphis Way #13, Aurora, CO 80017For SaleMLS ID #7845419, Chris Eisenhard, Eisenhard Realty Group. REcolorado as distributed by MLS GRID
- $182,5002 bd1 ba894 sqft14760 E Kentucky Drive #328, Aurora, CO 80012For SaleMLS ID #2983425, Zakron Stoskopf, Resident Realty South Metro. REcolorado as distributed by MLS GRID
- $225,0002 bd1 ba945 sqft962 S Dearborn Way #12, Aurora, CO 80012For SaleMLS ID #7158262, Shannon Pace, Coldwell Banker Realty 24. REcolorado as distributed by MLS GRID
- $214,5002 bd1 ba968 sqft1182 S Eagle Circle #B, Aurora, CO 80012For SaleMLS ID #6272896, Alexa Galindo, Your Castle Real Estate Inc. REcolorado as distributed by MLS GRID
- $215,0002 bd1 ba806 sqft1162 S Eagle Circle #A, Aurora, CO 80012For SaleMLS ID #3007603, Ariel Barbarick, Madison & Company Properties. REcolorado as distributed by MLS GRID
- $214,9002 bd1 ba968 sqft1192 S Eagle Circle #C, Aurora, CO 80012For SaleMLS ID #8569954, Aitana Gonzales, Avenues Unlimited. REcolorado as distributed by MLS GRID
- $210,0002 bd2 ba945 sqft14484 E Colorado Drive #204, Aurora, CO 80012For SaleMLS ID #3204746, Dave Hettrick, RE/MAX Professionals. REcolorado as distributed by MLS GRID
- $215,0002 bd2 ba945 sqft14142 E Colorado Drive #104, Aurora, CO 80012For SaleMLS ID #3281796, Chris Chennault, Real Broker, LLC DBA Real. REcolorado as distributed by MLS GRID
- $194,9001 bd1 ba720 sqft14351 E Tennessee Ave #5-305, Aurora, CO 80012For Sale
 MLS ID #1064348, Illona Gerlock, Coldwell Banker Realty- Denver Central. IRES as distributed by MLS GRID
