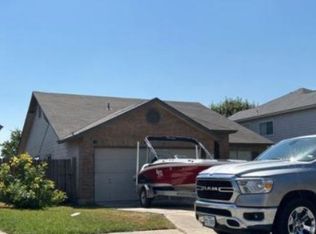
*** Multiple Offers - Highest & Best Due By: 7/2/26 at 1pm CST *** Opportunistic Investment Opportunity in Amherst | 3 Bed | 2.5 Bath | 2,087 SQFT | Two Story Sweet little fixer-upper, located in the established Amherst community of San Antonio, TX. This 3-bedroom, 2.5-bath, 2,087 sq. ft. two-story home offers a spacious layout and excellent potential for buyers seeking a property with opportunity for personalization and value enhancement. With minor updates needed, this home presents flexibility for a variety of ownership strategies, including renovation, long-term investment or owner occupancy. The interior features multiple living and dining areas, providing functional spaces for everyday living, entertaining or multi-purpose use. The kitchen offers ample cabinetry and counter space with room for cosmetic improvements to match modern preferences. Upstairs, the primary suite includes a private bath and generous closet space, while the secondary bedrooms provide flexibility for guests, workspace or additional living needs. The backyard offers room for outdoor enjoyment and future improvements. Conveniently located near Loop 410, I-35, shopping, dining, schools and local services, the property provides accessibility to key areas throughout San Antonio.
Pending
Price cut: $11K (6/9)
$215,000
11822 Lemonmint Pkwy, San Antonio, TX 78245
3beds
2,087sqft
:
Get pre-qualified$1,608/mo
Single Family Residence
Built in 2009
6,316 Square Feet Lot
$-- Zestimate®
$103/sqft
$33/mo HOA
What's special
Spacious layout
- 93 days |
- 125 |
- 3 |
Zillow last checked:
Listing updated:
Listed by:
Jennifer Gilliland TREC #826798 (210) 802-6040,
HOMES R US INC
Source: LERA MLS,MLS#: 1964684
Facts & features
Interior
Bedrooms & bathrooms
- Bedrooms: 3
- Bathrooms: 3
- Full bathrooms: 2
- 1/2 bathrooms: 1
Primary bedroom
- Features: Walk-In Closet(s), Full Bath
- Level: Upper
- Area: 224
- Dimensions: 14 x 16
Bedroom 2
- Area: 110
- Dimensions: 11 x 10
Bedroom 3
- Area: 132
- Dimensions: 12 x 11
Primary bathroom
- Features: Tub/Shower Separate, Double Vanity
- Area: 81
- Dimensions: 9 x 9
Dining room
- Area: 88
- Dimensions: 11 x 8
Family room
- Area: 360
- Dimensions: 18 x 20
Kitchen
- Area: 168
- Dimensions: 12 x 14
Living room
- Area: 156
- Dimensions: 12 x 13
Heating
- Central, Electric
Cooling
- Central Air
Appliances
- Included: Range, Dishwasher
- Laundry: Main Level, In Kitchen, Washer Hookup, Dryer Connection
Features
- Two Living Area, Separate Dining Room, Eat-in Kitchen, Game Room, Utility Room Inside, All Bedrooms Upstairs, High Ceilings, Open Floorplan, Ceiling Fan(s)
- Flooring: Carpet, Ceramic Tile
- Has basement: No
- Has fireplace: No
- Fireplace features: Not Applicable
Interior area
- Total interior livable area: 2,087 sqft
Property
Parking
- Total spaces: 2
- Parking features: Two Car Garage
- Garage spaces: 2
Features
- Levels: Two
- Stories: 2
- Patio & porch: Patio, Covered
- Pool features: None, Community
- Fencing: Privacy
Lot
- Size: 6,316 Square Feet
- Residential vegetation: Mature Trees
Details
- Parcel number: 043613280140
- Special conditions: VA Foreclosure
Construction
Type & style
- Home type: SingleFamily
- Property subtype: Single Family Residence
Materials
- Brick, Fiber Cement
- Foundation: Slab
- Roof: Composition
Condition
- As-Is,Pre-Owned
- New construction: No
- Year built: 2009
Details
- Builder name: DR Horton
Utilities & green energy
- Electric: CPS
- Gas: CPS
- Sewer: SAWS
- Water: SAWS, Water System
Community & HOA
Community
- Features: Playground
- Subdivision: Amhurst
HOA
- Has HOA: Yes
- HOA fee: $100 quarterly
- HOA name: AMHURST
Location
- Region: San Antonio
Financial & listing details
- Price per square foot: $103/sqft
- Tax assessed value: $268,900
- Annual tax amount: $4,938
- Price range: $215K - $215K
- Date on market: 5/7/2026
- Cumulative days on market: 91 days
- Listing terms: Conventional,FHA,VA Loan,TX Vet,Cash,Investors OK
Estimated market value
Not available
Estimated sales range
Not available
$1,775/mo
Price history
| Date | Event | Price |
|---|---|---|
| 7/20/2026 | Pending sale | $215,000$103/sqft |
Source:  LERA MLS #1964684 Report a problem LERA MLS #1964684 Report a problem | ||
| 7/9/2026 | Contingent | $215,000$103/sqft |
Source: LERA MLS #1964684 Report a problem | ||
| 6/9/2026 | Price change | $215,000-4.9%$103/sqft |
Source: LERA MLS #1964684 Report a problem | ||
| 5/7/2026 | Listed for sale | $226,000-20.7%$108/sqft |
Source: LERA MLS #1964684 Report a problem | ||
| 4/6/2026 | Sold | -- |
Source: Public Record Report a problem | ||
| 6/28/2022 | Sold | -- |
Source: LERA MLS #1607118 Report a problem | ||
| 6/8/2022 | Pending sale | $285,000$137/sqft |
Source: LERA MLS #1607118 Report a problem | ||
| 5/27/2022 | Contingent | $285,000$137/sqft |
Source: LERA MLS #1607118 Report a problem | ||
| 5/17/2022 | Listed for sale | $285,000$137/sqft |
Source: LERA MLS #1607118 Report a problem | ||
| 4/10/2020 | Listing removed | $1,475$1/sqft |
Source: Coldwell Banker D'Ann Harper, Realtors #1426965 Report a problem | ||
| 12/4/2019 | Listed for rent | $1,475+7.3%$1/sqft |
Source: Harper Property Management #1426965 Report a problem | ||
| 11/8/2015 | Listing removed | $1,375$1/sqft |
Source: Coldwell Banker D'Ann Harper, Realtors #1144352 Report a problem | ||
| 10/22/2015 | Listed for rent | $1,375+1.9%$1/sqft |
Source: Coldwell Banker D'Ann Harper, Realtors #1144352 Report a problem | ||
| 4/8/2014 | Listing removed | $1,350$1/sqft |
Source: Coldwell Banker D'Ann Harper, Realtors #1023635 Report a problem | ||
| 3/10/2014 | Listed for rent | $1,350$1/sqft |
Source: Coldwell Banker D'Ann Harper, Realtors #1023635 Report a problem | ||
| 12/13/2013 | Listing removed | $1,350$1/sqft |
Source: Coldwell Banker D'Ann Harper #1023635 Report a problem | ||
| 10/26/2013 | Price change | $1,350-3.6%$1/sqft |
Source: Coldwell Banker D'Ann Harper #1023635 Report a problem | ||
| 10/4/2013 | Listed for rent | $1,400$1/sqft |
Source: Coldwell Banker D'Ann Harper #1023635 Report a problem | ||
Public tax history
| Year | Property taxes | Tax assessment |
|---|---|---|
| 2025 | -- | $268,900 -6% |
| 2024 | -- | $286,080 -2.1% |
| 2023 | $5,385 +1.7% | $292,100 +11.9% |
| 2022 | $5,292 +24.4% | $261,140 +23.1% |
| 2021 | $4,254 | $212,110 +6.6% |
| 2020 | $4,254 +1.6% | $199,050 +2.6% |
| 2019 | $4,185 | $194,010 +7% |
| 2018 | $4,185 +2.7% | $181,360 -0.8% |
| 2017 | $4,076 +0.6% | $182,840 +0.8% |
| 2016 | $4,053 +9.2% | $181,410 +1.4% |
| 2015 | $3,712 | $178,820 +7.9% |
| 2014 | $3,712 | $165,720 -3% |
| 2013 | -- | $170,920 +7.8% |
| 2012 | -- | $158,480 -1.6% |
| 2011 | -- | $161,040 |
| 2010 | -- | $161,040 +693.3% |
| 2009 | -- | $20,300 -6% |
| 2008 | -- | $21,600 |
| 2007 | -- | $21,600 |
Find assessor info on the county website
Monthly payment
Est. payment
Payment breakdown
Explore the cost of this home by adjusting the details. Changes won't be saved.Climate risks
Neighborhood: 78245
Nearby schools
GreatSchools rating
- 5/10Mora Elementary SchoolGrades: PK-5Distance: 0.5 mi
- 4/10Luna Middle SchoolGrades: 6-8Distance: 0.9 mi
- 6/10Brennan High SchoolGrades: 9-12Distance: 2.3 mi
Schools provided by the listing agent
- Elementary: Mora
- Middle: Luna
- High: William Brennan
- District: Northside
Source: LERA MLS. This data may not be complete. We recommend contacting the local school district to confirm school assignments for this home.
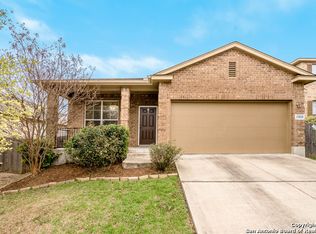
- $241,6003 bd2 ba1.6k sqft11818 Lemonmint Pkwy, San Antonio, TX 78245Off Market
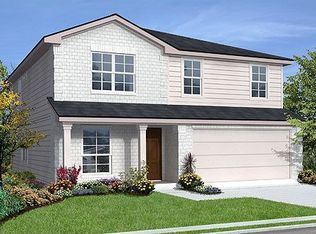
- $293,5004 bd2 ba2.4k sqft11826 Lemonmint Pkwy, San Antonio, TX 78245Off Market
- $234,6003 bd2 ba1.5k sqft11814 Lemonmint Pkwy, San Antonio, TX 78245Off Market
- $302,8004 bd3 ba2.7k sqft834 Campion Red, San Antonio, TX 78245Off Market
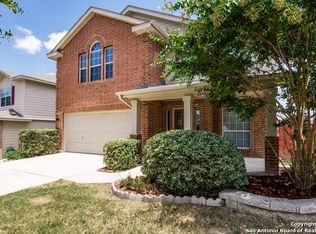
- $257,8003 bd2 ba1.7k sqft11810 Lemonmint Pkwy, San Antonio, TX 78245Off Market
- $349,4004 bd3 ba2.7k sqft843 Campion Red, San Antonio, TX 78245Off Market
- $218,2004 bd2 ba1.6k sqft11907 White Birch St, San Antonio, TX 78245Off Market
- $127,100-- bd-- ba272 sqft11913 White Birch St, San Antonio, TX 78245Off Market
A local agent can set up tours, give advice and negotiate with sellers.
Similar homes
- $219,0003 bd3 ba2.8k sqft11663 Cardinal Sky, San Antonio, TX 78245For Sale
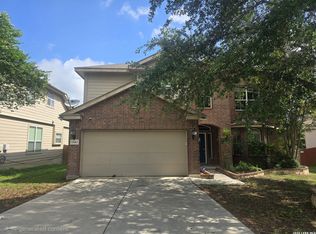
 MLS ID #1990481, Toni Smart TREC #415719, Smart Group, REALTORS. LERA MLS
 - $199,9003 bd3 ba1.7k sqft11323 CAMP CREEK TRL, San Antonio, TX 78245For Sale
 MLS ID #1993205, Scott Stanton TREC #654623, Option One Real Estate. LERA MLS
 - $--3 bd2 ba1.6k sqft430 Territory Oak, San Antonio, TX 78253Auction
 Xome
Xome - $249,9003 bd2 ba1.8k sqft3107 Thunder Gulch, San Antonio, TX 78245For Sale
 MLS ID #1964888, Maria Navarro TREC #509706, 3Sixty Real Estate Group. LERA MLS
 - $--4 bd3 ba2k sqft6826 Luckey Tree, San Antonio, TX 78252AuctionXome
- $229,0003 bd2 ba1.5k sqft2003 Ellison Dr, San Antonio, TX 78245For SaleMLS ID #1995639, Delia Aquino TREC #528245, At Home Realty, LLC. LERA MLS
- $195,0004 bd3 ba1.9k sqft10058 Sungate Park, San Antonio, TX 78245For SaleMLS ID #1951202, Joann Wiglesworth TREC #307555, Wiglesworth Properties. LERA MLS
- $209,9983 bd2 ba1.2k sqft11302 Acuff Station, San Antonio, TX 78254For SaleMLS ID #2006141, Yousef Alzubi TREC #613239, Texas Signature Realty. LERA MLS
- $215,0003 bd2 ba1.2k sqft7839 Van Ness, San Antonio, TX 78251For SaleMLS ID #2006497, Oneida Hall TREC #465885, Oneida D Hall, Broker. LERA MLS
- $199,0003 bd3 ba1.9k sqft1114 Baybrook, San Antonio, TX 78253For SaleMLS ID #1998714, Lea Arndt TREC #675577, BK Real Estate. LERA MLS
- $220,0003 bd2 ba1.6k sqft7815 Braun Circle, San Antonio, TX 78250For SaleMLS ID #2006242, Timothy Allums TREC #634022, Keller Williams Heritage. LERA MLS
- $259,0004 bd2 ba1.7k sqft2019 Emerald Edge, San Antonio, TX 78245For SaleMLS ID #1954976, Bea Flores TREC #586655, Sovereign Real Estate Group. LERA MLS
- $249,9904 bd3 ba1.8k sqft3314 STONEY BYU, San Antonio, TX 78245For SaleMLS ID #1997226, Paul Duran TREC #660965, Marshall Reddick Real Estate. LERA MLS
- $189,0003 bd2 ba1.3k sqft2907 BROAD PLAIN DR, San Antonio, TX 78245For SaleMLS ID #1996536, Lee Jones TREC #481770, Keller Williams City-View. LERA MLS
- $235,0003 bd3 ba2.1k sqft815 GRANTS CYN, San Antonio, TX 78251For SaleMLS ID #1963063, Amber Broadway TREC #618409, Opendoor Brokerage, LLC. LERA MLS
- $167,9003 bd1 ba1.2k sqft9638 Green Plains Dr, San Antonio, TX 78245For SaleMLS ID #2005273, Laura Ramirez TREC #824566, Vortex Realty. LERA MLS
- $219,0003 bd3 ba1.4k sqft6315 AJ LN, San Antonio, TX 78252For SaleMLS ID #1999777, Richard Sendejo TREC #540679, Mission San Antonio Property Management. LERA MLS
- $--3 bd2 ba1.5k sqft8902 Laguna Fls, San Antonio, TX 78251AuctionXome
- $304,0004 bd2 ba2.4k sqft14223 Laurel Branch, San Antonio, TX 78245For SaleMLS ID #2006379, Chad Sellers TREC #541066, Texas Property Shop. LERA MLS
- $--4 bd3 ba2.3k sqft7103 Phoebe Vw, San Antonio, TX 78252AuctionXome
