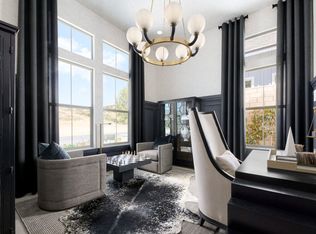
The Marsala model home design offers an alluring mix of elegant design and functional living spaces. Entering through the foyer, you are greeted by an inviting open floor plan that seamlessly connects a two-story formal dining room and inviting courtyard like an area that features a dramatic black staircase. The great room and kitchen feature a large central island perfect for entertaining, and a spacious pantry. On the second floor, a loft provides additional versatile space for relaxation and entertainment. The luxurious primary suite boasts tray ceilings, dual sinks in the primary bathroom, a luxurious shower, and a separate soaking tub. Additional highlights include secondary bedroom suites that feature roomy closets and a shared hall bath, a laundry room, and a gorgeous view of the city! Furniture is not included. Make an appointment to view this beautiful model home yours today!
Pending
Listed by: PULTE HOMES OF CALIFORNIA, INC • JONATHAN BRAY • Contact: 951-621-3104
$2,349,990
11823 Canoga Ave, Chatsworth, CA 91311
4beds
3,555sqft
Single Family Residence
Built in 2023
6,426 Square Feet Lot
$1,337,500 Zestimate®
$661/sqft
$450/mo HOA
What's special
Dramatic black staircaseShared hall bathSeparate soaking tubLuxurious showerInviting open floor planTwo-story formal dining roomLaundry room
- 178 days |
- 51 |
- 1 |
Zillow last checked:
Listing updated:
Listed by:
JONATHAN BRAY DRE #01464965 951-621-3104,
PULTE HOMES OF CALIFORNIA, INC
Source: CRMLS,MLS#: IV26003737 Originating MLS: California Regional MLS
Originating MLS: California Regional MLSFacts & features
Interior
Bedrooms & bathrooms
- Bedrooms: 4
- Bathrooms: 5
- Full bathrooms: 4
- 1/2 bathrooms: 1
- Main level bathrooms: 2
- Main level bedrooms: 1
Rooms
- Room types: Primary Bathroom, Primary Bedroom, Other, Pantry
Other
- Features: Walk-In Closet(s)
Pantry
- Features: Walk-In Pantry
Cooling
- Central Air
Appliances
- Laundry: Laundry Room
Features
- Walk-In Pantry, Walk-In Closet(s)
- Has fireplace: No
- Fireplace features: None
- Common walls with other units/homes: No Common Walls
Interior area
- Total interior livable area: 3,555 sqft
Property
Parking
- Total spaces: 3
- Parking features: Garage, Tandem
- Attached garage spaces: 3
Features
- Levels: Two
- Stories: 2
- Entry location: Main
- Pool features: Community, Association
Lot
- Size: 6,426 Square Feet
- Features: 0-1 Unit/Acre
Details
- Special conditions: Standard
Construction
Type & style
- Home type: SingleFamily
- Property subtype: Single Family Residence
Condition
- New construction: Yes
- Year built: 2023
Details
- Builder model: Marsala
- Builder name: Pulte Homes
Utilities & green energy
- Sewer: Public Sewer
- Water: Public
Community & HOA
Community
- Features: Mountainous, Street Lights, Sidewalks, Pool
HOA
- Has HOA: Yes
- Amenities included: Clubhouse, Dog Park, Fire Pit, Game Room, Outdoor Cooking Area, Picnic Area, Pool, Recreation Room, Spa/Hot Tub, Trail(s)
- HOA fee: $450 monthly
- HOA name: Pure Cons. Svc.
- HOA phone: 760-458-1132
Location
- Region: Chatsworth
Financial & listing details
- Price per square foot: $661/sqft
- Date on market: 1/7/2026
- Cumulative days on market: 178 days
- Listing terms: Cash,Cash to New Loan,Conventional,FHA,VA Loan
Estimated market value
$1,337,500
$1.23M - $1.46M
$7,942/mo
Price history
| Date | Event | Price |
|---|---|---|
| 5/4/2026 | Pending sale | $2,349,990$661/sqft |
Source:  CRMLS #IV26003737 Report a problem CRMLS #IV26003737 Report a problem | ||
| 1/7/2026 | Price change | $2,349,990+41.1%$661/sqft |
Source: CRMLS #IV26003737 Report a problem | ||
| 1/4/2026 | Price change | $1,665,990+0.3%$469/sqft |
Source:  Pulte Report a problem Pulte Report a problem | ||
| 1/1/2026 | Listed for sale | $1,660,990$467/sqft |
Source: Pulte Report a problem | ||
Public tax history
Tax history is unavailable.
Monthly payment
Est. payment
Payment breakdown
Explore the cost of this home by adjusting the details. Changes won't be saved.Climate risks
Neighborhood: Chatsworth
Getting around
0 / 100
Car-DependentNearby schools
GreatSchools rating
- 5/10Germain Academy For Academic AchievementGrades: K-5Distance: 1.7 mi
- 7/10Ernest Lawrence Middle SchoolGrades: 6-8Distance: 2.2 mi
- 5/10Chatsworth Charter High SchoolGrades: 9-12Distance: 2.4 mi
- $2,474,9905 bd6 ba4.5k sqft11817 Canoga Ave, Chatsworth, CA 91311Pending

- from $1,891,9905 bd6 ba4.3k sqftRome Plan, Horizon at Deerlake Ranch, Chatsworth, CA 91311New Construction
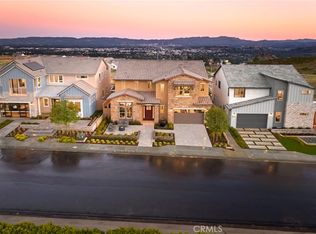
- $2,299,9905 bd6 ba3.9k sqft11811 Canoga Ave, Chatsworth, CA 91311New Construction
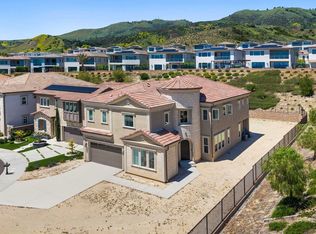
- $1,757,000-- bd-- ba-- sqft11775 Quailrun Ct, Chatsworth, CA 91311Sold
- $1,749,9905 bd6 ba4.3k sqft11814 Canoga Ave, Chatsworth, CA 91311New Construction
- $1,670,0004 bd5 ba3.7k sqft11832 Canoga Ave, Chatsworth, CA 91311Sold
- $1,667,7005 bd6 ba4.3k sqft11826 Canoga Ave, Chatsworth, CA 91311Off Market
- $1,790,3696 bd7 ba4.1k sqft11808 Canoga Ave, Chatsworth, CA 91311Sold
A local agent can set up tours, give advice and negotiate with sellers.
Similar homes
- $2,299,9905 bd6 ba3.9k sqft11811 Canoga Ave, Chatsworth, CA 91311New ConstructionCRMLS
- $2,450,0005 bd6 ba4k sqft20517 W Deer Grass Ct, Northridge, CA 91326New Construction
 MLS ID #26854295, Cassondra Flecksing DRE # 02208301, Compass. CLAW
 - $2,090,0005 bd6 ba3.8k sqft20732 W Bluebird Ct, Porter Ranch, CA 91326For Sale
 MLS ID #WS26137104, NI ZHEN, RE/MAX 2000 REALTY. CRMLS
 - $2,200,0005 bd6 ba4.1k sqft20620 W Deer Grass Ct, Northridge, CA 91326For Sale
 MLS ID #SB26106373, Luis Gonzalez, Vista Sotheby’s International Realty. CRMLS
 - $2,349,0004 bd3 ba3k sqft5124 Boda Pl, Woodland Hills, CA 91367For SaleMLS ID #SR26175404, Priya Dua, Keller Williams Realty-Studio City. CRMLS
- $2,649,0005 bd6 ba4.9k sqft20407 W Aberdeen Ln, Northridge, CA 91326For SaleMLS ID #SR26159307, Arthur Aslanian, Equity Union. CRMLS
- $2,350,0004 bd4 ba2.6k sqft8960 Oak Park Ave, Northridge, CA 91325For SaleMLS ID #SR26144203, Haik Bokhchalian, JohnHart Real Estate. CRMLS
- $2,249,0004 bd2 ba2.4k sqft19629 Wells Dr, Tarzana, CA 91356For SaleMLS ID #SR26177270, Henry Javaherian, Rodeo Realty. CRMLS
- $1,925,0004 bd5 ba3.3k sqft5170 Medina Rd, Woodland Hills, CA 91364For SaleMLS ID #SR26174951, Dana Frank, Rodeo Realty. CRMLS
- $2,349,0005 bd4 ba2.5k sqft6317 Orion Ave, Van Nuys, CA 91411For SaleMLS ID #SR26105637, Michaelangelo Cruz, Compass. CRMLS
- $3,499,9994 bd5 ba4.8k sqft11735 N Manchester Way, Porter Ranch, CA 91326For SaleMLS ID #SR26156549, Vladimir Sandoval, Rodeo Realty. CRMLS
- $3,150,0005 bd6 ba4.9k sqft20556 W Wisteria Ct, Northridge, CA 91326For SaleMLS ID #SR26135645, Jose Contreras, Coldwell Banker Quality Properties. CRMLS
- $1,895,0004 bd5 ba3.6k sqft8304 N Mariposa Ct, West Hills, CA 91304For SaleMLS ID #SR26089702, Oliver Darwich, Compass. CRMLS
- $2,499,9995 bd4 ba3.3k sqft17601 McCormick St, Encino, CA 91316For SaleMLS ID #SR26137411, Daniel Ohana, The Agency. CRMLS
- $2,300,0005 bd6 ba4.1k sqft28346 Old Springs Rd, Castaic, CA 91384For SaleMLS ID #SR26137375, Christie Locke, RE/MAX Gateway. CRMLS
- $2,295,0005 bd5 ba2.7k sqft17064 Escalon Dr, Encino, CA 91436For SaleMLS ID #GD26090509, Mike Babakhanyan, JohnHart Real Estate. CRMLS
- $2,149,0006 bd5 ba3.5k sqft5047 Orrville Ave, Woodland Hills, CA 91367For SaleMLS ID #PW26147600, Marilu Calderon, New Century Realtors. CRMLS
- $2,495,0004 bd4 ba3.7k sqft3539 Alana Dr, Sherman Oaks, CA 91403For SaleMLS ID #SR26122410, Michael Massa, Coldwell Banker Realty. CRMLS
- $2,999,0005 bd6 ba5.1k sqft20133 Galway Ln, Porter Ranch, CA 91326New ConstructionMLS ID #SR26163475, Hashandeep Singh, Pinnacle Estate Properties. CRMLS
- $2,849,0005 bd6 ba3.3k sqft22953 Oxnard St, Woodland Hills, CA 91367For SaleMLS ID #SR26074758, David Smith, Keller Williams Realty Calabasas. CRMLS
Local buyer's agents are ready to help
